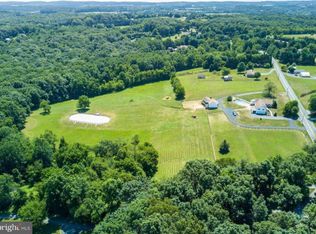
*MULTIPLE OFFERS RECEIVED. OFFER DEADLINE FRIDAY AT 2PM* Opportunities like this are increasingly hard to find—a beautifully maintained, nearly four-acre farmette offering the space and freedom of country living just minutes from the heart of Westminster. Multiple pastures and paddocks provide ample grazing space for horses, cows, goats, or other farm animals, while a barn/stable with stalls is ready for your animals and a large additional shed with a spacious attic provides excellent storage for equipment, tools, and outdoor gear. At the center of the property is a classic, handcrafted home built with remarkable care and precision by its original owner—a level of craftsmanship and solid construction that is increasingly difficult to find. Inside, newly refinished hardwood floors and fresh paint create a bright, welcoming feel. The main level features three bedrooms, two full baths, a spacious living room, and a roomy kitchen/dining combination. Downstairs, a generous family room with fireplace offers an inviting second living space, along with another full bathroom, walk-out stairs to the backyard, and a large utility/storage room. An oversized attached two-car garage provides even more space for vehicles, hobbies, or equipment. Nearly four beautiful, mostly flat acres create a peaceful country setting with plenty of room for animals, gardens, recreation, or simply more privacy and breathing room! Yet shopping, dining, everyday conveniences, and historic Main Street Westminster with its shops, restaurants, festivals, and community events are just minutes away. Whether you're searching for a true farmette or simply want usable acreage and a well-built classic home designed to stand the test of time, this special property offers a rare combination of space, character, versatility, and convenience.
Pending
$400,000
946 Stone Rd, Westminster, MD 21158
3beds
2,181sqft
Single Family Residence
Built in 1975
3.94 Acres Lot
$406,000 Zestimate®
$183/sqft
$-- HOA
What's special
- 12 days
- 1,888
- 122
Zillow last checked:
Listing updated:
Listed by:
Kevin Bobrow 410-330-5340,
The Cornerstone Agency, LLC 4102206022
Source: Bright MLS,MLS#: MDCR2037608
Facts & features
Interior
Bedrooms & bathrooms
- Bedrooms: 3
- Bathrooms: 3
- Full bathrooms: 3
- Main level bathrooms: 2
- Main level bedrooms: 3
Rooms
- Room types: Living Room, Dining Room, Kitchen, Family Room, Utility Room
Dining room
- Level: Main
Family room
- Level: Lower
Kitchen
- Level: Main
Living room
- Level: Main
Utility room
- Level: Lower
Heating
- Heat Pump, Electric
Cooling
- Central Air, Electric
Appliances
- Included: Electric Water Heater
Features
- Basement: Partially Finished,Walk-Out Access,Heated,Improved
- Number of fireplaces: 1
Interior area
- Total structure area: 3,562
- Total interior livable area: 2,181 sqft
- Finished area above ground: 1,381
- Finished area below ground: 800
Property
Parking
- Total spaces: 18
- Parking features: Garage Faces Front, Built In, Garage Door Opener, Oversized, Attached, Driveway, Off Street
- Attached garage spaces: 2
- Uncovered spaces: 6
Accessibility
- Accessibility features: None
Features
- Levels: Two
- Stories: 2
- Pool features: None
Lot
- Size: 3.94 Acres
Details
- Additional structures: Above Grade, Below Grade, Outbuilding
- Parcel number: 0703012859
- Zoning: AGRIC
- Special conditions: Standard
- Horses can be raised: Yes
- Horse amenities: Stable(s), Horses Allowed, Paddocks
Construction
Type & style
- Home type: SingleFamily
- Architectural style: Ranch/Rambler
- Property subtype: Single Family Residence
Materials
- Brick
- Foundation: Block, Active Radon Mitigation
- Roof: Architectural Shingle
Condition
- New construction: No
- Year built: 1975
Utilities & green energy
- Sewer: On Site Septic
- Water: Well
Community & HOA
Community
- Subdivision: None Available
HOA
- Has HOA: No
Location
- Region: Westminster
Financial & listing details
- Price per square foot: $183/sqft
- Tax assessed value: $386,967
- Annual tax amount: $4,272
- Date on market: 9/8/2026
- Listing agreement: Exclusive Right To Sell
- Listing terms: Cash,Conventional,FHA,VA Loan
- Ownership: Fee Simple
Estimated market value
$406,000
$386,000 - $426,000
$2,867/mo
Price history
| Date | Event | Price |
|---|---|---|
| 9/12/2026 | Pending sale | $400,000$183/sqft |
Source:  Bright MLS #MDCR2037608 Report a problem Bright MLS #MDCR2037608 Report a problem | ||
| 9/8/2026 | Listed for sale | $400,000$183/sqft |
Source: Bright MLS #MDCR2037608 Report a problem | ||
Public tax history
| Year | Property taxes | Tax assessment |
|---|---|---|
| 2025 | $4,234 +8.5% | $372,700 +7.9% |
| 2024 | $3,902 +8.6% | $345,333 +8.6% |
| 2023 | $3,593 +9.4% | $317,967 +9.4% |
| 2022 | $3,284 +3.3% | $290,600 +3.3% |
| 2021 | $3,178 +3.4% | $281,233 +3.4% |
| 2020 | $3,072 +3.6% | $271,867 +3.6% |
| 2019 | $2,966 | $262,500 |
| 2018 | $2,966 | $262,500 |
| 2017 | $2,966 | $262,500 -0.9% |
| 2016 | -- | $264,800 |
| 2015 | -- | $264,800 |
| 2014 | -- | $264,800 -14.1% |
| 2013 | -- | $308,300 |
| 2012 | -- | $308,300 |
| 2011 | -- | $308,300 -17.3% |
| 2010 | -- | $372,670 +12.8% |
| 2009 | -- | $330,430 +14.7% |
| 2008 | -- | $288,190 +17.2% |
| 2007 | -- | $245,950 +8.5% |
| 2006 | -- | $226,650 +9.3% |
| 2005 | -- | $207,350 +10.3% |
| 2004 | -- | $188,050 +4.4% |
| 2003 | -- | $180,156 +4.6% |
| 2002 | -- | $172,263 +4.8% |
| 2001 | -- | $164,370 |
Find assessor info on the county website
Monthly payment
Est. payment
Payment breakdown
Explore the cost of this home by adjusting the details. Changes won't be saved.Climate risks
Neighborhood: 21158
Nearby schools
Schools provided by the listing agent
- District: Carroll County Public Schools
Source: Bright MLS. This data may not be complete. We recommend contacting the local school district to confirm school assignments for this home.
Similar homes
- $395,0003 bd2 ba1.8k sqft314 Royer Rd, Westminster, MD 21158For Sale

 MLS ID #MDCR2037244, Tricia Warfield, Berkshire Hathaway HomeServices PenFed Realty. Bright MLS
 - $525,0004 bd3 ba2.8k sqft824 Cherrytown Rd, Westminster, MD 21158For Sale
 MLS ID #MDCR2037158, Joe Stephens, RE/MAX Advantage Realty. Bright MLS
 - $430,0003 bd3 ba2k sqft361 Buck Cash Dr, Westminster, MD 21158For Sale
 MLS ID #MDCR2036656, Kimberly Justice, EXP Realty, LLC. Bright MLS
 - $347,0003 bd3 ba2.3k sqft1309 Paw Paw Dr, Hampstead, MD 21074For Sale
 MLS ID #MDCR2037440, Mercedes Brooks, Monument Sotheby's International Realty. Bright MLS
 - $474,9973 bd3 ba2.5k sqft1169 Long Valley Rd, Westminster, MD 21158For SaleMLS ID #MDCR2035112, Russ Dukan, Allfirst Realty, Inc.. Bright MLS
- $470,0004 bd4 ba3k sqft590 Rich Mar St, Westminster, MD 21158For SaleMLS ID #MDCR2037142, Yvette Flores, Samson Properties. Bright MLS
- $425,0003 bd2 ba2.5k sqft200 Bezold Ave, Westminster, MD 21157For SaleMLS ID #MDCR2037094, Paul Hudson, Cummings & Co. Realtors. Bright MLS
- $399,9002 bd2 ba1.5k sqft2235 E Deep Run Rd, Manchester, MD 21102For SaleMLS ID #MDCR2037438, Brian Baca, Sites Realty, Inc.. Bright MLS
- $429,9003 bd1 ba1.8k sqft4996 Wentz Rd, Manchester, MD 21102For SaleMLS ID #MDCR2034398, Robin Nesbitt, Berkshire Hathaway HomeServices Homesale Realty. Bright MLS
- $489,0004 bd3 ba1.5k sqft731 Uniontown Rd, Westminster, MD 21158For SaleMLS ID #MDCR2037290, Marc Miller, LPT Realty, LLC. Bright MLS
- $480,0003 bd3 ba1.9k sqft122 Elaine Ave, Westminster, MD 21157For SaleMLS ID #MDCR2037250, Judy Gill, Coldwell Banker Realty. Bright MLS
- $398,3003 bd3 ba1.9k sqft141 Oak Hills Dr, Hanover, PA 17331For SaleMLS ID #PAYK2109406, Ellen Brown, RE/MAX Quality Service, Inc.. Bright MLS
- $449,9003 bd2 ba1.8k sqft3831 Walnut Grove Rd, Taneytown, MD 21787For SaleMLS ID #MDCR2035880, Stephanie Myers, Long & Foster Real Estate, Inc.. Bright MLS
- $529,0003 bd-- ba2k sqft2203 Halter Rd, Westminster, MD 21158For SaleMLS ID #MDCR2037100, Tom Hayes, Long & Foster Real Estate, Inc.. Bright MLS
- $550,0003 bd2 ba1.4k sqft839 Chanter Dr, Westminster, MD 21157For SaleMLS ID #MDCR2037272, Cathy Blassino, The KW Collective. Bright MLS
- $399,0004 bd3 ba1.2k sqft2733 Fridinger Mill Rd, Manchester, MD 21102For SaleMLS ID #MDCR2035912, Jay Palmisano, Witz Realty, LLC. Bright MLS
- $489,0003 bd3 ba3k sqft703 Fairfield Ave, Westminster, MD 21157For SaleMLS ID #MDCR2037328, Galen Roop, Cummings & Co. Realtors. Bright MLS
- $385,0004 bd2 ba2.7k sqft152 Poplar Rd, New Oxford, PA 17350For SaleMLS ID #PAAD2025218, JUAN AGUILAR-URBINA, Keller Williams Keystone Realty. Bright MLS
- $540,0003 bd2 ba2.4k sqft2702 Rainbow Dr, Westminster, MD 21157For SaleMLS ID #MDCR2037600, Bret Merson, Keller Williams Realty Centre. Bright MLS
- $529,0004 bd-- ba2.1k sqft1380 Pleasant Valley Rd, Westminster, MD 21158For SaleMLS ID #MDCR2037110, Tom Hayes, Long & Foster Real Estate, Inc.. Bright MLS
