Looking for a move in ready home with a large inviting front porch, open floor plan, large kitchen with gas stove & cooktop, large pantry, built in china cabinet & desk. Primary bedroom has walk in closet and remodeled master shower. Flex room could be used for an at home office, workout room, or a potential 4th bedroom. Large back patio overlooking peaceful fully fenced spacious backyard with no back neighbors! 4 storages in the backyard with one that is 960 sq ft, heated and AC and stubbed out for gas & water, has 220 plugs and storage. Schedule a showing with your favorite realtor today!
Pending
$218,900
9468 Ranch Ln, Shreveport, LA 71106
3beds
2,419sqft
Single Family Residence
Built in 1960
0.68 Acres Lot
$213,900 Zestimate®
$90/sqft
$-- HOA
What's special
Open floor planLarge inviting front porchLarge pantryRemodeled master shower
- 17 days
- 970
- 98
Likely to sell faster than
Zillow last checked:
Listing updated:
Listed by:
Michelle Moore 0995706364 318-868-3600,
Century 21 Elite 318-868-3600
Source: NTREIS,MLS#: 21405545
Facts & features
Interior
Bedrooms & bathrooms
- Bedrooms: 3
- Bathrooms: 3
- Full bathrooms: 2
- 1/2 bathrooms: 1
Primary bedroom
- Level: First
- Dimensions: 0 x 0
Living room
- Level: First
- Dimensions: 0 x 0
Appliances
- Included: Dishwasher, Gas Cooktop, Disposal, Gas Oven
Features
- Kitchen Island, Walk-In Closet(s)
- Has basement: No
- Has fireplace: No
Interior area
- Total interior livable area: 2,419 sqft
Video & virtual tour
Property
Parking
- Total spaces: 2
- Parking features: Additional Parking
- Carport spaces: 2
Accessibility
- Accessibility features: Accessible Approach with Ramp
Features
- Levels: One
- Stories: 1
- Pool features: None
Lot
- Size: 0.68 Acres
Details
- Parcel number: 161307022000600
Construction
Type & style
- Home type: SingleFamily
- Architectural style: Detached
- Property subtype: Single Family Residence
Condition
- Resale
- Year built: 1960
Utilities & green energy
- Sewer: Public Sewer
- Water: Public
- Utilities for property: Cable Available, Electricity Available, Electricity Connected, Natural Gas Available, Sewer Available, Separate Meters, Water Available
Community & HOA
Community
- Subdivision: Ranchmoor
HOA
- Has HOA: No
Location
- Region: Shreveport
Financial & listing details
- Price per square foot: $90/sqft
- Tax assessed value: $139,460
- Annual tax amount: $2,183
- Date on market: 10/8/2026
- Cumulative days on market: 126 days
Estimated market value
$213,900
$203,000 - $225,000
$2,247/mo
Price history
| Date | Event | Price |
|---|---|---|
| 10/24/2026 | Pending sale | $218,900$90/sqft |
Source: NTREIS #21405545 Report a problem | ||
| 10/8/2026 | Listed for sale | $218,9000%$90/sqft |
Source: NTREIS #21405545 Report a problem | ||
| 10/5/2026 | Listing removed | $219,000$91/sqft |
Source: NTREIS #21271028 Report a problem | ||
| 9/29/2026 | Listed for sale | $219,000$91/sqft |
Source: NTREIS #21271028 Report a problem | ||
| 9/16/2026 | Pending sale | $219,000$91/sqft |
Source: NTREIS #21271028 Report a problem | ||
| 9/4/2026 | Contingent | $219,000$91/sqft |
Source: NTREIS #21271028 Report a problem | ||
| 8/5/2026 | Price change | $219,000-2.7%$91/sqft |
Source: NTREIS #21271028 Report a problem | ||
| 7/25/2026 | Price change | $225,000-1.7%$93/sqft |
Source: NTREIS #21271028 Report a problem | ||
| 6/18/2026 | Price change | $229,000-4.2%$95/sqft |
Source: NTREIS #21271028 Report a problem | ||
| 5/15/2026 | Listed for sale | $239,000+70.8%$99/sqft |
Source: NTREIS #21271028 Report a problem | ||
| 2/29/2016 | Sold | -- |
Source: Public Record Report a problem | ||
| 1/29/2016 | Listed for sale | $139,900$58/sqft |
Source: CENTURY 21 United #N171792 Report a problem | ||
Public tax history
| Year | Property taxes | Tax assessment |
|---|---|---|
| 2025 | $1,221 +0.3% | $13,946 |
| 2024 | $1,217 +12% | $13,946 +7.7% |
| 2023 | $1,087 | $12,951 |
| 2022 | $1,087 +3% | $12,951 |
| 2021 | $1,055 0% | $12,951 |
| 2020 | $1,055 -7.9% | $12,951 -0.8% |
| 2019 | $1,146 -0.8% | $13,057 |
| 2018 | $1,155 +61.4% | $13,057 |
| 2017 | $716 +0.2% | $13,057 +103.4% |
| 2015 | $714 | $6,420 |
| 2014 | -- | $6,420 |
| 2013 | -- | $6,420 |
| 2012 | -- | $6,420 |
| 2011 | -- | $6,420 |
| 2010 | -- | $6,420 |
| 2009 | -- | $6,420 |
| 2008 | -- | $6,420 |
| 2007 | -- | $6,420 |
| 2006 | -- | $6,420 |
| 2005 | -- | $6,420 -22.2% |
| 2004 | -- | $8,250 +28.5% |
| 2003 | -- | $6,420 |
| 2002 | -- | $6,420 |
| 2000 | -- | $6,420 |
Find assessor info on the county website
Monthly payment
Est. payment
Payment breakdown
Explore the cost of this home by adjusting the details. Changes won't be saved.Climate risks
Neighborhood: Ellerbe Woods
Nearby schools
Schools provided by the listing agent
- District: Caddo PSB
Source: NTREIS. This data may not be complete. We recommend contacting the local school district to confirm school assignments for this home.
Similar homes
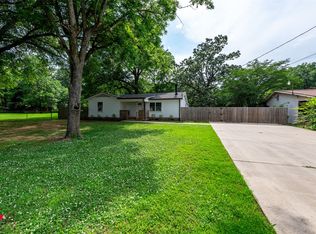
- $224,9004 bd3 ba2.2k sqft209 Winterwood Dr, Shreveport, LA 71106For Sale
 MLS ID #21049017, Mike Powell. NTREIS
- $240,0003 bd2 ba1.6k sqft1057 Edgefield Dr, Shreveport, LA 71118For Sale
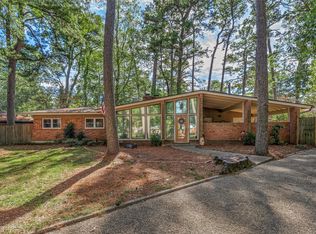 MLS ID #21416260, Tammi Montgomery. NTREIS
- $179,5004 bd2 ba1.6k sqft122 Miriam Ln, Shreveport, LA 71106For Sale
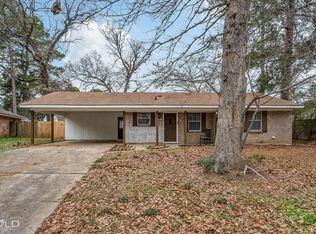 MLS ID #21162214, Meredith Johnson. NTREIS
- $220,0004 bd2 ba1.8k sqft9601 Royalton Dr, Shreveport, LA 71118For Sale
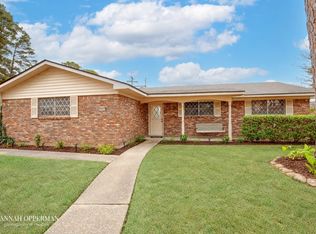 MLS ID #21414025, Isabella Criswell. NTREIS
