Discover the perfect blend of charm, comfort, and convenience in this beautifully maintained single-level home just minutes from the heart of Silver Spring. The inviting living room is anchored by a cozy wood-burning fireplace, custom built-in shelving, elegant crown molding, and rich hardwood floors that flow throughout the main living areas and all three bedrooms. Full of character, the home showcases timeless architectural details, including colorful vintage mid-century tile in both bathrooms. The spacious kitchen offers abundant counter space and cabinetry, making meal preparation and entertaining a breeze. Just off the kitchen, you'll find a large pantry. Separate laundry room featuring a full-size washer and dryer, providing both convenience and additional storage. Enjoy seamless indoor-outdoor living with a bright screened porch complete with soaring ceilings, French doors, and a ceiling fan—an ideal space for relaxing or entertaining. Step outside to a private brick patio and a fully fenced backyard offering plenty of room for pets, gardening, or creating your own outdoor retreat. New fire pit perfect for entertaining. The welcoming front porch is the perfect place to enjoy your morning coffee. Storage is plentiful throughout the home, with spacious bedroom closets, Generous floored attic offering abundant storage space and additional storage in the utility room. Major updates provide added peace of mind, including a newer roof, furnace, and washer and dryer and a new water heater. Ideally located near parks, public transportation, shopping, dining, and commuter routes, this charming home offers comfort, character, and an exceptional lifestyle in a highly desirable location.
Pending
$635,000
9509 Caroline Ave, Silver Spring, MD 20901
3beds
1,520sqft
:
Get pre-qualified$3,890/mo
Single Family Residence
Built in 1949
9,647 Square Feet Lot
$638,000 Zestimate®
$418/sqft
$-- HOA
What's special
- 32 days |
- 976 |
- 66 |
Zillow last checked:
Listing updated:
Listed by:
Gregory Hangemanole 301-526-0393,
Long & Foster Real Estate, Inc. 202-483-6300
Source: Bright MLS,MLS#: MDMC2243998
Facts & features
Interior
Bedrooms & bathrooms
- Bedrooms: 3
- Bathrooms: 2
- Full bathrooms: 2
- Main level bathrooms: 2
- Main level bedrooms: 3
Basement
- Area: 0
Heating
- Central, Natural Gas
Cooling
- Central Air, Electric
Appliances
- Included: Dishwasher, Disposal, Dryer, Exhaust Fan, Oven, Oven/Range - Gas, Refrigerator, Cooktop, Washer, Water Heater, Gas Water Heater
- Laundry: Main Level
Features
- Ceiling Fan(s), Open Floorplan, Kitchen - Country, Recessed Lighting, Attic
- Flooring: Wood
- Has basement: No
- Number of fireplaces: 1
- Fireplace features: Wood Burning
Interior area
- Total structure area: 1,520
- Total interior livable area: 1,520 sqft
- Finished area above ground: 1,520
- Finished area below ground: 0
Property
Parking
- Parking features: On Street
- Has uncovered spaces: Yes
Accessibility
- Accessibility features: Other
Features
- Levels: One
- Stories: 1
- Patio & porch: Porch, Screened
- Pool features: None
Lot
- Size: 9,647 Square Feet
Details
- Additional structures: Above Grade, Below Grade
- Parcel number: 161301213446
- Zoning: R60
- Special conditions: Standard
Construction
Type & style
- Home type: SingleFamily
- Architectural style: Ranch/Rambler
- Property subtype: Single Family Residence
Materials
- Brick
- Foundation: Slab
- Roof: Shingle
Condition
- Excellent
- New construction: No
- Year built: 1949
Utilities & green energy
- Sewer: Public Sewer
- Water: Public
Community & HOA
Community
- Subdivision: Indian Spring Hills
HOA
- Has HOA: No
Location
- Region: Silver Spring
Financial & listing details
- Price per square foot: $418/sqft
- Tax assessed value: $561,267
- Annual tax amount: $7,099
- Date on market: 7/9/2026
- Listing agreement: Exclusive Right To Sell
- Ownership: Fee Simple
Estimated market value
$638,000
$606,000 - $670,000
$3,596/mo
Price history
| Date | Event | Price |
|---|---|---|
| 7/26/2026 | Pending sale | $635,000$418/sqft |
Source:  Bright MLS #MDMC2243998 Report a problem Bright MLS #MDMC2243998 Report a problem | ||
| 7/10/2026 | Listed for sale | $635,000+6%$418/sqft |
Source: Bright MLS #MDMC2243998 Report a problem | ||
| 12/8/2023 | Sold | $599,000$394/sqft |
Source: Bright MLS #MDMC2112482 Report a problem | ||
| 12/4/2023 | Pending sale | $599,000$394/sqft |
Source: Bright MLS #MDMC2112482 Report a problem | ||
| 11/20/2023 | Contingent | $599,000$394/sqft |
Source: Bright MLS #MDMC2112482 Report a problem | ||
| 11/16/2023 | Listed for sale | $599,000+33.1%$394/sqft |
Source: Bright MLS #MDMC2112482 Report a problem | ||
| 7/16/2015 | Sold | $450,000+16.9%$296/sqft |
Source: Public Record Report a problem | ||
| 3/14/2011 | Sold | $385,000-3.8%$253/sqft |
Source: Public Record Report a problem | ||
| 1/22/2011 | Pending sale | $400,000$263/sqft |
Source: Long & Foster Real Estate #MC7468925 Report a problem | ||
| 12/24/2010 | Listed for sale | $400,000$263/sqft |
Source: Long & Foster Real Estate #MC7468925 Report a problem | ||
| 12/19/2010 | Pending sale | $400,000$263/sqft |
Source: Long & Foster Real Estate #MC7468925 Report a problem | ||
| 10/31/2010 | Listed for sale | $400,000+6.7%$263/sqft |
Source: Long and Foster Real Estate Inc. #MC7468925 Report a problem | ||
| 2/25/2005 | Sold | $375,000$247/sqft |
Source: Public Record Report a problem | ||
Public tax history
| Year | Property taxes | Tax assessment |
|---|---|---|
| 2025 | $7,099 +16.4% | $545,533 +3% |
| 2024 | $6,099 +3.4% | $529,800 +3.4% |
| 2023 | $5,901 +8.1% | $512,167 +3.6% |
| 2022 | $5,457 +3.8% | $494,533 +3.7% |
| 2021 | $5,258 +2.3% | $476,900 +2.3% |
| 2020 | $5,142 +4.9% | $466,100 +4.9% |
| 2019 | $4,902 -0.2% | $444,500 |
| 2018 | $4,910 +4.6% | $444,500 +7.9% |
| 2017 | $4,692 +30.1% | $411,800 +8.6% |
| 2016 | $3,608 | $379,100 +9.4% |
| 2015 | $3,608 | $346,400 |
| 2014 | $3,608 | $346,400 |
| 2013 | -- | $346,400 -3.8% |
| 2012 | -- | $360,100 |
| 2011 | -- | $360,100 |
| 2010 | -- | $360,100 -21.5% |
| 2009 | -- | $458,550 +11.3% |
| 2008 | -- | $412,140 +12.7% |
| 2007 | -- | $365,730 +14.5% |
| 2006 | -- | $319,320 +22.5% |
| 2005 | -- | $260,566 +29.1% |
| 2004 | -- | $201,813 +41.1% |
| 2003 | -- | $143,060 |
| 2002 | -- | $143,060 |
| 2001 | -- | $143,060 |
Find assessor info on the county website
Monthly payment
Est. payment
Payment breakdown
Explore the cost of this home by adjusting the details. Changes won't be saved.Climate risks
Neighborhood: Indian Spring Hills
Nearby schools
GreatSchools rating
- 5/10Highland View Elementary SchoolGrades: K-5Distance: 0.5 mi
- 6/10Silver Spring International Middle SchoolGrades: 6-8Distance: 0.8 mi
- 7/10Northwood High SchoolGrades: 9-12Distance: 6.2 mi
Schools provided by the listing agent
- District: Montgomery County Public Schools
Source: Bright MLS. This data may not be complete. We recommend contacting the local school district to confirm school assignments for this home.
- $669,500-- bd2 ba2.4k sqft9507 Caroline Ave, Silver Spring, MD 20901Off Market
- $775,0003 bd2 ba1.7k sqft9511 Caroline Ave, Silver Spring, MD 20901Sold
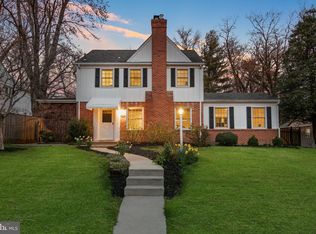
- $593,500-- bd2 ba1.2k sqft9505 Caroline Ave, Silver Spring, MD 20901Off Market
- $593,1003 bd2 ba1.1k sqft9508 Ocala St, Silver Spring, MD 20901Off Market
- $478,400-- bd1 ba981 sqft9506 Ocala St, Silver Spring, MD 20901Off Market
- $976,4004 bd3 ba2.6k sqft9513 Caroline Ave, Silver Spring, MD 20901Off Market
- $594,2004 bd2 ba1k sqft9510 Ocala St, Silver Spring, MD 20901Off Market
- $548,300-- bd2 ba981 sqft9504 Ocala St, Silver Spring, MD 20901Off Market
A local agent can set up tours, give advice and negotiate with sellers.
Similar homes
- $660,0003 bd3 ba1.8k sqft412 Southwest Dr, Silver Spring, MD 20901For Sale

 MLS ID #MDMC2249036, Dina Thomas, RLAH @properties. Bright MLS
 - $615,0003 bd3 ba1.7k sqft1004 Dennis Ave, Silver Spring, MD 20901For Sale
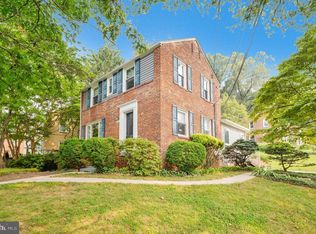 MLS ID #MDMC2246054, Addie Thiry, Weichert, REALTORS. Bright MLS
 - $674,9004 bd2 ba1.1k sqft10511 Lorain Ave, Silver Spring, MD 20901For Sale
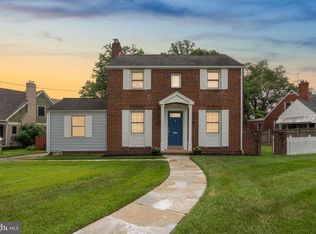 MLS ID #MDMC2242948, Wendy Parde, The Exchange Real Estate Company LLC. Bright MLS
 - $674,9004 bd3 ba2.1k sqft10614 Glenwild Rd, Silver Spring, MD 20901For Sale
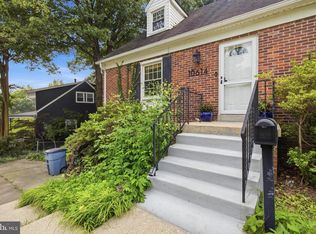 MLS ID #MDMC2238032, Paola Lazo, Samson Properties. Bright MLS
 - $660,0004 bd3 ba1.8k sqft8712 Geren Rd, Silver Spring, MD 20901For SaleMLS ID #MDMC2238266, Anuzia Silverio De Leles, Century 21 Redwood Realty. Bright MLS
- $789,9004 bd3 ba1.8k sqft201 E Indian Spring Dr, Silver Spring, MD 20901For SaleMLS ID #MDMC2248782, Bryan Cantio, RE/MAX Allegiance. Bright MLS
- $625,0005 bd3 ba1k sqft1104 Caddington Ave, Silver Spring, MD 20901For SaleMLS ID #MDMC2220608, Marcia Chiva, Argent Realty, LLC. Bright MLS
- $599,0004 bd3 ba1.9k sqft11513 Lockhart Pl, Silver Spring, MD 20902For SaleMLS ID #MDMC2232944, Judi Shields, Perennial Real Estate. Bright MLS
- $735,0003 bd2 ba1.8k sqft505 Thayer Ave, Silver Spring, MD 20910For SaleMLS ID #MDMC2247212, Debbie Gerald, Compass. Bright MLS
- $624,9004 bd2 ba2k sqft9920 Capitol View Ave, Silver Spring, MD 20910For SaleMLS ID #MDMC2243674, Chris Chambers, Samson Properties. Bright MLS
- $599,9004 bd2 ba1.4k sqft1112 Kirklynn Ave, Takoma Park, MD 20912For SaleMLS ID #MDMC2248532, Philip Sturm, Long & Foster Real Estate, Inc.. Bright MLS
- $699,0004 bd2 ba1.9k sqft1708 Brisbane St, Silver Spring, MD 20902For SaleMLS ID #MDMC2248454, Liz MacLaren, RE/MAX Results. Bright MLS
- $699,9004 bd3 ba1.7k sqft3923 Halsey St, Kensington, MD 20895For SaleMLS ID #MDMC2245936, Patrick Grantham, Long & Foster Real Estate, Inc.. Bright MLS
- $699,0003 bd3 ba1.9k sqft10123 Capitol View Ave, Silver Spring, MD 20910For SaleMLS ID #MDMC2244154, Maureen Weaver, Compass. Bright MLS
- $650,0003 bd2 ba1.6k sqft10913 Drumm Ave, Kensington, MD 20895For SaleMLS ID #MDMC2244730, GORDON YOUNG, Compass. Bright MLS
- $625,0003 bd2 ba2k sqft3003 Findley Rd, Kensington, MD 20895For SaleMLS ID #MDMC2242624, Christina Miller, Compass. Bright MLS
- $750,0003 bd2 ba1.2k sqft8306 Queen Annes Dr, Silver Spring, MD 20910For SaleMLS ID #MDMC2224644, Chris Brown, Long & Foster Real Estate, Inc.. Bright MLS
- $535,0005 bd3 ba2k sqft9201 Limestone Pl, College Park, MD 20740For SaleMLS ID #MDPG2213042, KEITH JANG, Northrop Realty. Bright MLS
- $610,0005 bd2 ba1k sqft4819 Osage St, College Park, MD 20740For SaleMLS ID #MDPG2213684, Nick Anderson-Mcintosh, Hyatt & Company Real Estate, LLC. Bright MLS
- $749,9993 bd2 ba2k sqft2504 Seminary Rd, Silver Spring, MD 20910For SaleMLS ID #MDMC2239564, Jamie Smart, Redfin Corp. Bright MLS
