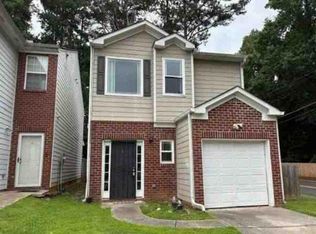
Welcome home to this beautifully updated 4-bedroom, 2.5-bathroom home nestled in the well-kept Lakeview Subdivision of Union City, Georgia. Built in 2005, this move-in-ready home offers approximately 1,717 square feet of comfortable living space with an inviting floor plan perfect for everyday living, entertaining, and making lasting memories. Major updates have already been taken care of, including a new roof, new carpet, and luxury vinyl plank flooring, fresh interior and exterior paint-giving you peace of mind and a fresh start from day one. Upon entering the home, you will be greeted by the spacious living room and dining room combo with columns separating the two. The kitchen opens to the family room and includes ceramic tile floors a stainless-steel side-by-side refrigerator with ice maker, making this home truly ready for its new owner. Upstairs, you'll find a spacious owner's suite along with generously sized secondary bedrooms, offering plenty of flexibility for family, guests, a home office, or additional living space. Outside, enjoy a long, level driveway and level lot with plenty of room to relax, play, garden, or create your own outdoor retreat. Conveniently located near shopping, dining, schools, major highways, and Hartsfield-Jackson Atlanta International Airport, this home offers the perfect combination of comfort, convenience, and value. Whether you're a first-time homebuyer, growing household, or simply ready for a place to call your own, this home is worth a look. With so many important updates already completed, you can move in and start enjoying your new home right away. Don't miss this opportunity to make Lakeview home! Ask about available homeownership options, including the uniquely designed Dream Savers Lease Purchase Program, which may provide an alternative path to homeownership for qualified buyers.
Active under contract
Price cut: $10K (8/26)
$255,000
9517 Lakeview Rd, Union City, GA 30291
3beds
1,717sqft
Single Family Residence
Built in 2005
3,049 Square Feet Lot
$253,600 Zestimate®
$149/sqft
$6/mo HOA
What's special
New roofLong level drivewayGenerously sized secondary bedroomsLuxury vinyl plank flooringNew carpet
- 77 days
- 466
- 57
Zillow last checked:
Listing updated:
Listed by:
Tamechia W Bernard 4046615208,
Prestige Real Estate Group
Source: GAMLS,MLS#: 10797996
Facts & features
Interior
Bedrooms & bathrooms
- Bedrooms: 3
- Bathrooms: 3
- Full bathrooms: 2
- 1/2 bathrooms: 1
Rooms
- Room types: Family Room, Foyer, Laundry
Dining room
- Features: Dining Rm/Living Rm Combo
Kitchen
- Features: Pantry
Heating
- Central, Forced Air, Natural Gas, Zoned
Cooling
- Ceiling Fan(s), Central Air, Electric, Zoned
Appliances
- Included: Dishwasher, Microwave, Refrigerator
- Laundry: Upper Level
Features
- Walk-In Closet(s)
- Flooring: Carpet, Tile
- Windows: Double Pane Windows
- Basement: None
- Attic: Pull Down Stairs
- Number of fireplaces: 1
- Fireplace features: Family Room
- Common walls with other units/homes: No Common Walls
Interior area
- Total structure area: 1,717
- Total interior livable area: 1,717 sqft
- Finished area above ground: 1,717
- Finished area below ground: 0
Property
Parking
- Total spaces: 1
- Parking features: Garage
- Has garage: Yes
Features
- Levels: Two
- Stories: 2
- Patio & porch: Patio
- Waterfront features: No Dock Or Boathouse
- Body of water: None
Lot
- Size: 3,049 Square Feet
- Features: Level
Details
- Parcel number: 09F280001116162
- Special conditions: As Is
Construction
Type & style
- Home type: SingleFamily
- Architectural style: Brick Front,Traditional
- Property subtype: Single Family Residence
Materials
- Concrete
- Roof: Composition
Condition
- Resale
- New construction: No
- Year built: 2005
Utilities & green energy
- Electric: 220 Volts
- Sewer: Public Sewer
- Water: Public
- Utilities for property: Cable Available, Electricity Available, Natural Gas Available, Phone Available, Sewer Available, Underground Utilities
Community & HOA
Community
- Features: Street Lights, Near Public Transport, Walk To Schools, Near Shopping
- Security: Smoke Detector(s)
- Subdivision: Lakeview
HOA
- Has HOA: Yes
- Services included: Reserve Fund
- HOA fee: $73 annually
Location
- Region: Union City
Financial & listing details
- Price per square foot: $149/sqft
- Tax assessed value: $262,400
- Annual tax amount: $2,659
- Date on market: 7/10/2026
- Cumulative days on market: 78 days
- Listing agreement: Exclusive Right To Sell
- Listing terms: Cash,Conventional,FHA,Lease Purchase,VA Loan
- Electric utility on property: Yes
Estimated market value
$253,600
$241,000 - $266,000
$1,861/mo
Price history
| Date | Event | Price |
|---|---|---|
| 9/10/2026 | Pending sale | $255,000$149/sqft |
Source:  FMLS GA #7798474 Report a problem FMLS GA #7798474 Report a problem | ||
| 8/26/2026 | Price change | $255,000-3.8%$149/sqft |
Source:  GAMLS #10797996 Report a problem GAMLS #10797996 Report a problem | ||
| 7/10/2026 | Listed for sale | $265,000+47.2%$154/sqft |
Source: GAMLS #10797996 Report a problem | ||
| 11/9/2022 | Listing removed | -- |
Source: Zillow Rental Network Premium Report a problem | ||
| 10/7/2022 | Price change | $1,850-11.7%$1/sqft |
Source: Zillow Rental Network Premium Report a problem | ||
| 9/12/2022 | Listed for rent | $2,095+16.7%$1/sqft |
Source: Zillow Rental Network Premium Report a problem | ||
| 10/7/2021 | Listing removed | -- |
Source: Zillow Rental Network Premium Report a problem | ||
| 9/24/2021 | Listed for rent | $1,795$1/sqft |
Source: Zillow Rental Network Premium Report a problem | ||
| 6/11/2021 | Sold | $180,000$105/sqft |
Source: Public Record Report a problem | ||
Public tax history
| Year | Property taxes | Tax assessment |
|---|---|---|
| 2025 | $2,659 +87.1% | $104,960 -0.2% |
| 2024 | $1,421 +56.5% | $105,120 |
| 2023 | $908 -31.7% | $105,120 +46% |
| 2022 | $1,330 -5.7% | $72,000 +16.4% |
| 2021 | $1,410 -12.5% | $61,880 +8.4% |
| 2020 | $1,611 +1.4% | $57,080 +18.2% |
| 2019 | $1,589 | $48,280 +8% |
| 2018 | $1,589 | $44,720 +96.5% |
| 2017 | $1,589 +107.9% | $22,760 |
| 2016 | $765 +2.2% | $22,760 |
| 2015 | $748 +90.7% | $22,760 |
| 2014 | $392 | $22,760 |
| 2013 | -- | $22,760 -23.8% |
| 2012 | $529 | $29,880 |
| 2011 | -- | $29,880 -6.2% |
| 2010 | $630 -48.5% | $31,840 -39.1% |
| 2009 | $1,223 | $52,240 |
| 2008 | -- | $52,240 -0.2% |
| 2007 | $1,090 | $52,320 |
Find assessor info on the county website
Monthly payment
Est. payment
Payment breakdown
Explore the cost of this home by adjusting the details. Changes won't be saved.Climate risks
Neighborhood: 30291
Nearby schools
Schools provided by the listing agent
- Elementary: Liberty Point
- Middle: Renaissance
- High: Langston Hughes
Source: GAMLS. This data may not be complete. We recommend contacting the local school district to confirm school assignments for this home.
Similar homes
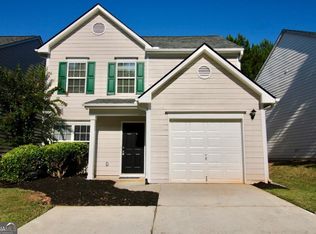
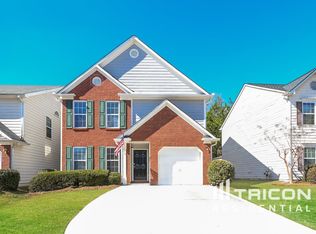
- $227,5003 bd2 ba1.3k sqft2460 Vine St, Union City, GA 30291Active
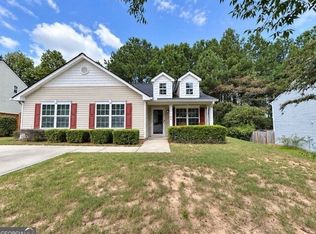
 MLS ID #10841499, Mary Nealy, BHHS Georgia Properties. GAMLS
 - $280,0005 bd3 ba2.1k sqft205 Buffington Dr, Union City, GA 30291Active
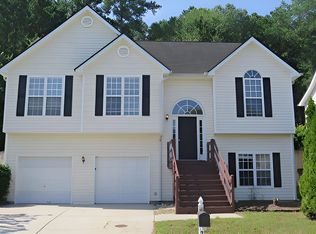 MLS ID #10818488, Gregory Rayford, eXp Realty. GAMLS
 - $279,5004 bd3 ba2.4k sqft5087 Upper Elm St, Atlanta, GA 30349Active
 MLS ID #10817883, Steven T Koleno, Beycome Brokerage Realty LLC. GAMLS
 - $--3 bd3 ba1.3k sqft5100 Windsor Forrest Ln, College Park, GA 30349Auction
 Auction.com 1
 - $275,0003 bd2 ba1.4k sqft210 Arran Point, Fairburn, GA 30213ActiveMLS ID #10826880, Keasher Holling, Hope Realty Team Inc.. GAMLS
- $229,9004 bd2 ba2.4k sqft6260 Mozart Dr, Riverdale, GA 30296ActiveMLS ID #10846144, Lee Nicholson, Covenant Realty. GAMLS
- $212,5003 bd3 ba1.5k sqft6504 Holly Ln, Union City, GA 30291ActiveMLS ID #10825665, Richard Reed, Keller Williams Realty Atl. Partners. GAMLS
- $279,0004 bd3 ba1.8k sqft3747 Uppark Dr, Atlanta, GA 30349For Sale
 MLS ID #7706255, Stan McLaughlin, Realnova Real Estate Group. FMLS GA
 - $339,9003 bd2 ba1.9k sqft7367 Poppy Way, Union City, GA 30291ActiveMLS ID #10823531, Julie Nguyen, JQRH Property Management, LLC. GAMLS
- $284,9003 bd3 ba1.6k sqft6196 Stimson Way, Riverdale, GA 30296ActiveMLS ID #10824880, Eugen Voloti, Virtual Properties Realty.Net. GAMLS
- $249,9003 bd2 ba1.8k sqft5193 Alder Ln SW, Powder Springs, GA 30127ActiveMLS ID #10846663, Korrin M Abbey, Austin Patrick and Associates. GAMLS
- $270,0004 bd2 ba1.5k sqft4058 Sweetbriar Ln, Forest Park, GA 30297ActiveMLS ID #10836225, Sonya Smith, BHGRE Metro Brokers. GAMLS
- $269,0003 bd3 ba1.4k sqft4915 Lower Elm St, Atlanta, GA 30349ActiveMLS ID #10571530, Steven T Koleno, Beycome Brokerage Realty LLC. GAMLS
- $159,9003 bd3 ba1.5k sqft6354 Shannon Pkwy Unit 32F, Union City, GA 30291ActiveMLS ID #10804928, Jonesy Realty Group, HomeSmart. GAMLS
- $259,9005 bd2 ba2.4k sqft4004 Campbellton Rd SW, Atlanta, GA 30331ActiveMLS ID #10817916, Amy McCoy, BHGRE Metro Brokers. GAMLS
- $249,9003 bd2 ba1k sqft3570 Briar Dr, Lithia Springs, GA 30122ActiveMLS ID #10845045, Mauricio A Plata, Virtual Properties Realty.com. GAMLS
- $294,9004 bd3 ba1.9k sqft1991 Sandlake Dr SW, Atlanta, GA 30331ActiveMLS ID #10817143, Alaina Hudson, Weichert Realtors - The Collective. GAMLS
- $265,0003 bd2 ba1.4k sqft4312 Ward Bluff Dr, Ellenwood, GA 30294ActiveMLS ID #10787277, Keisha G Wilson, Castleton Properties Realty. GAMLS
- $259,0005 bd3 ba2.2k sqft3193 Medina Dr, Jonesboro, GA 30236ActiveMLS ID #10791678, Carol Reimer, Keller Williams Realty. GAMLS
