This home needs to be seen in person to be believed! Every inch, inside and out, has been thoughtfully designed- from the expansive and surrounding fenced gardens to the meticulously renovated interior- there is no other home like this one. Pull into the circular drive and the gardens and stone patio welcome you into this light filled home. The living room is always sunny with two large skylights and simultaneously cozy with its wood burning fireplace and raised wood paneling. From the large front screened porch to the back deck, you are surrounded by privacy and views of the beautifully landscaped grounds. The kitchen is a chef's dream with custom inset cabinets, marble counters, gas range and paneled refrigerator and dishwasher. There are 2 bedrooms and baths on the first floor including a primary wing with ensuite bath with walk in shower- making this home perfect for someone looking to age in place. Downstairs you will find a large family room and third bedroom and en suite bath.
Pending
$599,900
952 Rothowood Rd, Lynchburg, VA 24503
3beds
3,343sqft
Single Family Residence
Built in 1947
2.2 Acres Lot
$579,300 Zestimate®
$179/sqft
$-- HOA
What's special
Wood burning fireplaceLarge family roomLight filled homeMeticulously renovated interiorLarge front screened porchBack deckGas range
- 35 days
- 1,354
- 127
Zillow last checked:
Listing updated:
Listed by:
Victoria Elise Bartholomew 434-942-4274 victoria@victoriabartholomew.com,
John Stewart Walker, Inc 434-385-6655
Source: LMLS,MLS#: 369309 Originating MLS: Lynchburg Board of Realtors
Originating MLS: Lynchburg Board of RealtorsFacts & features
Interior
Bedrooms & bathrooms
- Bedrooms: 3
- Bathrooms: 3
- Full bathrooms: 3
Primary bedroom
- Level: First
- Area: 342
- Dimensions: 19 x 18
Bedroom
- Dimensions: 0 x 0
Bedroom 2
- Level: First
- Area: 132
- Dimensions: 12 x 11
Bedroom 3
- Level: Below Grade
- Area: 280.5
- Dimensions: 17 x 16.5
Bedroom 4
- Area: 0
- Dimensions: 0 x 0
Bedroom 5
- Area: 0
- Dimensions: 0 x 0
Dining room
- Level: First
- Area: 240
- Dimensions: 16 x 15
Family room
- Area: 0
- Dimensions: 0 x 0
Great room
- Area: 0
- Dimensions: 0 x 0
Kitchen
- Level: First
- Area: 176
- Dimensions: 11 x 16
Living room
- Level: First
- Area: 360
- Dimensions: 24 x 15
Office
- Area: 0
- Dimensions: 0 x 0
Heating
- Forced Warm Air-Oil, Heat Pump
Cooling
- Heat Pump
Appliances
- Included: Cooktop, Dishwasher, Microwave, Refrigerator, Electric Water Heater
- Laundry: In Basement, Laundry Closet, Laundry Room, Main Level, Separate Laundry Rm.
Features
- Ceiling Fan(s), Free-Standing Tub, Soaking Tub, Main Level Bedroom, Primary Bed w/Bath, Paneling, Separate Dining Room, Tile Bath(s)
- Flooring: Ceramic Tile, Hardwood
- Basement: Finished,Full,Game Room,Heated,Interior Entry,Walk-Out Access
- Attic: Access
- Number of fireplaces: 1
- Fireplace features: 1 Fireplace, Living Room, Wood Burning
Interior area
- Total structure area: 3,343
- Total interior livable area: 3,343 sqft
- Finished area above ground: 1,943
- Finished area below ground: 1,400
Property
Parking
- Parking features: Off Street, Paved Drive, Concrete Drive
- Has uncovered spaces: Yes
Features
- Levels: One
- Patio & porch: Porch, Front Porch
- Exterior features: Garden
- Fencing: Fenced
Lot
- Size: 2.2 Acres
- Features: Landscaped
Details
- Parcel number: UNDEFINED
Construction
Type & style
- Home type: SingleFamily
- Architectural style: Bungalow,Ranch
- Property subtype: Single Family Residence
Materials
- Masonite, Wood Siding
- Roof: Shingle
Condition
- Year built: 1947
Utilities & green energy
- Sewer: City
- Water: City
- Utilities for property: Cable Available, Cable Connections
Community & HOA
Community
- Subdivision: Trents Ferry Rd Area
Location
- Region: Lynchburg
Financial & listing details
- Price per square foot: $179/sqft
- Tax assessed value: $338,800
- Annual tax amount: $2,811
- Date on market: 9/18/2026
- Cumulative days on market: 35 days
Estimated market value
$579,300
$550,000 - $608,000
$2,801/mo
Price history
| Date | Event | Price |
|---|---|---|
| 10/21/2026 | Pending sale | $599,900$179/sqft |
Source:  LMLS #369309 Report a problem LMLS #369309 Report a problem | ||
| 9/18/2026 | Listed for sale | $599,900+178.4%$179/sqft |
Source: LMLS #369309 Report a problem | ||
| 1/3/2019 | Sold | $215,500$64/sqft |
Source: Public Record Report a problem | ||
Public tax history
| Year | Property taxes | Tax assessment |
|---|---|---|
| 2025 | $2,846 +1.3% | $338,800 +7.3% |
| 2024 | $2,811 | $315,800 |
| 2023 | $2,811 +6.8% | $315,800 +33.2% |
| 2022 | $2,632 | $237,100 |
| 2021 | $2,632 +10.8% | $237,100 +10.8% |
| 2020 | $2,374 | $213,900 |
| 2019 | $2,374 +1% | $213,900 +1% |
| 2018 | $2,350 +1.2% | $211,700 |
| 2017 | $2,322 | $211,700 +1.2% |
| 2016 | $2,322 | $209,200 |
| 2015 | $2,322 | $209,200 -4.2% |
| 2014 | $2,322 | $218,400 |
| 2012 | -- | $218,400 |
| 2011 | -- | $218,400 |
| 2009 | -- | $218,400 +3.9% |
| 2008 | -- | $210,300 +17% |
| 2007 | -- | $179,700 |
| 2006 | -- | $179,700 |
| 2005 | -- | $179,700 +13% |
| 2004 | -- | $159,000 |
| 2003 | -- | $159,000 +0% |
| 2002 | -- | $158,950 |
| 2001 | -- | $158,950 |
Find assessor info on the county website
Monthly payment
Est. payment
Payment breakdown
Explore the cost of this home by adjusting the details. Changes won't be saved.Climate risks
Neighborhood: 24503
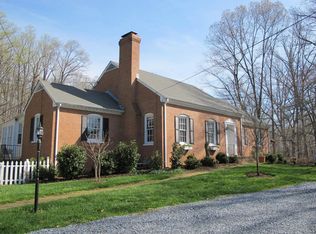
Similar homes
- $595,0005 bd3 ba3.1k sqft714 Trents Ferry Rd, Lynchburg, VA 24503For Sale
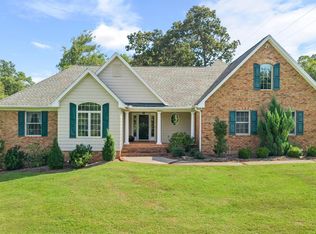 MLS ID #369228, William K Flint, Flint Property Group. LMLS
 - $574,9005 bd5 ba3.2k sqft1543 Lexington Dr, Lynchburg, VA 24503For Sale
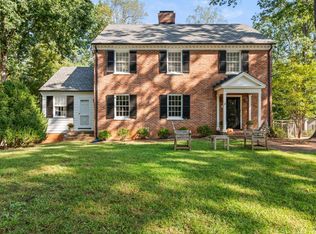 MLS ID #369668, Jenny Mather, NextHome TwoFourFive. LMLS
 - $589,9004 bd3 ba3.2k sqft201 Howard Dr, Lynchburg, VA 24503For Sale
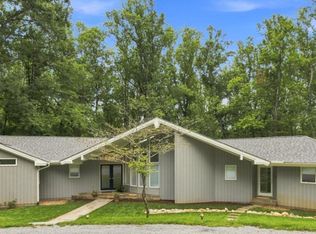 MLS ID #368480, Travis Hundt, Cornerstone Realty Group Inc.. LMLS
 - $599,9004 bd4 ba3.6k sqft209 Woodland Ave, Lynchburg, VA 24503For Sale
 MLS ID #369640, Nannette Turner, eXp Realty LLC-Stafford. LMLS
