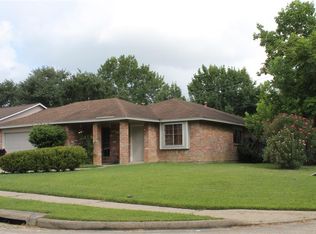
Fresh updates and a welcoming feel make this home stand out from the moment you arrive. Recent improvements include renovated kitchen and bathroom spaces, fresh interior and exterior paint, foundation repairs, a new roof, new fencing, and added rooms that provide extra flexibility for living, working, or entertaining. The home also includes a newer refrigerator and thoughtfully planted trees that enhance the outdoor setting. Enjoy a beautiful view and a spacious backyard with plenty of room for gatherings, pets, gardening, or future outdoor features. Conveniently located near schools, shopping, Beltway 8, and I-45 for an easy daily commute and quick access to dining, entertainment, and surrounding Houston areas. With major updates already completed and attractive outdoor space to enjoy year-round, this property offers a move-in ready opportunity with comfort, functionality, and lasting value.
For sale
$225,000
9534 Fuqua St, Houston, TX 77075
3beds
1,409sqft
Est.: Get pre-qualified
Single Family Residence
Built in 1981
7,906 Square Feet Lot
$219,500 Zestimate®
$160/sqft
$-- HOA
What's special
New fencingBeautiful viewRenovated kitchenWelcoming feelNewer refrigeratorNew roof
- 7 days |
- 436 |
- 47 |
Likely to sell faster than
Zillow last checked:
Listing updated:
Listed by:
Alejandro Sanchez TREC #0814121 281-226-2371,
Redfin Corporation,
Wendy Johnson TREC #0665612 832-479-1636,
Redfin Corporation
Source: HAR,MLS#: 90303655
Tour with a local agent
Facts & features
Interior
Bedrooms & bathrooms
- Bedrooms: 3
- Bathrooms: 2
- Full bathrooms: 2
Kitchen
- Features: Soft Closing Cabinets, Soft Closing Drawers, Under Cabinet Lighting
Heating
- Natural Gas
Cooling
- Ceiling Fan(s), Electric
Appliances
- Included: Disposal, Gas Oven, Microwave, Dishwasher, Instant Hot Water
- Laundry: Electric Dryer Hookup, Washer Hookup
Features
- Flooring: Tile
- Has fireplace: No
Interior area
- Total structure area: 1,409
- Total interior livable area: 1,409 sqft
Property
Parking
- Total spaces: 2
- Parking features: Attached, Electric Gate, Garage Door Opener
- Attached garage spaces: 2
Features
- Stories: 1
Lot
- Size: 7,906 Square Feet
- Features: Corner Lot, Subdivided, 0 Up To 1/4 Acre
Details
- Parcel number: 1144200010017
Construction
Type & style
- Home type: SingleFamily
- Architectural style: Traditional
- Property subtype: Single Family Residence
Materials
- Brick, Cement Siding
- Foundation: Slab
- Roof: Composition
Condition
- New construction: No
- Year built: 1981
Utilities & green energy
- Sewer: Public Sewer
- Water: Public
Community & HOA
Community
- Subdivision: Southbridge Sec 01
Location
- Region: Houston
Financial & listing details
- Price per square foot: $160/sqft
- Tax assessed value: $195,608
- Annual tax amount: $4,841
- Date on market: 5/22/2026
- Listing terms: Cash,Conventional,FHA,VA Loan
Estimated market value
$219,500
$209,000 - $230,000
$1,790/mo
Price history
| Date | Event | Price |
|---|---|---|
| 5/22/2026 | Listed for sale | $225,000$160/sqft |
Source:  HAR #90303655 Report a problem HAR #90303655 Report a problem | ||
Public tax history
| Year | Property taxes | Tax assessment |
|---|---|---|
| 2025 | $2,548 +28.4% | $195,608 +3.4% |
| 2024 | $1,985 +5.5% | $189,124 -4.5% |
| 2023 | $1,881 +7.4% | $198,016 +8.8% |
| 2022 | $1,752 | $181,926 +14.7% |
| 2021 | -- | $158,652 +10.3% |
| 2020 | $1,578 +4.5% | $143,899 +2.5% |
| 2019 | $1,509 -39.2% | $140,384 +14.5% |
| 2018 | $2,481 | $122,605 +2.6% |
| 2017 | $2,481 +16.4% | $119,495 +14.5% |
| 2016 | $2,132 +9.9% | $104,382 +8.6% |
| 2015 | $1,941 | $96,118 +7.8% |
| 2014 | $1,941 | $89,162 +6.2% |
| 2013 | -- | $83,978 -6.9% |
| 2012 | -- | $90,192 -16.8% |
| 2011 | -- | $108,396 |
| 2010 | -- | $108,396 |
| 2009 | -- | $108,396 +5.2% |
| 2007 | -- | $102,993 +1.9% |
| 2006 | -- | $101,041 +6.2% |
| 2005 | -- | $95,150 +10% |
| 2004 | -- | $86,500 +7.3% |
| 2003 | -- | $80,600 |
| 2002 | -- | $80,600 |
| 2001 | -- | $80,600 +0.8% |
| 2000 | -- | $80,000 |
Find assessor info on the county website
Monthly payment
Est. payment$--/mo
Payment breakdown
Explore the cost of this home by adjusting the details. Changes won't be saved.
All calculations are estimates and provided by Zillow, Inc. for informational purposes only. Actual amounts may vary.
HOA fees may include property taxes on listings classified as Co-Ops. Contact the listing agent and/or owner for fee details.
Mortgage interest rates are dependent on a number of factors, including credit score, down payment, and repayment length. Interest rate data provided by Zillow Group Marketplace, Inc. as of 1/1/1970 from various mortgage lenders with which we have lead or other similar arrangements; the Estimated Payment is an average of those rates.
See how much you could borrow to make a competitive offer.
Climate risks
Neighborhood: South Belt - Ellington
Nearby schools
GreatSchools rating
- 8/10Atkinson Elementary SchoolGrades: PK-4Distance: 0.4 mi
- 6/10Beverly Hills Intermediate SchoolGrades: 7-8Distance: 1.1 mi
- 5/10Dobie High SchoolGrades: 9-12Distance: 1.4 mi
Schools provided by the listing agent
- Elementary: Atkinson Elementary School
- Middle: Morris Middle School (Pasadena)
- High: Dobie High School
Source: HAR. This data may not be complete. We recommend contacting the local school district to confirm school assignments for this home.
A local agent can set up tours, give advice and negotiate with sellers.
- Texas
- Harris County
- Houston
- 77075
- South Belt - Ellington
- 9534 Fuqua St
Nearby cities
Nearby neighborhoods
Nearby zip codes
Other Houston Topics
