WELCOME TO 9538 WARNER GULF ROAD IN THE HOLLAND SCHOOL DISTRICT! This well-maintained, longtime-owned 3-bedroom, 2.5-bath raised ranch offers a versatile floor plan, generously sized rooms & plenty of space to entertain! A large front stoop leads to double entry doors that open into a foyer with staircases leading to both levels. Upstairs, you'll find a bright & airy living room that flows seamlessly into the dining area, creating a wonderful space for everyday living & gatherings! The dining area overlooks the upper-level deck, complete with a retractable awning & peaceful backyard views. The kitchen offers abundant cabinetry, a convenient peninsula with plenty of counter space & all appliances included! The impressive primary suite easily accommodates a king-size bed & features multiple closets along with a private ensuite bathroom with a walk-in shower! An additional bedroom & full hallway bathroom with convenient linen storage complete the main level. Downstairs, the finished lower level offers even more living space, including a third bedroom with a closet, updated half bathroom & a fantastic recreation room featuring a pool table & dry bar, BOTH INCLUDED! Perfect for entertaining, game nights or simply relaxing! You'll also find a large laundry room with washer & dryer included, along with an easily accessible mechanical room housing the boiler, sump pump & electrical panel. Enjoy direct access to the attached, heated 1-car garage with automatic door opener. Outside, the private backyard offers plenty of room to enjoy the outdoors, along with storage sheds for lawn equipment, tools & seasonal belongings. Lot Size: 0.79/acre. LOVINGLY MAINTAINED BY ITS LONGTIME OWNER, THIS SOLID HOME OFFERS COMFORTABLE LIVING, A BEAUTIFUL SETTING & SO MUCH POTENTIAL TO MAKE IT YOUR OWN! DON'T MISS YOUR OPPORTUNITY TO BE SETTLED IN BEFORE THE HOLIDAYS! (Square footage based on floor plans attached in the MLS) All offers, if any, are due by 10/20/2026 at 10 AM!
Active under contract
$249,900
9538 Warner Gulf Rd, Holland, NY 14080
3beds
1,940sqft
Single Family Residence
Built in 1970
0.79 Acres Lot
$-- Zestimate®
$129/sqft
$-- HOA
What's special
Peaceful backyard viewsVersatile floor planGenerously sized roomsAll appliances includedDouble entry doorsKitchen offers abundant cabinetryLarge front stoop
- 8 days
- 1,065
- 109
Zillow last checked:
Listing updated:
Listed by:
HUNT Real Estate ERA 716-652-1234,
Sarah Kieffer 716-512-3806
Source: NYSAMLSs,MLS#: B1721779 Originating MLS: Buffalo
Facts & features
Interior
Bedrooms & bathrooms
- Bedrooms: 3
- Bathrooms: 3
- Full bathrooms: 2
- 1/2 bathrooms: 1
- Main level bathrooms: 1
- Main level bedrooms: 1
Bedroom 1
- Level: Basement
- Dimensions: 14.00 x 12.00
Bedroom 2
- Level: First
- Dimensions: 14.00 x 14.00
Bedroom 3
- Level: First
- Dimensions: 13.00 x 10.00
Other
- Level: Basement
- Dimensions: 21.00 x 11.00
Dining room
- Level: First
- Dimensions: 10.00 x 11.00
Kitchen
- Level: First
- Dimensions: 10.00 x 11.00
Laundry
- Level: Basement
- Dimensions: 10.00 x 10.00
Living room
- Level: First
- Dimensions: 14.00 x 13.00
Heating
- Gas, Baseboard
Cooling
- Wall Unit(s)
Appliances
- Included: Dryer, Dishwasher, Exhaust Fan, Electric Oven, Electric Range, Gas Water Heater, Refrigerator, Range Hood, Washer
- Laundry: In Basement
Features
- Dry Bar, Entrance Foyer, Eat-in Kitchen, Separate/Formal Living Room, Living/Dining Room, Sliding Glass Door(s), Bar, Window Treatments, Bedroom on Main Level, Bath in Primary Bedroom, Main Level Primary, Primary Suite
- Flooring: Carpet, Varies, Vinyl
- Doors: Sliding Doors
- Windows: Drapes
- Basement: Partially Finished,Walk-Out Access,Sump Pump
- Has fireplace: No
Interior area
- Total structure area: 1,940
- Total interior livable area: 1,940 sqft
- Finished area below ground: 725
Property
Parking
- Total spaces: 1
- Parking features: Underground, Heated Garage, Garage Door Opener, Other
- Garage spaces: 1
Features
- Levels: One
- Stories: 1
- Patio & porch: Deck
- Exterior features: Awning(s), Concrete Driveway, Deck, Private Yard, See Remarks
Lot
- Size: 0.79 Acres
- Dimensions: 150 x 230
- Features: Agricultural, Rectangular, Rectangular Lot, Residential Lot
Details
- Additional structures: Shed(s), Storage
- Parcel number: 1450002620000001023000
- Special conditions: Estate
- Other equipment: Satellite Dish
Construction
Type & style
- Home type: SingleFamily
- Architectural style: Raised Ranch,Two Story
- Property subtype: Single Family Residence
Materials
- Vinyl Siding, Copper Plumbing
- Foundation: Block
- Roof: Asphalt
Condition
- Resale
- Year built: 1970
Utilities & green energy
- Electric: Circuit Breakers
- Sewer: Septic Tank
- Water: Well
- Utilities for property: Cable Available, High Speed Internet Available
Community & HOA
Location
- Region: Holland
Financial & listing details
- Price per square foot: $129/sqft
- Tax assessed value: $127,300
- Annual tax amount: $4,605
- Date on market: 10/14/2026
- Cumulative days on market: 8 days
- Listing terms: Cash,Conventional,FHA,VA Loan
Estimated market value
Not available
Estimated sales range
Not available
$2,547/mo
Price history
| Date | Event | Price |
|---|---|---|
| 10/20/2026 | Contingent | $249,900$129/sqft |
Source:  NYSAMLSs #B1721779 Report a problem | ||
| 10/14/2026 | Listed for sale | $249,900+129.5%$129/sqft |
Source: NYSAMLSs #B1721779 Report a problem | ||
| 5/14/2004 | Sold | $108,900$56/sqft |
Source: Agent Provided Report a problem | ||
Public tax history
| Year | Property taxes | Tax assessment |
|---|---|---|
| 2025 | -- | $127,300 |
| 2024 | -- | $127,300 |
| 2023 | -- | $127,300 |
| 2022 | -- | $127,300 |
| 2021 | -- | $127,300 |
| 2020 | -- | $127,300 |
| 2019 | -- | $127,300 |
| 2018 | -- | $127,300 |
| 2017 | $2,844 +60% | $127,300 |
| 2016 | $1,777 | $127,300 |
| 2015 | -- | $127,300 |
| 2014 | -- | $127,300 |
| 2013 | -- | $127,300 |
| 2012 | -- | $127,300 |
| 2011 | -- | $127,300 |
| 2010 | -- | $127,300 |
| 2009 | -- | $127,300 |
| 2008 | -- | $127,300 |
| 2007 | -- | $127,300 +7.3% |
| 2006 | -- | $118,600 |
| 2005 | -- | $118,600 |
| 2004 | -- | $118,600 +7.8% |
| 2003 | -- | $110,000 |
| 2002 | -- | $110,000 +41% |
| 2001 | -- | $78,000 |
| 2000 | -- | $78,000 |
Find assessor info on the county website
Monthly payment
Climate risks
Neighborhood: 14080
Nearby schools
Schools provided by the listing agent
- Elementary: Harold O Brumsted Elementary
- Middle: Holland Middle
- High: Holland High
- District: Holland
Source: NYSAMLSs. This data may not be complete. We recommend contacting the local school district to confirm school assignments for this home.
Similar homes
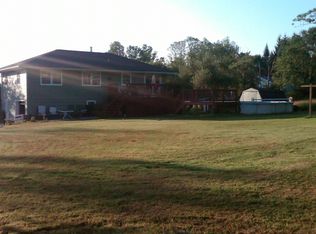
- $229,9004 bd2 ba1.6k sqft11401 Partridge Rd, Holland, NY 14080For Sale

 MLS ID #B1707367, John M Cook, Listing by: John Cook Real Estate LLC. NYSAMLSs
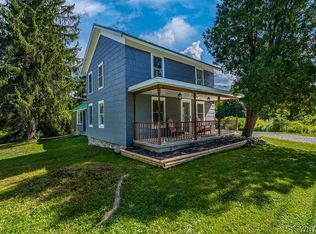
- $319,9003 bd2 ba1.8k sqft9247 N Protection Rd, Holland, NY 14080For Sale
 MLS ID #B1713264, Jordan Schneider, Listing by: Keller Williams Realty Lancaster. NYSAMLSs
- $299,9003 bd1 ba1.7k sqft10180 Partridge Rd, Holland, NY 14080For Sale
 MLS ID #B1720130, Jeffrey M Siebert, Listing by: Keller Williams Realty Lancaster. NYSAMLSs
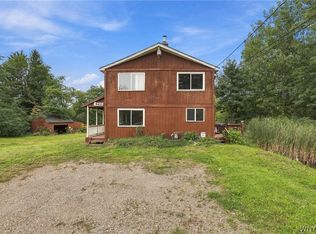
- $254,9004 bd2 ba1.6k sqft9470 Holland Glenwood Rd, Colden, NY 14033For Sale
 MLS ID #B1717880, Joshua McDougall, Listing by: HUNT Real Estate ERA. NYSAMLSs
- $269,9003 bd2 ba1.2k sqft12397 Centerline Rd, South Wales, NY 14139For SaleMLS ID #B1723286, Melanie Lynn Krawczyk, Listing by: Nichol City Realty. NYSAMLSs
- $269,9003 bd3 ba1.5k sqft4314 Zenner Rd, Eden, NY 14057For SaleMLS ID #B1724123, Mark A Kaminski, Listing by: Howard Hanna WNY Inc.. NYSAMLSs
- $289,9003 bd3 ba1.7k sqft6691 Brown Hill Rd, Boston, NY 14025For SaleMLS ID #B1723495, Jared Threat, Listing by: Keller Williams Realty WNY. NYSAMLSs
- $275,0003 bd1 ba1k sqft4858 N Boston Rd, Hamburg, NY 14075For SaleMLS ID #R1723219, Christine M Wrona, Listing by: Village Realty. NYSAMLSs
- $249,9003 bd3 ba2.2k sqft5108 Folts Rd, Springville, NY 14141For SaleMLS ID #B1717151, Nicole Abate, Listing by: HUNT Real Estate ERA. NYSAMLSs
- $259,0004 bd1 ba1k sqft112 Huntington Ct, Hamburg, NY 14075For SaleMLS ID #B1722833, Carol Lee Rubeck, Listing by: HUNT Real Estate ERA. NYSAMLSs
- $275,0003 bd1 ba1k sqft4715 Clark St, Hamburg, NY 14075For SaleMLS ID #B1723983, Curtis R Neureuter, Listing by: Howard Hanna WNY Inc.. NYSAMLSs
- $249,9003 bd1 ba1.5k sqft2125 Transit Rd, Elma, NY 14059For SaleMLS ID #B1718897, Cristin Bishop, Listing by: eXp Realty. NYSAMLSs
- $299,9003 bd2 ba1.7k sqft11655 Bolton Rd, Springville, NY 14141For SaleMLS ID #B1719437, Daneen M Vincent, Listing by: Gurney Becker & Bourne. NYSAMLSs
- $160,0002 bd1 ba1.4k sqft25 S Main St, Holland, NY 14080For SaleMLS ID #B1703155, Gordon L Trank, Listing by: Trank Real Estate. NYSAMLSs
- $224,9993 bd1 ba1.2k sqft3564 Roszyk Hill Rd, Machias, NY 14101For SaleMLS ID #B1719951, Sarah M Solari, Listing by: Howard Hanna WNY Inc.. NYSAMLSs
- $230,0003 bd2 ba1.6k sqft162 Waverly St, Springville, NY 14141For SaleMLS ID #B1719750, Cheryl L Earl, Listing by: Trank Real Estate. NYSAMLSs
- $215,0003 bd2 ba2k sqft37 S Vaughn St, Springville, NY 14141For SaleMLS ID #B1718585, Ann M Croakman, Listing by: Howard Hanna WNY Inc.. NYSAMLSs
- $249,9003 bd1 ba1.2k sqft7284 Woodland Dr, Hamburg, NY 14075For SaleMLS ID #B1714230, Frank E Sandor, Listing by: MJ Peterson Real Estate Inc.. NYSAMLSs
- $239,0004 bd1 ba1.5k sqft10683 Delevan Elton Rd, Delevan, NY 14042For SaleMLS ID #B1721388, Caitlin Paquet, Listing by: Century 21 North East. NYSAMLSs
- $284,9003 bd1 ba1.1k sqft7493 Crestwood Cir, Orchard Park, NY 14127For SaleMLS ID #B1721985, Matthew Cabic, Listing by: HUNT Real Estate ERA. NYSAMLSs
