Every home has a story, and this one is ready for its next chapter. Lovingly restored with thoughtful intention and a true appreciation for its history, the current owners have carefully updated this charming two story home while preserving the craftsmanship and character that make it truly one of a kind. Every renovation was completed with purpose, honoring the home's original details while introducing modern conveniences and timeless finishes that feel as though they've always belonged.
Step inside and you'll immediately appreciate the warmth that fills every room. Rich original woodwork, gleaming hardwood floors, French doors, built ins, stained glass accents, and inviting living spaces showcase the quality and craftsmanship that simply can't be replicated today. The beautifully renovated kitchen features custom cabinetry, butcher block countertops, and timeless finishes, while the updated bathrooms blend vintage charm with modern functionality.
Whether you're relaxing by the fireplace, gathering with friends in the formal dining room, enjoying a quiet morning in the sun filled porch, or unwinding in one of the home's spacious bedrooms, every space has been thoughtfully designed to feel both beautiful and welcoming.
Offering 3 bedrooms, 3 bathrooms, and a rare blend of historic character and modern updates, this home is more than just a place to live. It is a place where memories have been made, traditions have been celebrated, and countless moments have been cherished. Homes like this don't come along often. Beautifully restored, full of character, and ready to be loved for generations to come.
Closed
$329,800
955 4th Ave SE, Rochester, MN 55904
3beds
1,472sqft
Single Family
Built in 1927
4,704 Square Feet Lot
$342,000 Zestimate®
$224/sqft
$2,436 Estimated rent
Home value
$342,000
$325,000 - $359,000
$2,436/mo
Zestimate® history
Owner options
List your home for rent
$2,436/mo
Rent Zestimate®
Find your next renter with Zillow Rental Manager. Plus, with online applications, you can quickly screen prospective tenants – for free.
$2,436/mo
Rent Zestimate®
Refinance and save
$2,112/mo
Est. payment
Refinancing to a lower rate could help reduce your monthly payments and save thousands over the life of the loan.
$2,112/mo
Est. payment
Explore your selling options
Work with a Zillow partner agent
Leverage their expertise and Zillow's premium Showcase listings to get your home seen by more buyers.
Get startedList with your own agent
Get your home in front of millions of buyers by listing it on Zillow.
Learn how to do itSell it yourself
Take full control of how buyers see your home on Zillow by listing For Sale by Owner (FSBO).
List your homeWhat's special
Gleaming hardwood floorsTimeless finishesRich original woodworkBuilt insFormal dining roomSpacious bedroomsFrench doors
Zillow last checked:
Listing updated:
Listed by:
Denel Ihde-Sparks 507-398-5716,
Re/Max Results
Bought with:
Melanie Ashbaugh
Re/Max Results
Source: NorthstarMLS as distributed by MLS GRID,MLS#: 7097816
Facts & features
Interior
Bedrooms & bathrooms
- Bedrooms: 3
- Bathrooms: 3
- Full bathrooms: 1
- 1/2 bathrooms: 2
Bedroom
- Level: Upper
- Area: 149.5 Square Feet
- Dimensions: 11.5x13.0
Bedroom 2
- Level: Upper
- Area: 130 Square Feet
- Dimensions: 10.0x13.0
Bedroom 3
- Level: Upper
- Area: 99.75 Square Feet
- Dimensions: 9.5x10.5
Dining room
- Level: Main
- Area: 121.5 Square Feet
- Dimensions: 9.0x13.5
Flex room
- Level: Basement
- Area: 269.5 Square Feet
- Dimensions: 11.0x24.5
Other
- Level: Main
- Area: 119 Square Feet
- Dimensions: 7.0x17.0
Kitchen
- Level: Main
- Area: 144 Square Feet
- Dimensions: 9.0x16.0
Laundry
- Level: Basement
Living room
- Level: Main
- Area: 247.25 Square Feet
- Dimensions: 11.5x21.5
Patio
- Level: Main
- Area: 312 Square Feet
- Dimensions: 12.0x26.0
Recreation room
- Level: Basement
- Area: 253.5 Square Feet
- Dimensions: 13.0x19.5
Storage
- Level: Basement
- Area: 45 Square Feet
- Dimensions: 4.5x10.0
Other
- Level: Upper
- Area: 625 Square Feet
- Dimensions: 25.0x25.0
Utility room
- Level: Basement
Walk in closet
- Level: Upper
- Area: 17.5 Square Feet
- Dimensions: 2.5x7.0
Walk in closet
- Level: Upper
- Area: 21 Square Feet
- Dimensions: 3.5x6.0
Heating
- Boiler, Hot Water, In-Floor Heating, Radiator
Cooling
- Ductless Mini-Split
Appliances
- Included: Dishwasher, Dryer, Exhaust Fan, Gas Water Heater, Range, Refrigerator, Stainless Steel Appliance(s), Washer
- Laundry: In Basement, Electric Dryer Hookup, Sink, Washer Hookup
Features
- Basement: Full,Storage Space,Unfinished
- Number of fireplaces: 1
- Fireplace features: Decorative
Interior area
- Total structure area: 2,148
- Total interior livable area: 1,472 sqft
- Finished area above ground: 1,472
- Finished area below ground: 0
Property
Parking
- Total spaces: 1
- Parking features: Detached Garage, Concrete
- Garage spaces: 1
- Details: Garage Dimensions (20x18)
Accessibility
- Accessibility features: None
Features
- Levels: Two
- Stories: 2
- Patio & porch: Covered, Patio
Lot
- Size: 4,704 Square Feet
- Dimensions: 55 x 86
- Features: Corner Lot
Details
- Foundation area: 676
- Parcel number: 640132001239
- Zoning description: Residential-Single Family
Construction
Type & style
- Home type: SingleFamily
- Property subtype: Single Family
Condition
- New construction: No
- Year built: 1927
Utilities & green energy
- Electric: Circuit Breakers, 100 Amp Service
- Gas: Natural Gas
- Sewer: City Sewer/Connected
- Water: City Water/Connected
Community & HOA
Community
- Subdivision: Auditors A
HOA
- Has HOA: No
Location
- Region: Rochester
Financial & listing details
- Price per square foot: $224/sqft
- Tax assessed value: $246,800
- Annual tax amount: $3,023
- Date on market: 6/27/2026
- Cumulative days on market: 18 days
Price history
| Date | Event | Price |
|---|---|---|
| 7/31/2026 | Sold | $329,800-3%$224/sqft |
Source:  NorthstarMLS as distributed by MLS GRID #7097816 Report a problem NorthstarMLS as distributed by MLS GRID #7097816 Report a problem | ||
| 7/15/2026 | Pending sale | $340,000$231/sqft |
Source: NorthstarMLS as distributed by MLS GRID #7097816 Report a problem | ||
| 6/27/2026 | Listed for sale | $340,000+112.6%$231/sqft |
Source: NorthstarMLS as distributed by MLS GRID #7097816 Report a problem | ||
| 10/17/2025 | Sold | $159,900$109/sqft |
Source: NorthstarMLS as distributed by MLS GRID #6795014 Report a problem | ||
| 9/29/2025 | Pending sale | $159,900$109/sqft |
Source: NorthstarMLS as distributed by MLS GRID #6795014 Report a problem | ||
| 9/25/2025 | Listed for sale | $159,900+9.4%$109/sqft |
Source: NorthstarMLS as distributed by MLS GRID #6795014 Report a problem | ||
| 9/5/2006 | Sold | $146,200+29.5%$99/sqft |
Source: Public Record Report a problem | ||
| 6/1/2001 | Sold | $112,900$77/sqft |
Source: Agent Provided Report a problem | ||
Public tax history
| Year | Property taxes | Tax assessment |
|---|---|---|
| 2025 | $3,023 +8.9% | $246,800 +16.6% |
| 2024 | $2,777 | $211,600 -3% |
| 2023 | -- | $218,200 +7.1% |
| 2022 | $2,048 +5.6% | $203,800 +39.8% |
| 2021 | $1,940 +2.9% | $145,800 +6% |
| 2020 | $1,885 +30.4% | $137,500 +41.6% |
| 2019 | $1,445 -2.4% | $97,100 -14.7% |
| 2017 | $1,480 +14.6% | $113,900 +39.4% |
| 2016 | $1,292 | $81,700 -17.4% |
| 2015 | $1,292 -17.5% | $98,900 |
| 2014 | $1,566 +12.3% | $98,900 +0.1% |
| 2012 | $1,394 | $98,800 -20.8% |
| 2011 | -- | $124,800 -3.7% |
| 2010 | $1,400 -3% | $129,600 -2.2% |
| 2008 | $1,444 | $132,500 |
Find assessor info on the county website
Neighborhood: Slatterly Park
Nearby homes
- $236,3002 bd1 ba1.3k sqft951 4th Ave SE, Rochester, MN 55904Off Market
- $194,6003 bd1 ba1.7k sqft315 10th St SE, Rochester, MN 55904Off Market
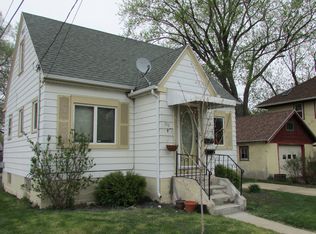
- $243,0003 bd1 ba1.3k sqft947 4th Ave SE, Rochester, MN 55904Off Market
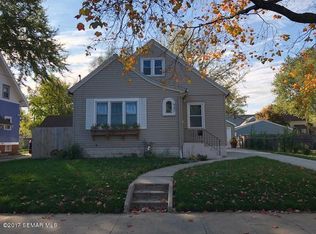
- $179,9003 bd1 ba1.1k sqft954 4th Ave SE, Rochester, MN 55904Sold
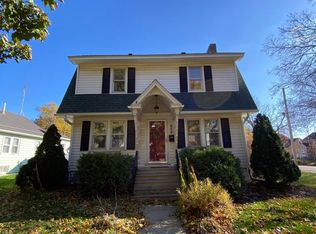
- $293,8005 bd2 ba1.8k sqft1001 4th Ave SE, Rochester, MN 55904Off Market
- $555,4001 bd1 ba-- sqft305 10th St SE, Rochester, MN 55904Off Market
- $---- bd1 ba650 sqft305 10th St SE #5, Rochester, MN 55904Off Market
- $--1 bd1 ba600 sqft305 10th St SE #3, Rochester, MN 55904Off Market
Nearby schools
GreatSchools rating
- 2/10Riverside Central Elementary SchoolGrades: PK-5Distance: 0.5 mi
- 5/10Kellogg Middle SchoolGrades: 6-8Distance: 2.1 mi
- 9/10Mayo Senior High SchoolGrades: 9-12Distance: 0.7 mi
Schools provided by the listing agent
- Elementary: Riverside Central
- Middle: Kellogg
- High: Mayo
Source: NorthstarMLS as distributed by MLS GRID. This data may not be complete. We recommend contacting the local school district to confirm school assignments for this home.
Get a cash offer in 3 minutes
Find out how much your home could sell for in as little as 3 minutes with a no-obligation cash offer.
Estimated market value
$342,000
Get a cash offer in 3 minutes
Find out how much your home could sell for in as little as 3 minutes with a no-obligation cash offer.
Estimated market value
$342,000
- Minnesota
- Olmsted County
- Rochester
- 55904
- Slatterly Park
- 955 4th Ave SE
Nearby cities
Nearby neighborhoods
Nearby zip codes
Other Rochester Topics
