Skip main navigation
Closed
  • $525,000

    9550 SW Shad Rd, Terrebonne, OR 97760

    3beds
    2baths
    1,716sqft
    Single Family Residence
    Built in 2016
    1.05 Acres Lot
    $524,500 Zestimate®
    $306/sqft
    $2,367 Estimated rent

    Home value

    $524,500

    $498,000 - $551,000

    $2,367/mo

    Zestimate® history
    Loading
    Loading...

    Owner options

    List your home for rent

    $2,367/mo

    Rent Zestimate®

    Find your next renter with Zillow Rental Manager. Plus, with online applications, you can quickly screen prospective tenants – for free.

    Learn more

    $2,367/mo

    Rent Zestimate®

    Refinance and save

    $3,606/mo

    Est. payment

    Refinancing to a lower rate could help reduce your monthly payments and save thousands over the life of the loan.

    See today's rates

    $3,606/mo

    Est. payment

    Explore your selling options

    Work with a Zillow partner agent

    Leverage their expertise and Zillow's premium Showcase listings to get your home seen by more buyers.

    Get started

    List with your own agent

    Get your home in front of millions of buyers by listing it on Zillow.

    Learn how to do it

    Sell it yourself

    Take full control of how buyers see your home on Zillow by listing For Sale by Owner (FSBO).

    List your home

    What's special

    Mountain viewsLarge windowsKitchen offers wood cabinetryTiered island with seatingStainless appliancesBeautiful countertops
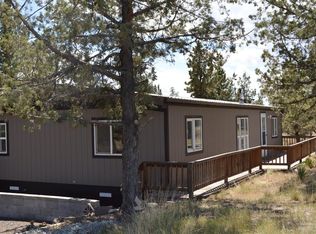
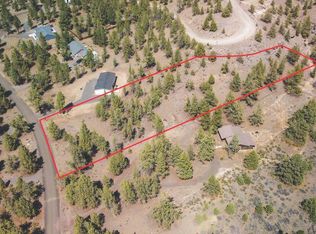
    Wide-open Central Oregon living, mountain views and room to breathe! Set on 1.05 acres with mature junipers, this 3-bedroom, 2-bath home offers 1,716 sq. ft. of single-level living surrounded by High Desert scenery. The living room features a vaulted ceiling, large windows and an open connection to the dining and kitchen areas. The kitchen offers wood cabinetry, beautiful countertops, stainless appliances, pantry and tiered island with seating. Sliders from the dining area open to the deck, while a picturesque mountain view can also be enjoyed from inside. The primary suite includes a walk-in closet and private bath, plus two additional bedrooms and full bath. An attached garage provides parking and storage. Crooked River Ranch amenities include a pool, tennis/pickleball courts, parks, basketball court, horse arena, trails and 18-hole golf course, plus fishing, canyon scenery and trails toward the Crooked and Deschutes Rivers.

    Zillow last checked:

    Listing updated:

    Listed by:

    eXp Realty, LLC 888-814-9613

    Bought with:

    Cascade Hasson SIR

    Source: Oregon Datashare,MLS#: 220228791MLS Logo

    Facts & features

    Interior

    Bedrooms & bathrooms
    • Bedrooms: 3
    • Bathrooms: 2
    Heating
    • Forced Air
    Cooling
    • Central Air
    Appliances
    • Included: Dishwasher, Microwave, Range
    Features
    • Pantry, Primary Downstairs, Vaulted Ceiling(s)
    • Flooring: Carpet, Laminate, Vinyl
    • Has fireplace: No
    • Common walls with other units/homes: No Common Walls
    Interior area
    • Total structure area: 1,716
    • Total interior livable area: 1,716 sqft

    Property

    Parking
    • Total spaces: 2
    • Parking features: Attached, Driveway
    • Attached garage spaces: 2
    • Has uncovered spaces: Yes
    Features
    • Levels: One
    • Stories: 1
    • Patio & porch: Deck, Porch
    • Has view: Yes
    • View description: Territorial
    Lot
    • Size: 1.05 Acres
    • Features: Level
    Details
    • Parcel number: 6616
    • Zoning description: CRRR
    • Special conditions: Standard

    Construction

    Type & style
    • Home type: SingleFamily
    • Architectural style: Other
    • Property subtype: Single Family Residence
    Materials
    • Foundation: Other
    • Roof: Composition
    Condition
    • New construction: No
    • Year built: 2016

    Utilities & green energy

    • Sewer: Septic Tank
    • Water: Other

    Community & HOA

    Community
    • Features: Pool, Pickleball, Tennis Court(s), Trail(s)
    • Subdivision: Crr12_C
    HOA
    • Has HOA: Yes
    • Amenities included: Golf Course, Pickleball Court(s), Pool, Tennis Court(s), Trail(s)
    • HOA fee: $300 semi-annually
    Location
    • Region: Terrebonne

    Financial & listing details

    • Price per square foot: $306/sqft
    • Tax assessed value: $435,070
    • Annual tax amount: $2,899
    • Date on market: 9/17/2026
    • Cumulative days on market: 8 days
    • Listing terms: Cash,Conventional,FHA,VA Loan
    • Road surface type: Paved

    Price history

    DateEventPrice
    10/16/2026Sold$525,000$306/sqft
    Source: Oregon Datashare #220228791 Report a problem
    9/28/2026Pending sale$525,000$306/sqft
    Source: Oregon Datashare #220228791 Report a problem
    9/17/2026Listed for sale$525,000+14.4%$306/sqft
    Source: eXp Realty #109311488 Report a problem
    10/7/2021Sold$459,000$267/sqft
    Source: Public Record Report a problem
    9/5/2021Pending sale$459,000$267/sqft
    Source: Oregon Datashare #220130344 Report a problem

    Public tax history

    YearProperty taxesTax assessment
    2025$2,900 +4%$164,390 +3%
    2024$2,788 +3.7%$159,610 +3%
    2023$2,688 +3.1%$154,970 +3%
    2022$2,608 +4.9%$150,460 +3%
    2021$2,487 +2.3%$146,080 +3%
    2020$2,431 +7.9%$141,830 +6.1%
    2018$2,252 +3.3%$133,690 +3%
    2017$2,181 +563%$129,800 +573.6%
    2016$329 +3%$19,270 +3%
    2015$319 +2.3%$18,710 +3%
    2014$312 +0.9%$18,170 +2.9%
    2013$309 -1%$17,650 +3%
    2012$312 +4.8%$17,140 +2.9%
    2011$298 +3.4%$16,650 +3%
    2010$288 $16,170
    Find assessor info on the county website

    Neighborhood: 97760

    Nearby schools

    GreatSchools rating
    Schools provided by the listing agent
    • Elementary: Terrebonne Community School
    • Middle: Elton Gregory Middle
    • High: Redmond High

    Source: Oregon Datashare. This data may not be complete. We recommend contacting the local school district to confirm school assignments for this home.

    Get pre-qualified for a loan
    At Zillow Home Loans, we can pre-qualify you in as little as 5 minutes with no impact to your credit score.

    An equal housing lender. NMLS #10287.