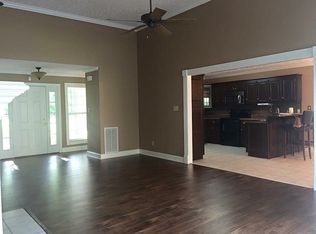
**28' x 24' WIRED WORKSHOP** This comfortable and inviting 3-bedroom, 2-bath home sits on a large 1-acre lot in an established neighborhood with city services and county taxes only! Mature trees behind the home provide a peaceful setting, while shopping and restaurants are just minutes away. Inside, you'll find an updated kitchen with granite countertops and a gas stove, a spacious primary bedroom, and a move-in ready interior. One of the highlights of this property is the impressive 28' x 24' workshop-a great space for woodworking, hobbies, equipment, projects, or simply having the extra storage that's hard to find. A separate well is another bonus, making it easy to keep the lawn and landscaping watered without adding to the water bill. With plenty of space inside and out, low utilities, a great workshop, and a convenient location, this home has a lot to offer. Call Putt Real Estate Advisors at 731-256-0220 to schedule your showing!
For sale
Price cut: $8K (9/15)
$324,900
956 Cooper Anderson Rd, Jackson, TN 38305
3beds
1,664sqft
Single Family Residence
Built in 2002
1.02 Acres Lot
$320,000 Zestimate®
$195/sqft
$-- HOA
What's special
Move-in ready interiorSpacious primary bedroom
- 26 days
- 619
- 30
Zillow last checked:
Listing updated:
Listed by:
Jon Putt,
Putt Real Estate Advisors 731-256-0220
Source: CWTAR,MLS#: 2604031
Facts & features
Interior
Bedrooms & bathrooms
- Bedrooms: 3
- Bathrooms: 2
- Full bathrooms: 2
- Main level bathrooms: 2
- Main level bedrooms: 3
Primary bedroom
- Level: Main
- Area: 352
- Dimensions: 22.0 x 16.0
Bedroom
- Level: Main
- Area: 121
- Dimensions: 11.0 x 11.0
Bedroom
- Level: Main
- Area: 132
- Dimensions: 12.0 x 11.0
Primary bathroom
- Level: Main
- Area: 100
- Dimensions: 10.0 x 10.0
Other
- Description: covered patio
- Level: Main
- Area: 99
- Dimensions: 11.0 x 9.0
Other
- Description: covered deck
- Level: Main
- Area: 80
- Dimensions: 10.0 x 8.0
Other
- Description: workshop
- Level: Main
- Area: 672
- Dimensions: 28.0 x 24.0
Dining room
- Level: Main
- Area: 120
- Dimensions: 12.0 x 10.0
Foyer
- Level: Main
- Area: 36
- Dimensions: 6.0 x 6.0
Great room
- Level: Main
- Area: 270
- Dimensions: 18.0 x 15.0
Kitchen
- Level: Main
- Area: 220
- Dimensions: 22.0 x 10.0
Laundry
- Level: Main
- Area: 42
- Dimensions: 7.0 x 6.0
Heating
- Central, Forced Air, Natural Gas
Cooling
- Ceiling Fan(s), Central Air
Appliances
- Included: Dishwasher, Disposal, Gas Range, Gas Water Heater, Range Hood
- Laundry: Electric Dryer Hookup, Laundry Room, Washer Hookup
Features
- Ceiling Fan(s), Crown Molding, Double Vanity, Eat-in Kitchen, Entrance Foyer, Fiber Glass Shower, Granite Counters, High Ceilings, Pantry, Master Downstairs, Tub Shower Combo, Vaulted Ceiling(s), Walk-In Closet(s)
- Flooring: Carpet, Ceramic Tile, Hardwood
- Has fireplace: Yes
- Fireplace features: Gas Log, Great Room, Ventless
Interior area
- Total interior livable area: 1,664 sqft
Property
Parking
- Total spaces: 2
- Parking features: Garage Door Opener, Garage Faces Side
- Attached garage spaces: 2
Features
- Levels: One
- Patio & porch: Covered, Deck, Front Porch, Patio
- Fencing: Back Yard,Chain Link
Lot
- Size: 1.02 Acres
- Dimensions: 1 AC
Details
- Additional structures: Workshop
- Parcel number: 034G A 008.00
- Special conditions: Standard
Construction
Type & style
- Home type: SingleFamily
- Property subtype: Single Family Residence
Materials
- Brick
- Foundation: Raised
- Roof: Shingle
Condition
- false
- New construction: No
- Year built: 2002
Utilities & green energy
- Electric: 100 Amp Service, 200+ Amp Service, Circuit Breakers
- Sewer: Public Sewer
- Water: Private, Public, Well
- Utilities for property: Electricity Connected, Natural Gas Connected, Sewer Connected, Water Available, Water Connected
Community & HOA
Community
- Subdivision: Station Oaks
HOA
- Has HOA: No
Location
- Region: Jackson
Financial & listing details
- Price per square foot: $195/sqft
- Tax assessed value: $242,800
- Annual tax amount: $1,137
- Date on market: 8/24/2026
- Road surface type: Asphalt
Estimated market value
$320,000
$304,000 - $336,000
$1,966/mo
Price history
| Date | Event | Price |
|---|---|---|
| 9/15/2026 | Price change | $324,900-2.4%$195/sqft |
Source:  CWTAR #2604031 Report a problem CWTAR #2604031 Report a problem | ||
| 8/24/2026 | Listed for sale | $332,900+168.7%$200/sqft |
Source: CWTAR #2604031 Report a problem | ||
| 1/22/2003 | Sold | $123,900$74/sqft |
Source: Public Record Report a problem | ||
Public tax history
| Year | Property taxes | Tax assessment |
|---|---|---|
| 2025 | $1,137 | $60,700 |
| 2024 | $1,137 | $60,700 |
| 2023 | $1,137 | $60,700 |
| 2022 | $1,137 +26.3% | $60,700 +58.4% |
| 2021 | $901 | $38,325 |
| 2020 | $901 | $38,325 |
| 2019 | $901 | $38,325 |
| 2018 | $901 +21.7% | $38,325 +26.9% |
| 2017 | $740 | $30,200 |
| 2016 | $740 +14% | $30,200 |
| 2015 | $649 | $30,200 |
| 2014 | $649 | $30,200 |
| 2013 | -- | $30,200 -17.4% |
| 2012 | $787 | $36,583 |
| 2011 | $787 | $36,583 |
| 2010 | -- | $36,583 |
| 2009 | -- | $36,583 +3% |
| 2008 | $821 | $35,528 |
| 2007 | $821 | $35,528 |
| 2006 | $821 +7.4% | $35,528 +7.4% |
| 2005 | $764 -6.1% | $33,072 |
| 2004 | $814 +15.6% | $33,072 +15.6% |
| 2002 | $704 | $28,615 +593.7% |
| 2001 | -- | $4,125 -58.3% |
| 2000 | -- | $9,900 |
Find assessor info on the county website
Monthly payment
Est. payment
Payment breakdown
Explore the cost of this home by adjusting the details. Changes won't be saved.Climate risks
Neighborhood: 38305
Nearby schools
Schools provided by the listing agent
- District: Jackson Madison Consolidated District
Source: CWTAR. This data may not be complete. We recommend contacting the local school district to confirm school assignments for this home.
Similar homes
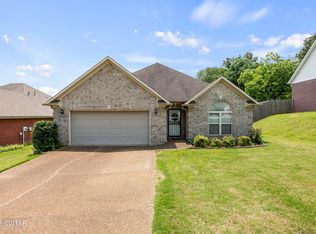
- $293,0003 bd2 ba1.6k sqft25 Arbuckle Ln, Jackson, TN 38305For Sale By Owner

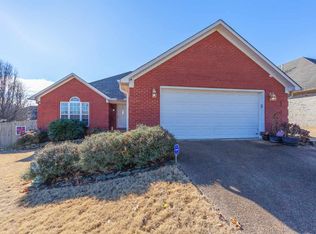
- $294,9004 bd2 ba2k sqft111 Union Fort Dr, Jackson, TN 38305For Sale
 MLS ID #2602563, Jon Putt, Putt Real Estate Advisors. CWTAR
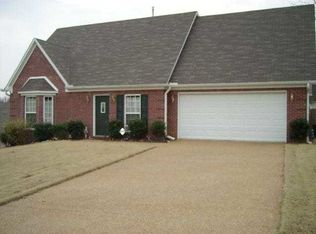
 - $319,0004 bd3 ba1.9k sqft186 Walnut Trace Dr, Jackson, TN 38305For Sale
 MLS ID #10223532, Rebecca Hearnsberger, Farm & Home Realty. MAAR
 - $329,9003 bd2 ba1.9k sqft93 Lennox Village Dr, Jackson, TN 38305For Sale By Owner

