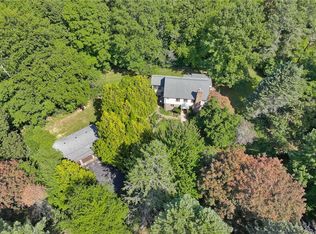
Incredible opportunity to own a home rich in history & timeless character, thoughtfully updated w/ the modern conveniences of today. Tucked back on nearly 5 private acres, this exceptional property offers the perfect balance of open green space & mature woods. Wander through the beautifully established gardens or embrace a more self-sufficient lifestyle w/ the chicken coop. Whether you're listening to the birds, gardening or enjoying an evening around a fire, the outdoor spaces offer endless opportunities to relax & unwind. The detached 2-car garage provides ample room for vehicles & storage, while the 600 sqft of finished, heated space above is an incredible bonus. Complete w/ a bar, it's the perfect spot for entertaining, a home office, or rec room. From the moment you arrive, you'll appreciate the inviting curb appeal & welcoming covered front porch that reflects the home's historic charm. A 2nd oversized covered porch features composite decking & plenty of space for outdoor lounging while overlooking the picturesque backyard & gardens. Inside, beautifully maintained hardwood floors & original character create an immediate sense of warmth. Double French doors lead into the living room, where a large window frames a peaceful backyard. The kitchen blend's function & style w/ abundant cabinetry, expansive countertop space, a gas cooktop, double ovens, & a large peninsula w/ seating. The formal dining room impresses w/ soaring vaulted ceilings, while a custom built-in pantry adds charm & exceptional storage. Completing the 1st floor is an updated full bath & convenient 1st-floor laundry. Upstairs, a spacious landing continues the home's timeless appeal w/ more beautiful hardwood flooring. The primary bedroom offers 2 closets, while 2 additional bedrooms provide generous closet space. The main bath is a showpiece, featuring a soaking tub beneath a large window overlooking the lush backyard, a tiled subway shower w/ glass doors, & a vanity that blends classic charm w/ modern finishes. This one-of-a-kind property offers historic charm, thoughtful updates, exceptional outdoor living, & nearly 5 acres to enjoy, making it so much more than just a home. Del Show 8/20
Pending
$489,900
956 Willits Rd, Ontario, NY 14519
4beds
2,284sqft
Farm, Single Family Residence
Built in 1875
4.86 Acres Lot
$-- Zestimate®
$214/sqft
$-- HOA
What's special
Chicken coopBeautifully established gardensPicturesque backyard and gardensInviting curb appealBeautifully maintained hardwood floorsExpansive countertop spaceDouble ovens
- 34 days
- 225
- 3
Zillow last checked:
Listing updated:
Listed by:
Tru Agent Real Estate 585-362-6810,
Kristen Smegelsky 585-967-0277
Source: NYSAMLSs,MLS#: R1707950 Originating MLS: Rochester
Originating MLS: RochesterFacts & features
Interior
Bedrooms & bathrooms
- Bedrooms: 4
- Bathrooms: 2
- Full bathrooms: 2
- Main level bathrooms: 1
- Main level bedrooms: 1
Bedroom 1
- Level: First
Bedroom 2
- Level: Second
Bedroom 3
- Level: Second
Bedroom 4
- Level: Second
Laundry
- Level: First
Heating
- Gas, Forced Air
Cooling
- Central Air
Appliances
- Included: Double Oven, Dryer, Dishwasher, Gas Cooktop, Gas Water Heater, Refrigerator, Washer
- Laundry: Main Level
Features
- Breakfast Bar, Ceiling Fan(s), Den, Separate/Formal Dining Room, Entrance Foyer, Separate/Formal Living Room, Home Office, Hot Tub/Spa, Other, Pantry, See Remarks, Walk-In Pantry, Natural Woodwork, Bedroom on Main Level, Convertible Bedroom, Workshop
- Flooring: Carpet, Ceramic Tile, Hardwood, Varies
- Windows: Leaded Glass, Thermal Windows
- Basement: Exterior Entry,Full,Walk-Up Access
- Number of fireplaces: 2
Interior area
- Total structure area: 2,284
- Total interior livable area: 2,284 sqft
Video & virtual tour
Property
Parking
- Total spaces: 2.5
- Parking features: Detached, Electricity, Garage, Heated Garage, Storage, Workshop in Garage, Water Available, Garage Door Opener
- Garage spaces: 2.5
Features
- Levels: Two
- Stories: 2
- Patio & porch: Covered, Deck, Porch
- Exterior features: Blacktop Driveway, Deck, Hot Tub/Spa, Private Yard, See Remarks
- Has spa: Yes
- Spa features: Hot Tub
Lot
- Size: 4.86 Acres
- Dimensions: 248 x 551
- Features: Agricultural, Irregular Lot, Wooded
Details
- Additional structures: Barn(s), Outbuilding, Poultry Coop
- Parcel number: 54340006211800000174750000
- Special conditions: Standard
Construction
Type & style
- Home type: SingleFamily
- Architectural style: Farmhouse,Two Story
- Property subtype: Farm, Single Family Residence
Materials
- Vinyl Siding, Copper Plumbing
- Foundation: Stone
- Roof: Asphalt,Architectural,Shingle
Condition
- Resale
- Year built: 1875
Utilities & green energy
- Electric: Circuit Breakers
- Sewer: Septic Tank
- Water: Connected, Public
- Utilities for property: Cable Available, Electricity Connected, High Speed Internet Available, Water Connected
Community & HOA
Location
- Region: Ontario
Financial & listing details
- Price per square foot: $214/sqft
- Tax assessed value: $246,500
- Annual tax amount: $7,506
- Date on market: 8/18/2026
- Cumulative days on market: 55 days
- Listing terms: Conventional,USDA Loan,VA Loan
Estimated market value
Not available
Estimated sales range
Not available
$2,870/mo
Price history
| Date | Event | Price |
|---|---|---|
| 8/23/2026 | Pending sale | $489,900$214/sqft |
Source:  NYSAMLSs #R1707950 Report a problem NYSAMLSs #R1707950 Report a problem | ||
| 8/18/2026 | Listed for sale | $489,900-10.9%$214/sqft |
Source: NYSAMLSs #R1707950 Report a problem | ||
| 8/11/2026 | Listing removed | $549,900$241/sqft |
Source: NYSAMLSs #R1703265 Report a problem | ||
| 7/31/2026 | Listed for sale | $549,900$241/sqft |
Source: NYSAMLSs #R1703265 Report a problem | ||
| 7/31/2026 | Listing removed | $549,900$241/sqft |
Source: NYSAMLSs #R1699473 Report a problem | ||
| 7/29/2026 | Price change | $549,900-8.3%$241/sqft |
Source: NYSAMLSs #R1699473 Report a problem | ||
| 7/20/2026 | Listed for sale | $599,900+29%$263/sqft |
Source: NYSAMLSs #R1699473 Report a problem | ||
| 9/13/2024 | Sold | $465,000+20.8%$204/sqft |
Source: NYSAMLSs #R1546565 Report a problem | ||
| 6/27/2024 | Pending sale | $384,900$169/sqft |
Source: NYSAMLSs #R1546565 Report a problem | ||
| 6/19/2024 | Listed for sale | $384,900+67.3%$169/sqft |
Source: NYSAMLSs #R1546565 Report a problem | ||
| 8/19/2015 | Sold | $230,000-4.1%$101/sqft |
Source: NYSAMLSs #R275017 Report a problem | ||
| 6/10/2015 | Listed for sale | $239,900+11.6%$105/sqft |
Source: Nothnagle Realtors Report a problem | ||
| 11/29/2012 | Sold | $215,000-4.4%$94/sqft |
Source: Public Record Report a problem | ||
| 9/18/2012 | Price change | $224,900-2.2%$98/sqft |
Source: Dixon & Carr Realty #R182128 Report a problem | ||
| 8/21/2012 | Price change | $229,900-1.1%$101/sqft |
Source: Dixon & Carr Realty #R182128 Report a problem | ||
| 8/10/2012 | Price change | $232,500-2.1%$102/sqft |
Source: Dixon & Carr Realty #R182128 Report a problem | ||
| 7/20/2012 | Price change | $237,500-1%$104/sqft |
Source: Dixon & Carr Realty #R182128 Report a problem | ||
| 6/20/2012 | Price change | $239,900-2%$105/sqft |
Source: Dixon & Carr Realty #R182128 Report a problem | ||
| 6/10/2012 | Price change | $244,900-2%$107/sqft |
Source: Dixon & Carr Realty #R182128 Report a problem | ||
| 4/27/2012 | Listed for sale | $249,900$109/sqft |
Source: Dixon & Carr Realty #R182128 Report a problem | ||
Public tax history
| Year | Property taxes | Tax assessment |
|---|---|---|
| 2025 | -- | $246,500 |
| 2024 | -- | $246,500 |
| 2023 | -- | $246,500 |
| 2022 | -- | $246,500 |
| 2021 | -- | $246,500 +17.7% |
| 2020 | -- | $209,400 |
| 2019 | -- | $209,400 |
| 2018 | -- | $209,400 |
| 2017 | $6,931 | $209,400 |
| 2016 | -- | $209,400 -2.6% |
| 2015 | -- | $215,000 |
| 2014 | -- | $215,000 |
| 2013 | -- | $215,000 +54.3% |
| 2012 | -- | $139,300 |
| 2011 | -- | $139,300 |
| 2010 | -- | $139,300 +1.8% |
| 2009 | -- | $136,900 |
| 2008 | -- | $136,900 |
| 2007 | -- | $136,900 |
| 2006 | -- | $136,900 |
| 2005 | -- | $136,900 |
| 2004 | -- | $136,900 +22.2% |
| 2003 | -- | $112,000 |
| 2002 | -- | $112,000 |
| 2001 | -- | $112,000 |
| 2000 | -- | $112,000 |
Find assessor info on the county website
Monthly payment
Climate risks
Neighborhood: 14519
Nearby schools
Schools provided by the listing agent
- High: Wayne Senior High
- District: Wayne
Source: NYSAMLSs. This data may not be complete. We recommend contacting the local school district to confirm school assignments for this home.
Similar homes
- $370,0004 bd3 ba1.8k sqft704 Lake View Knls, Ontario, NY 14519For Sale

 MLS ID #R1708313, Kyle J. Hiscock, Listing by: RE/MAX Realty Group. NYSAMLSs
 - $449,0003 bd3 ba2.1k sqft560 Van Alstyne Rd, Webster, NY 14580For Sale
 MLS ID #R1713290, Robert A. Schreiber, Listing by: RE/MAX Realty Group. NYSAMLSs
 - $599,9005 bd4 ba2.3k sqft1834 Halesworth Ln, Webster, NY 14519For Sale
 MLS ID #R1713558, Marc Mingoia, Listing by: Howard Hanna. NYSAMLSs
 - $499,9003 bd3 ba2.3k sqft36 Meadows End, Webster, NY 14580For Sale
 MLS ID #R1713695, Matt E. Levandowski, Listing by: Berkshire Hathaway HomeServices Discover Real Estate. NYSAMLSs
 - $549,9005 bd4 ba2.4k sqft1625 Five Mile Line Rd, Penfield, NY 14526For SaleMLS ID #R1713722, Jeffrey A. Scofield, Listing by: RE/MAX Plus. NYSAMLSs
- $499,9003 bd2 ba1.7k sqft3113 Lake Rd, Williamson, NY 14589For SaleMLS ID #R1705990, Paula Priest, Listing by: Cornerstone Realty Associates. NYSAMLSs
- $479,9004 bd3 ba2.4k sqft644 Yardley Ct, Webster, NY 14580For SaleMLS ID #R1680787, Dennis D. Price, Listing by: Hunt Real Estate ERA/Columbus. NYSAMLSs
- $499,9004 bd2 ba2.5k sqft110 Hulburt Rd, Fairport, NY 14450For SaleMLS ID #R1703726, James Archetko, Listing by: Hallmark Realty Partners. NYSAMLSs
- $499,9004 bd3 ba2.5k sqft6872 Chestnut Hl, Victor, NY 14564For SaleMLS ID #R1713616, Grace Wang, Listing by: Howard Hanna. NYSAMLSs
- $369,9005 bd2 ba2.8k sqft1877 Ridge Rd, Webster, NY 14580For SaleMLS ID #R1713147, Rose Gabriele-Angell, Listing by: RE/MAX Plus. NYSAMLSs
- $539,9003 bd2 ba1.8k sqft898 Lothario Cir, Webster, NY 14580For SaleMLS ID #R1709943, Bryan Dennis, Listing by: Keller Williams Realty Greater Rochester. NYSAMLSs
- $449,9004 bd3 ba2.1k sqft25 Chipping Rdg, Fairport, NY 14450For SaleMLS ID #R1713536, William Arieno, Listing by: Howard Hanna. NYSAMLSs
- $550,0005 bd3 ba2.7k sqft1744 Jackson Rd, Penfield, NY 14526For SaleMLS ID #R1711434, Laurie Dietrich, Listing by: Hunt Real Estate ERA/Columbus. NYSAMLSs
- $350,0004 bd2 ba2.3k sqft21 Cottonwood Ln, Pittsford, NY 14534For SaleMLS ID #R1710251, Alan J. Wood, Listing by: RE/MAX Plus. NYSAMLSs
- $499,9005 bd4 ba2.2k sqft5 Buchanan Rd, Pittsford, NY 14534For SaleMLS ID #R1710694, Karen L. Menachof, Listing by: Howard Hanna. NYSAMLSs
- $349,9005 bd3 ba2.2k sqft3035 Sherwood Rd, Palmyra, NY 14522For SaleMLS ID #R1714812, Michelle J. Woods, Listing by: Empire Realty Group. NYSAMLSs
- $424,9003 bd2 ba2k sqft7112 Valentown Rd, Victor, NY 14564For SaleMLS ID #R1707923, Jennifer L. Isaac, Listing by: Howard Hanna. NYSAMLSs
- $379,9004 bd3 ba2.1k sqft3612 Newark Rd, Marion, NY 14505For SaleMLS ID #R1713009, Jenna S. Wagner, Listing by: Howard Hanna. NYSAMLSs
- $349,9004 bd2 ba2.2k sqft33 Scotch Ln, Rochester, NY 14617For SaleMLS ID #R1714312, G. Harlan Furbush, Listing by: Keller Williams Realty Greater Rochester. NYSAMLSs
- $630,0004 bd3 ba3k sqft1125 Ohstrom Park, Webster, NY 14580For SaleMLS ID #R1707004, Mary Jane Griggs, Listing by: Upstate Realty and Relocation. NYSAMLSs
