Some homes give you more square footage. Others give you more breathing room. Here, mornings start with coffee on the deck, afternoons spent in the barn, and evenings end beneath a sky full of stars. If you've been dreaming about slowing down without giving up comfort, this might be the place you've been waiting for. Welcome to 9565 SW McAdoo in Augusta. Located less than two miles from Santa Fe Lake, this three-bedroom, one-and-a-half-bath home sits on 3.7 peaceful acres and includes a well-equipped barn that's ready for your hobbies or animals. The barn features three 10’ by 10’ horse stalls—one with a loft—220-volt electrical service, and the workbench and fans will remain with the property. For the house you’ll find updates that bring peace of mind, including newer insulation in the exterior walls, newer siding and paint, and luxury vinyl plank flooring. Inside the front door is a bright living room with a tiled entry. The adjoining dining area is a place to host and flows easily into the kitchen. To the side of the dining room is a spacious laundry and storage room with direct access to the attached two-car garage. Down the hall from the living room is two bedrooms and a full bathroom. At the end of the hall is the primary bedroom that includes a walk-in closet and its own half bath. Enjoy the quiet of country living while staying conveniently close to town—only five miles from Andover Road and about fifteen minutes from east Wichita. Sometimes luxury isn't marble countertops. Sometimes, luxury is finally having room to breathe.
Pending
$275,000
9565 SW McAdoo Rd, Augusta, KS 67010
3beds
1,082sqft
Single Family Onsite Built
Built in 1983
3.7 Acres Lot
$-- Zestimate®
$254/sqft
$-- HOA
What's special
- 35 days |
- 196 |
- 11 |
Zillow last checked:
Listing updated:
Listed by:
Cari Westhoff CELL:316-570-4338,
Cloud 9 Realty Group, LLC
Source: SCKMLS as distributed by MLS GRID,MLS#: 676194
Facts & features
Interior
Bedrooms & bathrooms
- Bedrooms: 3
- Bathrooms: 2
- Full bathrooms: 1
- 1/2 bathrooms: 1
Primary bedroom
- Description: Carpet
- Level: Main
- Area: 150.22
- Dimensions: 14'1"x10'8"
Bedroom
- Description: Carpet
- Level: Main
- Area: 114.65
- Dimensions: 10'7"x10'10"
Bedroom
- Description: Carpet
- Level: Main
- Area: 112.01
- Dimensions: 10'7"x10'7"
Dining room
- Description: Wood Laminate
- Level: Main
- Area: 117.35
- Dimensions: 10'11"x10'9"
Kitchen
- Description: Wood Laminate
- Level: Main
- Area: 82.64
- Dimensions: 8'4"x9'11"
Laundry
- Description: Carpet
- Level: Main
- Area: 89.76
- Dimensions: 19'7"x4'7"
Living room
- Description: Carpet
- Level: Main
- Area: 242.28
- Dimensions: 16'4"x14'10"
Heating
- Other
Cooling
- Central Air, Other
Appliances
- Included: Dishwasher, Disposal, Refrigerator, Range
- Laundry: Main Level, Laundry Room, 220 equipment
Features
- Ceiling Fan(s), Walk-In Closet(s)
- Flooring: Laminate
- Basement: None
- Has fireplace: No
Interior area
- Total interior livable area: 1,082 sqft
- Finished area above ground: 1,082
- Finished area below ground: 0
Property
Parking
- Total spaces: 2
- Parking features: RV Access/Parking, Attached, Garage Door Opener
- Garage spaces: 2
Features
- Levels: One
- Stories: 1
- Patio & porch: Deck
- Exterior features: Guttering - ALL, Other
- Fencing: Chain Link
Lot
- Size: 3.7 Acres
- Features: Standard, Wooded
Details
- Additional structures: Corral(s), Outbuilding, Above Ground Outbuilding(s)
- Parcel number: 20173 0083062404003001.00A
Construction
Type & style
- Home type: SingleFamily
- Architectural style: Ranch
- Property subtype: Single Family Onsite Built
Materials
- Frame
- Foundation: None
- Roof: Composition
Condition
- Year built: 1983
Utilities & green energy
- Gas: Propane
- Water: Lagoon, Rural Water
- Utilities for property: Propane
Community & HOA
Community
- Subdivision: PRAIRIE HILLS
HOA
- Has HOA: No
Location
- Region: Augusta
Financial & listing details
- Price per square foot: $254/sqft
- Tax assessed value: $86,360
- Annual tax amount: $3,488
- Date on market: 7/20/2026
- Cumulative days on market: 36 days
- Ownership: Individual
- Road surface type: Unimproved
Estimated market value
Not available
Estimated sales range
Not available
$1,205/mo
Price history
Price history is unavailable.
Public tax history
| Year | Property taxes | Tax assessment |
|---|---|---|
| 2017 | -- | $9,931 |
Find assessor info on the county website
Monthly payment
Est. payment
Payment breakdown
Explore the cost of this home by adjusting the details. Changes won't be saved.Climate risks
Neighborhood: 67010
Nearby schools
GreatSchools rating
- 7/10Garfield Elementary SchoolGrades: PK-5Distance: 3.8 mi
- 5/10Augusta Middle SchoolGrades: 6-8Distance: 3.7 mi
- 5/10Augusta Senior High SchoolGrades: 9-12Distance: 4.3 mi
Schools provided by the listing agent
- Elementary: Ewalt
- Middle: Augusta
- High: Augusta
Source: SCKMLS as distributed by MLS GRID. This data may not be complete. We recommend contacting the local school district to confirm school assignments for this home.
- $1,760-- bd-- ba-- sqftSW McAdoo Rd, Augusta, KS 67010Off Market
- $8,800-- bd-- ba-- sqftSW McAdoo Rd, Augusta, KS 67010Off Market
- $1,640-- bd-- ba-- sqftSW McAdoo Rd, Augusta, KS 67010Off Market
- $1,640-- bd-- ba-- sqftSW McAdoo Rd, Augusta, KS 67010Off Market
- $241,0003 bd2 ba1.1k sqft9590 SW McAdoo Rd, Augusta, KS 67010Off Market
- $211,5003 bd1 ba1k sqft9565 SW McAdoo Rd, Augusta, KS 67010Off Market
- $153,400-- bd-- ba120 sqft9565 SW McAdoo Rd, Augusta, KS 67010Off Market
- $217,0003 bd2 ba1.2k sqft11160 SW 96th St, Augusta, KS 67010Off Market
A local agent can set up tours, give advice and negotiate with sellers.
A local lender can help you make sure your offer is ready when you are.
Similar homes
- $--3 bd2 ba1.4k sqft7981 SW 210th St, Douglass, KS 67039Auction
 MLS ID #676600, Mark Sudduth, Sudduth Realty, Inc.. SCKMLS as distributed by MLS GRID
 - $180,0003 bd2 ba1.2k sqft3544 SW 100th St, Augusta, KS 67010For Sale
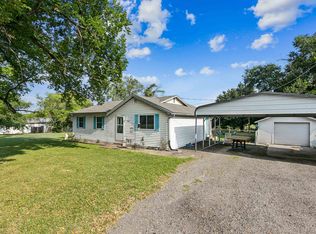 MLS ID #677418, Ashley Collins, Asher House Realty. SCKMLS as distributed by MLS GRID
 - $295,0003 bd2 ba1.4k sqft9115 E 31st St S, Wichita, KS 67210For Sale
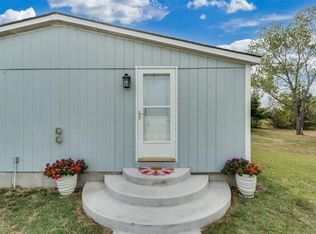 MLS ID #677400, Alyson Assaf, Real Broker, LLC. SCKMLS as distributed by MLS GRID
 - $--3 bd2 ba1.6k sqft4523 S Washington Ct, Wichita, KS 67216Auction
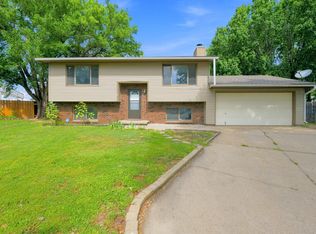 MLS ID #677873, Angie Vailas, Lange Real Estate. SCKMLS as distributed by MLS GRID
 - $--3 bd1 ba960 sqft951 N Derby Ave, Derby, KS 67037AuctionMLS ID #677910, Isaac Klingman, McCurdy Real Estate & Auction, LLC. SCKMLS as distributed by MLS GRID
- $229,9004 bd2 ba1.2k sqft3321 W 9th St N, Wichita, KS 67203For SaleMLS ID #677938, Stephanie Fondren, Nikkel and Associates. SCKMLS as distributed by MLS GRID
- $250,0003 bd2 ba1.2k sqft240 S Lorraine Ave, Wichita, KS 67211For SaleMLS ID #677530, Ronda Welsh, Keller Williams Hometown Partners. SCKMLS as distributed by MLS GRID
- $189,9003 bd2 ba1.1k sqft9901 E 103rd St S, Mulvane, KS 67110For SaleMLS ID #677495, Tammy Schmidt, Elite Real Estate Experts. SCKMLS as distributed by MLS GRID
- $--3 bd2 ba1.5k sqft1217 W Dallas St, Wichita, KS 67217AuctionMLS ID #677431, Daniel Gutierrez, Keller Williams Hometown Partners. SCKMLS as distributed by MLS GRID
- $--3 bd1 ba1k sqft2524 W Columbine Ln, Wichita, KS 67204AuctionMLS ID #677680, Rick Brock, McCurdy Real Estate & Auction, LLC. SCKMLS as distributed by MLS GRID
- $--2 bd1 ba1.5k sqft1527 N Woodland Ave, Wichita, KS 67203AuctionMLS ID #677829, Megan Rae Niedens, McCurdy Real Estate & Auction, LLC. SCKMLS as distributed by MLS GRID
- $152,5002 bd1 ba864 sqft1237 N Osage St, Augusta, KS 67010For SaleMLS ID #677170, Caitlin Sudduth-Brazell, Sudduth Realty, Inc.. SCKMLS as distributed by MLS GRID
- $269,5002 bd2 ba1.1k sqft441 E Douglas Ave, Andover, KS 67002For SaleMLS ID #673339, Kirk Short, Keller Williams Signature Partners, LLC. SCKMLS as distributed by MLS GRID
- $229,0002 bd1 ba1.2k sqft314 N Ellson St, Wichita, KS 67206For SaleMLS ID #674365, Desiree Mesle, Nav Real Estate Agency, LLC. SCKMLS as distributed by MLS GRID
- $283,0003 bd2 ba1.5k sqft3821 N Porter Ave, Wichita, KS 67204For SaleMLS ID #674468, Dana Sawicki, Heritage 1st Realty. SCKMLS as distributed by MLS GRID
- $--3 bd1 ba1.3k sqft725 W Lockwood St, Wichita, KS 67217AuctionMLS ID #676575, Dave Brown, Berkshire Hathaway PenFed Realty. SCKMLS as distributed by MLS GRID
- $255,0003 bd2 ba1.5k sqft2918 N Vassar St, Wichita, KS 67220For SaleMLS ID #675044, Candice Sippel, Cloud 9 Realty Group, LLC. SCKMLS as distributed by MLS GRID
- $264,5002 bd2 ba1.1k sqft924 E Splitwood Way St, Derby, KS 67037For SaleMLS ID #676021, Marcus Baysinger, At Home Wichita Real Estate. SCKMLS as distributed by MLS GRID
- $216,0003 bd1 ba1.2k sqft615 E 57th St S, Wichita, KS 67216For SaleMLS ID #675334, Bobbie Lane, Real Broker, LLC. SCKMLS as distributed by MLS GRID
- $209,9993 bd2 ba1.2k sqft2010 S Glenn St, Wichita, KS 67213For SaleMLS ID #675790, Jordan Hoefler, Reece Nichols South Central Kansas. SCKMLS as distributed by MLS GRID
