Welcome to this beautifully maintained 3-bedroom, 2.5-bath home nestled on a quiet cul-de-sac in a highly desirable Lexington location. The inviting floor plan offers a spacious vaulted great room with a cozy wood-burning fireplace, an open dining area, and a well-appointed kitchen with white cabinetry and ample cabinet and counter space. Upstairs, you'll find a spacious primary suite with a walk-in closet and private en suite bath, along with two additional bedrooms and a full bathroom. One of the home's most desirable features is the brand-new roof, providing added value and peace of mind for the next owner. Step outside to enjoy a private backyard that backs to beautiful greenspace and a walking trail, creating a peaceful setting that's perfect for relaxing, entertaining, or enjoying nature right from your own backyard. Conveniently located just minutes from Hamburg, I-75, New Circle Road, shopping, dining, parks, and schools, this move-in-ready home offers the perfect combination of privacy, comfort, and convenience. Don't miss your opportunity to make 957 Gerardi Road your new home!
For sale
$309,000
957 Gerardi Rd, Lexington, KY 40509
3beds
1,355sqft
:
Get pre-qualified$1,996/mo
Single Family Residence
Built in 1995
4,443 Square Feet Lot
$301,600 Zestimate®
$228/sqft
$-- HOA
What's special
Cozy wood-burning fireplacePrivate en suite bathQuiet cul-de-sacOpen dining areaSpacious vaulted great roomWalk-in closetSpacious primary suite
- 5 days |
- 1,233 |
- 104 |
Likely to sell faster than
Zillow last checked:
Listing updated:
Listed by:
Candice Alyacoub 859-327-1067,
Bluegrass Properties Group
Source: Imagine MLS,MLS#: 26019020
Facts & features
Interior
Bedrooms & bathrooms
- Bedrooms: 3
- Bathrooms: 3
- Full bathrooms: 2
- 1/2 bathrooms: 1
Primary bedroom
- Level: Second
Bathroom 1
- Level: Second
Bathroom 2
- Level: Second
Dining room
- Level: First
Foyer
- Level: First
Great room
- Level: First
Kitchen
- Level: First
Utility room
- Level: First
Heating
- Electric, Heat Pump
Cooling
- Electric
Appliances
- Included: Disposal, Dishwasher, Microwave, Refrigerator, Range
- Laundry: Electric Dryer Hookup, Gas Dryer Hookup, Washer Hookup
Features
- Entrance Foyer, Walk-In Closet(s), Ceiling Fan(s)
- Flooring: Carpet, Hardwood, Tile, Vinyl
- Windows: Skylight(s), Blinds
- Has basement: No
- Number of fireplaces: 1
- Fireplace features: Great Room, Masonry
Interior area
- Total structure area: 1,355
- Total interior livable area: 1,355 sqft
- Finished area above ground: 1,355
- Finished area below ground: 0
Video & virtual tour
Property
Parking
- Total spaces: 2
- Parking features: Attached Garage, Garage Door Opener
- Garage spaces: 2
- Has uncovered spaces: Yes
Features
- Levels: One and One Half
- Fencing: Privacy,Wood
Lot
- Size: 4,443 Square Feet
Details
- Parcel number: 19335600
Construction
Type & style
- Home type: SingleFamily
- Property subtype: Single Family Residence
Materials
- Brick Veneer, Vinyl Siding
- Foundation: Block
- Roof: Dimensional Style,Shingle
Condition
- Year built: 1995
Utilities & green energy
- Sewer: Public Sewer
- Water: Public
- Utilities for property: Electricity Connected, Underground Utilities
Community & HOA
Community
- Subdivision: Killington
HOA
- Has HOA: No
Location
- Region: Lexington
Financial & listing details
- Price per square foot: $228/sqft
- Tax assessed value: $185,700
- Annual tax amount: $2,296
- Date on market: 7/18/2026
Estimated market value
$301,600
$287,000 - $317,000
$1,935/mo
Price history
| Date | Event | Price |
|---|---|---|
| 7/18/2026 | Listed for sale | $309,000+127.2%$228/sqft |
Source:  Imagine MLS #26019020 Report a problem Imagine MLS #26019020 Report a problem | ||
| 5/23/2014 | Sold | $136,000-2.8%$100/sqft |
Source: Imagine MLS #1407672 Report a problem | ||
| 4/30/2014 | Listed for sale | $139,900$103/sqft |
Source: CENTURY 21 Pacesetters Real Estate #1310541 Report a problem | ||
| 7/12/2013 | Listing removed | $139,900$103/sqft |
Source: CENTURY 21 Pacesetters Real Estate #1310541 Report a problem | ||
| 5/28/2013 | Listed for sale | $139,900-0.1%$103/sqft |
Source: CENTURY 21 Pacesetters Real Estate #1310541 Report a problem | ||
| 12/1/2009 | Sold | $140,000+19.7%$103/sqft |
Source: Public Record Report a problem | ||
| 2/28/2001 | Sold | $117,000$86/sqft |
Source:  Imagine MLS #2100528 Report a problem Imagine MLS #2100528 Report a problem | ||
Public tax history
| Year | Property taxes | Tax assessment |
|---|---|---|
| 2024 | $2,296 | $185,700 |
| 2023 | $2,296 -3.2% | $185,700 |
| 2022 | $2,372 | $185,700 |
| 2021 | $2,372 +36.5% | $185,700 +36.5% |
| 2020 | $1,737 | $136,000 |
| 2019 | $1,737 | $136,000 |
| 2018 | $1,737 +4.9% | $136,000 |
| 2017 | $1,656 +5.7% | $136,000 |
| 2015 | $1,567 | $136,000 -2.9% |
| 2014 | $1,567 | $140,000 |
| 2012 | $1,567 | $140,000 |
| 2011 | -- | -- |
| 2010 | -- | -- |
| 2009 | -- | -- |
| 2008 | -- | $135,000 |
| 2006 | -- | -- |
| 2005 | -- | -- |
| 2004 | -- | -- |
Find assessor info on the county website
Monthly payment
Est. payment
Payment breakdown
Explore the cost of this home by adjusting the details. Changes won't be saved.Climate risks
Neighborhood: 40509
Nearby schools
GreatSchools rating
- 8/10Liberty Elementary SchoolGrades: K-5Distance: 0.4 mi
- 4/10Crawford Middle SchoolGrades: 6-8Distance: 1.8 mi
- 7/10Frederick Douglass High SchoolGrades: 9-12Distance: 0.9 mi
Schools provided by the listing agent
- Elementary: Liberty
- Middle: Crawford
- High: Bryan Station
Source: Imagine MLS. This data may not be complete. We recommend contacting the local school district to confirm school assignments for this home.
- $255,8003 bd2 ba1.2k sqft953 Gerardi Rd, Lexington, KY 40509Off Market
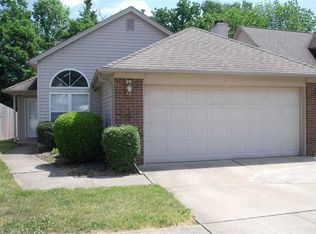
- $270,1003 bd2 ba1.3k sqft956 Gerardi Rd, Lexington, KY 40509Off Market
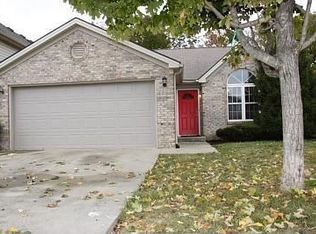
- $263,1003 bd2 ba1.2k sqft949 Gerardi Rd, Lexington, KY 40509Off Market
- $302,3003 bd2 ba1.2k sqft945 Gerardi Rd, Lexington, KY 40509Off Market
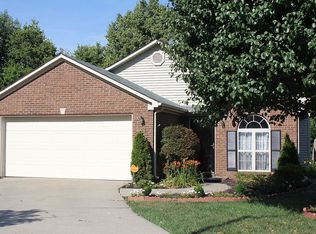
- $317,8004 bd3 ba1.6k sqft952 Gerardi Rd, Lexington, KY 40509Off Market
- $274,900-- bd2 ba1.3k sqft948 Gerardi Rd, Lexington, KY 40509Off Market
- $244,8003 bd2 ba1k sqft940 Gerardi Rd, Lexington, KY 40509Off Market
- $238,0003 bd2 ba1k sqft936 Gerardi Rd, Lexington, KY 40509Off Market
A local agent can set up tours, give advice and negotiate with sellers.
A local lender can help you make sure your offer is ready when you are.
Similar homes
- $289,0003 bd2 ba1.2k sqft2665 Crystal Falls Rd, Lexington, KY 40509For Sale

 MLS ID #26019252, Jennifer A Todd, Oak Realty Group. Imagine MLS
 - $295,0003 bd2 ba1.2k sqft1252 Pleasant Ridge Dr, Lexington, KY 40509For Sale
 MLS ID #26019614, Susie Stewart, RE/MAX Elite Lexington. Imagine MLS
 - $284,5003 bd2 ba1.1k sqft881 Revere Run Dr, Lexington, KY 40509For Sale
 MLS ID #26012771, Katherine Hawkins, HomeSelect Realty. Imagine MLS
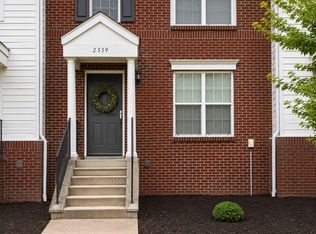
 - $315,0003 bd3 ba1.7k sqft2359 Aristocracy Cir, Lexington, KY 40509For Sale
 MLS ID #26019378, Dawn Wheeler-Fitzpatrick, United Real Estate Bluegrass. Imagine MLS
 - $324,9003 bd2 ba1.4k sqft2612 Crystal Falls Rd, Lexington, KY 40509For SaleMLS ID #26014882, Kelly Karls, eXp Realty, LLC. Imagine MLS
- $--3 bd3 ba1.2k sqft2123 Fortune Hill Ln, Lexington, KY 40509AuctionAuction.com 2
- $285,0003 bd2 ba1.2k sqft672 Danby Woods Dr, Lexington, KY 40509For SaleMLS ID #26013312, Debra M Fox, Keller Williams Bluegrass Realty. Imagine MLS
- $384,9003 bd3 ba1.7k sqft3136 Roundway Down Ln, Lexington, KY 40509For SaleMLS ID #26019350, T. Scott Pennebaker, Rebuilt Brokerage, LLC. Imagine MLS
- $335,0003 bd2 ba1.7k sqft333 Squires Rd, Lexington, KY 40515For SaleMLS ID #26019467, Paula Elder, Christies International Real Estate Bluegrass. Imagine MLS
- $264,9003 bd2 ba1.1k sqft677 Graftons Mill Ln, Lexington, KY 40509For SaleMLS ID #26013591, Trina Joy Hinkle, United Real Estate Bluegrass. Imagine MLS
- $314,9003 bd2 ba1.5k sqft1725 Benwood Dr, Lexington, KY 40505For SaleMLS ID #26017268, Chris Oster, The Brokerage. Imagine MLS
- $275,0003 bd2 ba1.4k sqft589 Plainview Rd, Lexington, KY 40517For SaleMLS ID #26019575, Erin Hill, ERA Select Real Estate. Imagine MLS
- $359,9002 bd2 ba1.3k sqft888 Cypress Point Way, Lexington, KY 40509For SaleMLS ID #26018519, Jennifer P Jordan, United Real Estate Bluegrass. Imagine MLS
- $359,7773 bd2 ba1.5k sqft1724 Courtney Ave, Lexington, KY 40505For SaleMLS ID #26018930, Lynn d Lindsey, Rector Hayden Realtors. Imagine MLS
- $359,5003 bd3 ba1.9k sqft1209 Morning Side Dr, Lexington, KY 40509For SaleMLS ID #26016655, David Kincer, RE/MAX Creative Realty. Imagine MLS
- $349,9004 bd3 ba1.7k sqft3008 Adwalton Rd, Lexington, KY 40509For SaleMLS ID #26011751, Julie M Gray, Rector Hayden Realtors. Imagine MLS
- $279,9003 bd1 ba906 sqft347 Oldham Ave, Lexington, KY 40502For Sale By Owner
- $450,0003 bd2 ba1.6k sqft2468 Franks Way, Lexington, KY 40509For SaleMLS ID #26015874, Sandy E Allnutt, The Agency. Imagine MLS
- $292,0003 bd3 ba1.4k sqft2806 Kasey Ct, Lexington, KY 40517For Sale By Owner
- $355,0003 bd3 ba1.7k sqft2441 Lady Bedford Pl, Lexington, KY 40509For SaleMLS ID #26013412, Jennifer Parsons, RE/MAX Elite Lexington. Imagine MLS
