Step inside this Colonial in Pontiac’s Indian Village, where wood floors lead through arched openings and a wood-burning fireplace anchors the living room. Windows frame the gathering space, offering a welcoming setting for quiet evenings or conversation with guests.
The separate dining room keeps everyone connected while giving shared meals a place of their own. Just beyond, the rear sunroom offers a comfortable retreat for reading, morning coffee, or a home office. In the kitchen, wood cabinetry and space for a small breakfast table support everyday routines.
Upstairs, wood floors continue through three bedrooms, with a full bath serving the second level. A main-level half bath adds convenience, while the unfinished basement provides storage and room to organize hobbies and projects. Plaster walls and traditional architectural details carry the home’s character throughout, with opportunities to personalize the finishes.
Outside, take a seat on the front porch overlooking the neighborhood sidewalks, or enjoy a quiet moment in the fenced backyard. A detached one-car garage adds parking and storage. Exterior painting completed in 2023 and a water heater replaced in 2024 are notable recent improvements.
With distinct spaces to gather and room to make it your own, this Indian Village home offers a foundation for your next chapter.
For sale
$140,000
96 Ogemaw Rd, Pontiac, MI 48341
3beds
1,390sqft
Single Family Residence
Built in 1930
4,791 Square Feet Lot
$134,700 Zestimate®
$101/sqft
$-- HOA
What's special
- 21 days
- 894
- 71
Zillow last checked:
Listing updated:
Listed by:
Michael Perna 248-886-4450,
EXP Realty The Perna Team 888-501-7085,
Michael Mayfield 888-501-7085,
EXP Realty The Perna Team
Source: Realcomp II,MLS#: 20261082858
Facts & features
Interior
Bedrooms & bathrooms
- Bedrooms: 3
- Bathrooms: 2
- Full bathrooms: 1
- 1/2 bathrooms: 1
Bedroom
- Level: Second
- Area: 110
- Dimensions: 10 X 11
Bedroom
- Level: Second
- Area: 130
- Dimensions: 13 X 10
Bedroom
- Level: Second
- Area: 100
- Dimensions: 10 X 10
Other
- Level: Second
- Area: 42
- Dimensions: 7 X 6
Other
- Level: Entry
- Area: 24
- Dimensions: 6 X 4
Bonus room
- Level: Entry
- Area: 108
- Dimensions: 12 X 9
Dining room
- Level: Entry
- Area: 168
- Dimensions: 14 X 12
Living room
- Level: Entry
- Area: 220
- Dimensions: 20 X 11
Heating
- Forced Air, Natural Gas
Appliances
- Included: Dishwasher, Dryer, Free Standing Electric Oven, Free Standing Electric Range, Free Standing Refrigerator, Washer
Features
- High Speed Internet, Programmable Thermostat
- Basement: Partial,Unfinished
- Has fireplace: Yes
- Fireplace features: Living Room, Wood Burning
Interior area
- Total interior livable area: 1,390 sqft
- Finished area above ground: 1,390
Video & virtual tour
Property
Parking
- Total spaces: 1
- Parking features: One Car Garage, Detached, Driveway, Oversized
- Garage spaces: 1
Features
- Levels: Two
- Stories: 2
- Entry location: GroundLevel
- Patio & porch: Porch
- Exterior features: Lighting
- Pool features: None
- Fencing: Back Yard,Fenced
Lot
- Size: 4,791 Square Feet
- Dimensions: 41 x 126 x 32 x 130
- Features: Level
Details
- Parcel number: 1430352003
- Special conditions: Short Sale No,Standard
Construction
Type & style
- Home type: SingleFamily
- Architectural style: Colonial
- Property subtype: Single Family Residence
Materials
- Aluminum Siding, Vinyl Siding
- Foundation: Basement, Block, Slab
- Roof: Asphalt
Condition
- Platted Sub
- New construction: No
- Year built: 1930
Utilities & green energy
- Electric: Circuit Breakers
- Sewer: Public Sewer
- Water: Public
- Utilities for property: Above Ground Utilities, Cable Available, Underground Utilities
Community & HOA
Community
- Features: Sidewalks
- Subdivision: INDIAN VILLAGE
HOA
- Has HOA: No
Location
- Region: Pontiac
Financial & listing details
- Price per square foot: $101/sqft
- Tax assessed value: $22,090
- Annual tax amount: $927
- Date on market: 10/17/2026
- Cumulative days on market: 21 days
- Listing agreement: Exclusive Right To Sell
- Listing terms: Cash,Conventional,FHA,Va Loan
- Exclusions: Exclusion(s) Do Not Exist
Estimated market value
$134,700
$128,000 - $141,000
$1,709/mo
Price history
| Date | Event | Price |
|---|---|---|
| 10/17/2026 | Listed for sale | $140,000+460%$101/sqft |
Source:  Realcomp II #20261082858 Report a problem | ||
| 5/6/2011 | Sold | $25,000+51.5%$18/sqft |
Source: Public Record Report a problem | ||
| 7/24/2009 | Sold | $16,502-8.3%$12/sqft |
Source: Public Record Report a problem | ||
| 6/7/2009 | Listed for sale | $18,000-84.9%$13/sqft |
Source: Listhub #30715056 Report a problem | ||
| 10/21/2008 | Sold | $119,229$86/sqft |
Source: Public Record Report a problem | ||
Public tax history
| Year | Property taxes | Tax assessment |
|---|---|---|
| 2025 | $901 +5.7% | $73,560 +7.7% |
| 2024 | $852 +7.6% | $68,290 +14% |
| 2023 | $793 +2.8% | $59,920 +23.8% |
| 2022 | $771 -1.1% | $48,390 +18.7% |
| 2021 | $779 | $40,760 +18.3% |
| 2020 | -- | $34,460 +16.8% |
| 2019 | $703 +3.9% | $29,500 +16.9% |
| 2018 | $676 | $25,240 +8.7% |
| 2017 | -- | $23,230 +2.5% |
| 2016 | -- | $22,660 +15.4% |
| 2015 | -- | $19,640 +11.1% |
| 2014 | -- | $17,680 -38.9% |
| 2011 | -- | $28,940 -23.1% |
| 2010 | $1,557 -27.4% | $37,640 -10% |
| 2009 | $2,144 +100.1% | $41,840 -50.8% |
| 2005 | $1,071 | $85,010 +65.1% |
| 2003 | -- | $51,480 +10.9% |
| 2002 | -- | $46,420 +62.4% |
| 2001 | $1,255 +2.6% | $28,590 +3.2% |
| 2000 | $1,222 | $27,710 |
Find assessor info on the county website
Monthly payment
Est. payment
Payment breakdown
Explore the cost of this home by adjusting the details. Changes won't be saved.Climate risks
Neighborhood: 48341
Similar homes
- $--3 bd2 ba1k sqft256 Rapid St, Pontiac, MI 48341Auction
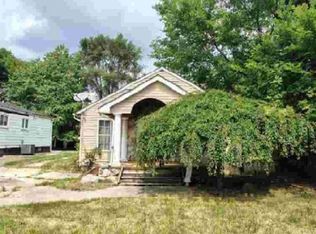 Xome
- $164,9003 bd1 ba1.3k sqft35 Thorpe St, Pontiac, MI 48341For Sale
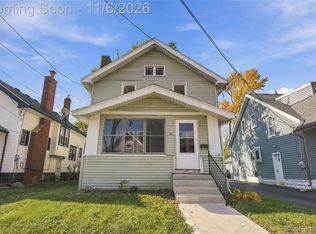
 MLS ID #20261088789, Andrew Abbott, Home HeadQuarters. Realcomp II
- $125,0003 bd2 ba1.4k sqft51 Dakota St, Pontiac, MI 48341For Sale
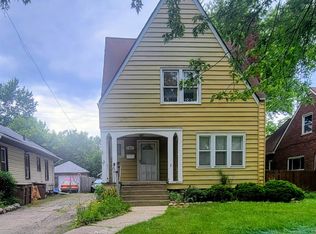 MLS ID #20261049691, Rerhi Onomake, Community Choice Realty Inc. Realcomp II
- $199,9003 bd2 ba1.5k sqft43 Mohawk Rd, Pontiac, MI 48341For Sale
 MLS ID #20261089796, Donald Huddleston, D A D Agency. Realcomp II
- $160,0003 bd2 ba1.7k sqft986 Argyle Ave, Pontiac, MI 48341For Sale
 MLS ID #50226153, Mark Connon, RE/MAX First. MiRealSource
- $144,9003 bd2 ba1.6k sqft2476 Voorheis Rd, Waterford, MI 48328For SaleMLS ID #20261084450, John Graham, John Graham Realty, LLC. Realcomp II
- $154,9003 bd1 ba1.1k sqft175 Dearborn Rd, Pontiac, MI 48340For SaleMLS ID #20261089386, Michelle Gharib, Silverstone Real Estate, LLC. Realcomp II
- $149,9003 bd1 ba1.1k sqft320 Rapid St, Pontiac, MI 48341For SaleMLS ID #20261083936, Sherri Saad, RE/MAX Leading Edge. Realcomp II
- $160,0003 bd2 ba1.1k sqft26 Edna Ave, Pontiac, MI 48341For Sale
 MLS ID #26026027, Ann T Nguyen, Bellabay Realty (Kentwood). MichRIC
- $166,8003 bd2 ba1k sqft25 Lincoln St, Pontiac, MI 48341For SaleMLS ID #20261073616, Anthony Djon, Anthony Djon Luxury Real Estate. Realcomp II
- $159,9003 bd1 ba1k sqft272 Preston Ave, Waterford, MI 48328For SaleMLS ID #50226589, Mary Leon, RE/MAX First. MiRealSource
- $125,0003 bd2 ba1.2k sqft900 Stanley Ave, Pontiac, MI 48340For SaleMLS ID #20261071358, Jennifer Montano, @properties Christie's Int'l R.E. Birmingham. Realcomp II
- $130,0002 bd1 ba800 sqft274 Voorheis St, Pontiac, MI 48341For SaleMLS ID #20261082020, Todd Jordan, O Sheard Realty LLC. Realcomp II
- $159,9004 bd1 ba1.4k sqft44 Orton Ave, Pontiac, MI 48341For SaleMLS ID #20261071494, Theodius Cross, Avenue Group Homes, LLC. Realcomp II
- $130,0003 bd2 ba1.3k sqft33 Florence Ave, Pontiac, MI 48342For SaleMLS ID #20261082951, Melissa Hartman, C2C Real Estate Group. Realcomp II
- $135,0003 bd2 ba1k sqft58 Omar St, Pontiac, MI 48342For SaleMLS ID #20261083920, Sara Stanley, Keller Williams Premier. Realcomp II
