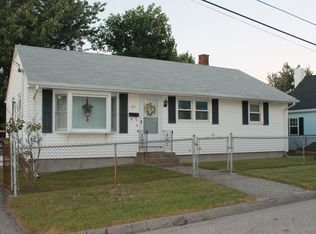
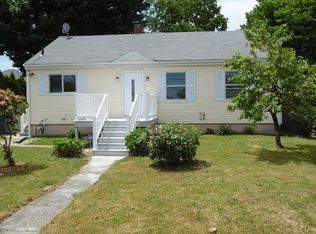
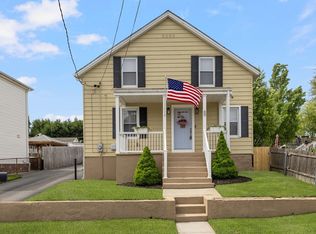
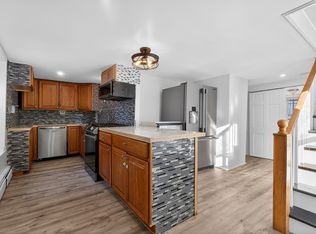
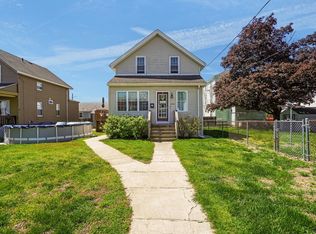
Welcome to 96 Star St, a delightful home that blends comfort and convenience. This property offers 3 bedrooms and 1.5 bathrooms, with spacious living areas designed for everyday comfort. The modern kitchen features ample counter space and updated appliances, with a cozy dining area just off the kitchen for an easy, functional layout. Additional highlights include a one-car attached garage and a basement, providing added convenience and storage. Step outside to a private backyard and enjoy the above-ground pool during the warmer months. This home has so much to offer—don’t wait!
For sale
$429,000
96 Star St, Fall River, MA 02724
3beds
1,236sqft
Est.: Get pre-qualified
Single Family Residence
Built in 1940
10,280 Square Feet Lot
$432,100 Zestimate®
$347/sqft
$-- HOA
What's special
Private backyardAbove-ground poolOne-car attached garageModern kitchenAmple counter spaceCozy dining areaUpdated appliances
- 36 days |
- 2,164 |
- 154 |
Zillow last checked:
Listing updated:
Listed by:
Emanuel Galante 508-617-6741,
Keller Williams South Watuppa 508-677-3233
Source: MLS PIN,MLS#: 73504413
Tour with a local agent
Facts & features
Interior
Bedrooms & bathrooms
- Bedrooms: 3
- Bathrooms: 2
- Full bathrooms: 1
- 1/2 bathrooms: 1
Heating
- Baseboard, Natural Gas
Cooling
- None
Appliances
- Included: Gas Water Heater, Range, Dishwasher, Microwave, Refrigerator
Features
- Basement: Full
- Has fireplace: No
Interior area
- Total structure area: 1,236
- Total interior livable area: 1,236 sqft
- Finished area above ground: 1,236
Property
Parking
- Total spaces: 5
- Parking features: Attached, Off Street
- Attached garage spaces: 1
- Uncovered spaces: 4
Features
- Patio & porch: Deck
- Exterior features: Deck, Pool - Above Ground
- Has private pool: Yes
- Pool features: Above Ground
Lot
- Size: 10,280 Square Feet
- Features: Other
Details
- Parcel number: M:0C04 B:0000 L:0011,2821664
- Zoning: R-4
Construction
Type & style
- Home type: SingleFamily
- Architectural style: Cape
- Property subtype: Single Family Residence
Materials
- Foundation: Stone
Condition
- Year built: 1940
Utilities & green energy
- Sewer: Public Sewer
- Water: Public
Community & HOA
HOA
- Has HOA: No
Location
- Region: Fall River
Financial & listing details
- Price per square foot: $347/sqft
- Tax assessed value: $431,300
- Annual tax amount: $4,938
- Date on market: 4/20/2026
Estimated market value
$432,100
$410,000 - $454,000
$2,557/mo
Price history
| Date | Event | Price |
|---|---|---|
| 4/20/2026 | Listed for sale | $429,000+15.9%$347/sqft |
Source: MLS PIN #73504413 Report a problem | ||
| 8/30/2024 | Sold | $370,000+2.8%$299/sqft |
Source: MLS PIN #73256985 Report a problem | ||
| 7/24/2024 | Contingent | $360,000$291/sqft |
Source: MLS PIN #73256985 Report a problem | ||
| 6/25/2024 | Listed for sale | $360,000+80.2%$291/sqft |
Source: MLS PIN #73256985 Report a problem | ||
| 7/4/2012 | Listing removed | $199,800$162/sqft |
Source: RE/MAX Right Choice #71230542 Report a problem | ||
| 5/12/2011 | Listed for sale | $199,800+99.8%$162/sqft |
Source: RE/MAX Right Choice #71230542 Report a problem | ||
| 9/4/1991 | Sold | $100,000$81/sqft |
Source: Public Record Report a problem | ||
Public tax history
| Year | Property taxes | Tax assessment |
|---|---|---|
| 2025 | $4,938 +5.7% | $431,300 +6.1% |
| 2024 | $4,671 +1.7% | $406,500 +8.6% |
| 2023 | $4,591 +12.2% | $374,200 +15.5% |
| 2022 | $4,090 +5.7% | $324,100 +15.9% |
| 2021 | $3,868 +6.8% | $279,700 +11.6% |
| 2020 | $3,623 +2.9% | $250,700 +3.9% |
| 2019 | $3,520 +4.4% | $241,400 +4.6% |
| 2018 | $3,373 +4.8% | $230,700 +0.3% |
| 2017 | $3,219 +4.1% | $229,900 +1.4% |
| 2016 | $3,091 +5.5% | $226,800 +1.3% |
| 2015 | $2,929 +2% | $223,900 -1.9% |
| 2014 | $2,871 +10.6% | $228,200 +4.9% |
| 2013 | $2,595 +5.2% | $217,500 -3.2% |
| 2012 | $2,466 +14.5% | $224,600 -5.7% |
| 2010 | $2,154 +18% | $238,300 +5.2% |
| 2009 | $1,826 -8.1% | $226,600 -12.6% |
| 2008 | $1,988 +6.3% | $259,200 -0.5% |
| 2007 | $1,870 +21% | $260,400 +15% |
| 2006 | $1,546 +3% | $226,400 +14.7% |
| 2005 | $1,501 +24.7% | $197,300 +34.5% |
| 2004 | $1,204 -2.6% | $146,700 +27.1% |
| 2003 | $1,236 +8.8% | $115,400 |
| 2002 | $1,136 -4.6% | $115,400 +1.3% |
| 2000 | $1,191 +20.2% | $113,900 +5.5% |
| 1995 | $991 | $108,000 |
Find assessor info on the county website
Monthly payment
Est. payment$--/mo
Payment breakdown
Explore the cost of this home by adjusting the details. Changes won't be saved.
All calculations are estimates and provided by Zillow, Inc. for informational purposes only. Actual amounts may vary.
HOA fees may include property taxes on listings classified as Co-Ops. Contact the listing agent and/or owner for fee details.
Mortgage interest rates are dependent on a number of factors, including credit score, down payment, and repayment length. Interest rate data provided by Zillow Group Marketplace, Inc. as of 1/1/1970 from various mortgage lenders with which we have lead or other similar arrangements; the Estimated Payment is an average of those rates.
See how much you could borrow to make a competitive offer.
Climate risks
Neighborhood: Maplewood
Getting around
34 / 100
Some TransitNearby schools
GreatSchools rating
- 4/10Henry Lord Community SchoolGrades: K-8Distance: 0.5 mi
- 2/10B M C Durfee High SchoolGrades: 9-12Distance: 3.1 mi
A local agent can set up tours, give advice and negotiate with sellers.

Nearby cities
Nearby neighborhoods
Nearby zip codes
Other Fall River Topics
