INCREDIBLE INVESTMENT OPPORTUNITY. This is the home and location you've been waiting for. Cattle Scales Road is one of the most sought-after streets in the area, known for its rural charm and scenic surroundings. This vacant tri-level features 3 bedrooms, 1.5 baths, hardwood floors, and a walk out basement, ready for someone to make it truly their own. Recent updates include 200 amp electrical service and a serviced HVAC system, along with newer windows. Septic tank was pumped in 2022. This is your opportunity to bring your vision and make it shine. OPEN HOUSE on Saturday, July 11th, 2PM - 4PM
Active
$300,000
960 Cattle Scales Rd, Waynesboro, VA 22980
3beds
2,560sqft
Single Family Residence
Built in 1978
0.53 Acres Lot
$296,400 Zestimate®
$117/sqft
$-- HOA
What's special
Walk out basementServiced hvac systemNewer windowsHardwood floors
- 4 days |
- 1,400 |
- 75 |
Likely to sell faster than
Zillow last checked:
Listing updated:
Listed by:
KAMERON LEWIS 540-712-2733,
NEST REALTY GROUP STAUNTON
Source: CAAR,MLS#: 679317 Originating MLS: Greater Augusta Association of Realtors Inc
Originating MLS: Greater Augusta Association of Realtors IncLoading...
Facts & features
Interior
Bedrooms & bathrooms
- Bedrooms: 3
- Bathrooms: 2
- Full bathrooms: 1
- 1/2 bathrooms: 1
Rooms
- Room types: Bathroom, Bonus Room, Bedroom, Dining Room, Full Bath, Half Bath, Kitchen, Laundry, Living Room
Bedroom
- Level: Second
Bathroom
- Level: Second
Bonus room
- Level: Basement
Dining room
- Level: First
Half bath
- Level: Basement
Kitchen
- Level: First
Laundry
- Level: Basement
Living room
- Level: Second
Heating
- Central, Heat Pump, Hot Water, Wood
Cooling
- Central Air, Heat Pump
Appliances
- Included: Dryer, Washer
Features
- Flooring: Carpet, Hardwood, Linoleum
- Basement: Crawl Space,Walk-Out Access
- Has fireplace: Yes
- Fireplace features: Insert, Masonry, Wood Burning, Wood BurningStove
Interior area
- Total structure area: 2,560
- Total interior livable area: 2,560 sqft
- Finished area above ground: 1,280
- Finished area below ground: 1,280
Property
Features
- Levels: Three Or More,Multi/Split,Tri-Level
- Stories: 3
- Patio & porch: Rear Porch
Lot
- Size: 0.53 Acres
Details
- Parcel number: 3613
- Zoning description: GA General Agricultural
Construction
Type & style
- Home type: SingleFamily
- Property subtype: Single Family Residence
Materials
- Brick, Stick Built, Vinyl Siding
- Foundation: Block
- Roof: Composition,Shingle
Condition
- Fixer
- New construction: No
- Year built: 1978
Utilities & green energy
- Sewer: Conventional Sewer
- Water: Private, Well
- Utilities for property: Other
Community & HOA
Community
- Subdivision: NONE
HOA
- Has HOA: No
Location
- Region: Waynesboro
Financial & listing details
- Price per square foot: $117/sqft
- Tax assessed value: $260,400
- Annual tax amount: $1,354
- Date on market: 7/9/2026
- Cumulative days on market: 5 days
Estimated market value
$296,400
$282,000 - $311,000
$1,759/mo
Price history
| Date | Event | Price |
|---|---|---|
| 7/9/2026 | Listed for sale | $300,000$117/sqft |
Source:  CAAR #679317 Report a problem CAAR #679317 Report a problem | ||
Public tax history
| Year | Property taxes | Tax assessment |
|---|---|---|
| 2025 | $1,354 | $260,400 |
| 2024 | $1,354 +23.8% | $260,400 +50% |
| 2023 | $1,094 | $173,600 |
| 2022 | $1,094 | $173,600 |
| 2021 | $1,094 | $173,600 |
| 2020 | $1,094 | $173,600 |
| 2019 | $1,094 -35.9% | $173,600 +1.7% |
| 2018 | $1,707 +72.4% | $170,682 |
| 2017 | $990 +20.3% | $170,682 |
| 2016 | $823 | $170,682 |
| 2015 | $823 | $170,682 |
| 2014 | $823 | $170,682 -0.5% |
| 2013 | $823 | $171,500 |
| 2012 | -- | $171,500 |
| 2010 | -- | $171,500 |
| 2009 | -- | $171,500 |
Find assessor info on the county website
Monthly payment
Est. payment
Payment breakdown
Explore the cost of this home by adjusting the details. Changes won't be saved.Climate risks
Neighborhood: 22980
Nearby schools
GreatSchools rating
- 5/10Cassell Elementary SchoolGrades: PK-5Distance: 0.1 mi
- 5/10Wilson Middle SchoolGrades: 6-8Distance: 6.4 mi
- 4/10Wilson Memorial High SchoolGrades: 9-12Distance: 6.2 mi
Schools provided by the listing agent
- Elementary: Hugh K. Cassell
- Middle: Wilson
- High: Wilson Memorial
Source: CAAR. This data may not be complete. We recommend contacting the local school district to confirm school assignments for this home.
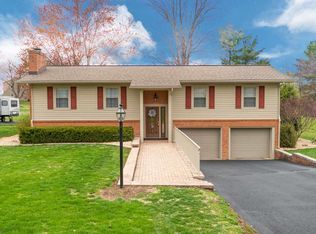
- $384,3003 bd3 ba1.7k sqft950 Cattle Scales Rd, Waynesboro, VA 22980Off Market
- $396,3004 bd1 ba2.2k sqft1310 Rockfish Rd, Waynesboro, VA 22980Off Market
- $429,0003 bd3 ba2.1k sqft906 Cattle Scales Rd, Waynesboro, VA 22980Off Market
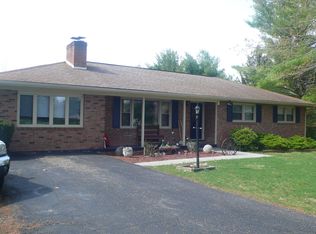
- $326,0003 bd1 ba1.4k sqft944 Cattle Scales Rd, Waynesboro, VA 22980Off Market
- $390,6003 bd2 ba1.7k sqft949 Cattle Scales Rd, Waynesboro, VA 22980Off Market
- $439,7003 bd3 ba3.4k sqft959 Cattle Scales Rd, Waynesboro, VA 22980Off Market
- $420,0004 bd3 ba3.1k sqft936 Cattle Scales Rd, Waynesboro, VA 22980Sold
- $389,0003 bd3 ba1.8k sqft937 Cattle Scales Rd, Waynesboro, VA 22980Sold
A local agent can set up tours, give advice and negotiate with sellers.
Similar homes
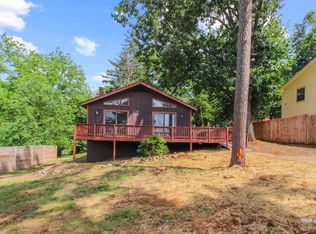
- $287,5003 bd2 ba1.9k sqft416 Woodland Cir, Waynesboro, VA 22980For Sale
 MLS ID #679420, GRACE BELLOWS, SAMSON PROPERTIES. CAAR
 - $275,0004 bd2 ba1.6k sqft224 Florence Ave, Waynesboro, VA 22980For Sale
 MLS ID #679307, ANA DUARTE COLE, RE/MAX ADVANTAGE-WAYNESBORO. CAAR
 - $265,0004 bd2 ba1.3k sqft233 N Bayard Ave, Waynesboro, VA 22980For Sale
 MLS ID #679341, MELINDA CRAIG, RE/MAX ADVANTAGE-WAYNESBORO. CAAR
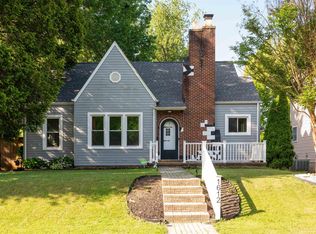
 - $304,5004 bd2 ba1.5k sqft1612 Park Rd, Waynesboro, VA 22980For Sale
 MLS ID #679156, KYLE OLSON, MONTAGUE, MILLER & CO. - WESTFIELD. CAAR
 - $350,0003 bd3 ba1.6k sqft1836 Harvard Rd, Waynesboro, VA 22980For SaleMLS ID #679313, BURKS HOME GROUP TEAM, REAL BROKER LLC. CAAR
- $299,9004 bd2 ba1.8k sqft1030 Woodrow Ave, Waynesboro, VA 22980For SaleMLS ID #678212, KIM IRVING, LONG & FOSTER REAL ESTATE INC STAUNTON/WAYNESBORO. CAAR
- $279,9003 bd1 ba1.3k sqft280 Port Republic Rd, Waynesboro, VA 22980For SaleMLS ID #678979, ADAM AUCOIN, OLD DOMINION REALTY INC - AUGUSTA. CAAR
- $335,0003 bd2 ba1.3k sqft214 Adventure Trl, Waynesboro, VA 22980For SaleMLS ID #679045, KAMERON LEWIS, NEST REALTY GROUP STAUNTON. CAAR
- $249,0003 bd1 ba1.5k sqft1316 E Main St, Waynesboro, VA 22980For SaleMLS ID #678762, Heather Wilson, RVA Realty Inc. CAAR
- $350,0005 bd2 ba2.2k sqft585 Hilltop Dr, Staunton, VA 24401For SaleMLS ID #679350, SHANNON HARRINGTON, BLUE RIDGE FINE PROPERTIES BY SHANNON HARRINGTON. CAAR
- $289,0003 bd3 ba1.8k sqft216 Willowshire Ct, Waynesboro, VA 22980For SaleMLS ID #679141, Pete Hill, Funkhouser Real Estate Group. CAAR
- $375,0003 bd3 ba1.6k sqft433 N Winchester Ave, Waynesboro, VA 22980For SaleMLS ID #678424, ERIN SAMUELS, NEST REALTY GROUP. CAAR
- $305,0003 bd3 ba1.6k sqft1393 Pleasant View St, Staunton, VA 24401For SaleMLS ID #679131, CHRISTINA HOLMES, KELLER WILLIAMS REALTY-LYNCHBURG. CAAR
- $305,0003 bd3 ba1.6k sqft1393 Pleasant Vw, Staunton, VA 24401For SaleMLS ID #367743, Christina Holmes, Keller Williams. LMLS
- $380,0005 bd4 ba2.2k sqft312 Evershire St, Waynesboro, VA 22980For SaleMLS ID #675704, JASON HARRIS REAL ESTATE TEAM, KW COMMONWEALTH. CAAR
- $289,0004 bd2 ba1.6k sqft705 N Delphine Ave, Waynesboro, VA 22980For Sale By Owner
- $325,0003 bd2 ba1.6k sqft4695 E Side Hwy, Grottoes, VA 24441For Sale
 MLS ID #VAAG2002856, Renee Whitmore, Old Dominion Realty. Bright MLS
 - $325,0004 bd2 ba2.4k sqft1681 New Hope And Crimora Rd, Crimora, VA 24431For SaleMLS ID #673984, JAIME LOAN, RE/MAX ADVANTAGE-WAYNESBORO. CAAR
- $390,0003 bd2 ba1.9k sqft931 Battery Rd, Waynesboro, VA 22980For SaleMLS ID #678854, KIMBERLY HASKINS, KW COMMONWEALTH. CAAR
- $415,0003 bd2 ba2.1k sqft846 Kent Rd, Waynesboro, VA 22980For SaleMLS ID #676226, MONICA WHITE, KW COMMONWEALTH. CAAR
