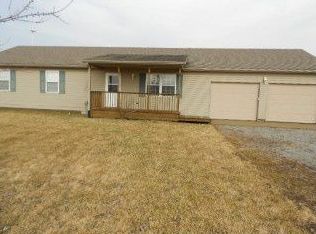
Welcome to peaceful, low-maintenance country living in the Graham School District! Set on over an acre with scenic field views in both the front and back, this manageable 3-bedroom, 2-full-bath home lets you see and hear nature right from your own yard. Designed for easy living and accessibility, the layout features an open-concept living and dining area for versatile entertaining, an extra-wide hallway ideal for wheelchair access, and walk-in closets in two of the bedrooms. Step through the dining room's sliding glass doors onto the composite back deck to take in the tranquil views, or relax on the composite front porch surrounded by established perennial flowers. Practical updates keep upkeep to a minimum, including a durable metal roof, a paved driveway, and an attached garage equipped with a convenient third overhead side door. Enjoy the quiet of the countryside while staying just a short drive from town conveniences, Indian Lake, Piqua, Troy, Springfield, and Dayton, with effortless commuting via State Route 235, I-75, and I-70.
Active
$295,000
9604 Conrad Rd, Saint Paris, OH 43072
3beds
1,380sqft
Single Family Residence
Built in 1999
1.19 Acres Lot
$292,500 Zestimate®
$214/sqft
$-- HOA
What's special
Paved drivewayDurable metal roof
- 2 days
- 206
- 8
Likely to sell faster than
Zillow last checked:
Listing updated:
Listed by:
Jennifer Coey 937-322-0352,
Coldwell Banker Heritage
Source: WRIST,MLS#: 1049885
Facts & features
Interior
Bedrooms & bathrooms
- Bedrooms: 3
- Bathrooms: 2
- Full bathrooms: 2
Bedroom 1
- Level: First
- Area: 144 Square Feet
- Dimensions: 12.00 x 12.00
Bedroom 2
- Level: First
- Area: 132 Square Feet
- Dimensions: 12.00 x 11.00
Bedroom 3
- Level: First
- Area: 72 Square Feet
- Dimensions: 12.00 x 6.00
Dining room
- Level: First
- Area: 120 Square Feet
- Dimensions: 10.00 x 12.00
Kitchen
- Level: First
- Area: 56 Square Feet
- Dimensions: 7.00 x 8.00
Living room
- Level: First
- Area: 270 Square Feet
- Dimensions: 15.00 x 18.00
Heating
- Forced Air, Propane
Cooling
- Central Air
Appliances
- Included: Dishwasher, Dryer, Electric Water Heater, Range, Refrigerator, Water Softener Owned
Features
- Walk-In Closet(s), Ceiling Fan(s)
- Flooring: Carpet, Vinyl
- Windows: Partial Window Coverings, Window Coverings
- Basement: Crawl Space
- Number of fireplaces: 1
- Fireplace features: Gas, One Fireplace
Interior area
- Total structure area: 1,380
- Total interior livable area: 1,380 sqft
Video & virtual tour
Property
Parking
- Total spaces: 3
- Parking features: Garage Door Opener
- Attached garage spaces: 3
Features
- Levels: One
- Stories: 1
- Patio & porch: Porch, Deck
Lot
- Size: 1.19 Acres
- Dimensions: 1.194 ac
- Features: Residential Lot
Details
- Parcel number: E110511090000905
- Zoning description: Residential
Construction
Type & style
- Home type: SingleFamily
- Architectural style: Ranch
- Property subtype: Single Family Residence
Materials
- Vinyl Siding
- Foundation: Block
Condition
- Year built: 1999
Utilities & green energy
- Sewer: Septic Tank
- Water: Well
- Utilities for property: Propane
Community & HOA
HOA
- Has HOA: No
Location
- Region: Saint Paris
Financial & listing details
- Price per square foot: $214/sqft
- Tax assessed value: $223,870
- Annual tax amount: $2,310
- Date on market: 11/19/2026
- Listing terms: Conventional,FHA,Rural Housing Service,VA Loan
Estimated market value
$292,500
$278,000 - $307,000
$1,825/mo
Price history
| Date | Event | Price |
|---|---|---|
| 11/20/2026 | Listed for sale | $295,000$214/sqft |
Source:  WRIST #1049885 Report a problem | ||
Public tax history
| Year | Property taxes | Tax assessment |
|---|---|---|
| 2025 | $2,310 +23.9% | $78,360 +30.5% |
| 2024 | $1,864 -1.2% | $60,050 |
| 2023 | $1,887 +2.1% | $60,050 |
| 2022 | $1,847 +18.7% | $60,050 +20.6% |
| 2021 | $1,556 -43.1% | $49,790 |
| 2020 | $2,736 +79.4% | $49,790 |
| 2019 | $1,525 +24.4% | $49,790 +20.5% |
| 2018 | $1,226 +0.8% | $41,330 |
| 2017 | $1,216 +0.7% | $41,330 |
| 2016 | $1,208 +2.7% | $41,330 +4.2% |
| 2015 | $1,176 -1% | $39,650 |
| 2014 | $1,187 +0.4% | $39,650 |
| 2013 | $1,183 -4.2% | $39,650 -3% |
| 2012 | $1,234 | $40,860 |
| 2011 | $1,234 +0.8% | $40,860 |
| 2010 | $1,225 -10.6% | $40,860 -8% |
| 2009 | $1,370 +3.4% | $44,410 |
| 2008 | $1,325 +3.2% | $44,410 |
| 2007 | $1,284 +12% | $44,410 +11% |
| 2006 | $1,146 +10.5% | $40,020 |
| 2005 | $1,037 | $40,020 |
| 2004 | $1,037 +3.7% | $40,020 +10% |
| 2003 | $999 -4.7% | $36,370 |
| 2002 | $1,048 | $36,370 |
Find assessor info on the county website
Monthly payment
Est. payment
Payment breakdown
Explore the cost of this home by adjusting the details. Changes won't be saved.Climate risks
Neighborhood: 43072

Similar homes
- $219,9003 bd2 ba1.5k sqft143 E Plum St, Saint Paris, OH 43072For Sale
 MLS ID #1049863, Avery Zerkle, Howard Hanna Real Estate Services. WRIST
- $210,0002 bd1 ba1.4k sqft13363 Christiansburg Jackson Rd, Saint Paris, OH 43072For Sale
 MLS ID #973515, Paolina T Quafisi, RE/MAX Alliance Realty. DABR MLS
- $289,9003 bd1 ba1.1k sqft12612 Christiansburg Jackson Rd, Saint Paris, OH 43072For Sale
 MLS ID #966164, Amy Agresta, Howard Hanna Real Estate Serv. DABR MLS
- $324,9003 bd2 ba1.6k sqft5307 Greg Dr, Saint Paris, OH 43072For Sale
 MLS ID #1048056, Avery Zerkle, Howard Hanna Real Estate Services. WRIST
- $375,0003 bd2 ba1.7k sqft126 Kite Rd, Saint Paris, OH 43072For SaleMLS ID #1049569, Julie Abraham, Bell Hankins Realty Group, LLC. WRIST
- $300,0004 bd3 ba2k sqft216 E 4th St, Christiansburg, OH 45389For SaleMLS ID #961690, Gina Roseberry, Henderson Land Investment Co.. DABR MLS
- $250,0003 bd2 ba1.9k sqft124 Bowersock Ave, Saint Paris, OH 43072For SaleMLS ID #1049296, Cindy J. Randall, Koerner Realty. WRIST
- $299,0003 bd3 ba1.6k sqft844 Brendle Trce, Springfield, OH 45503For SaleMLS ID #1049872, Anna Catanzaro, Glasshouse Realty Group. WRIST
- $244,9003 bd2 ba1.6k sqft306 W Troy St, Saint Paris, OH 43072For SaleMLS ID #972961, V Patrick Hamilton, RE/MAX Alliance Realty. DABR MLS
- $244,9003 bd2 ba1.6k sqft310 W Troy St, Saint Paris, OH 43072For SaleMLS ID #972969, V Patrick Hamilton, RE/MAX Alliance Realty. DABR MLS
- $424,9003 bd3 ba1.9k sqft11710 Old Troy Pike, Saint Paris, OH 43072For SaleMLS ID #965744, Stanley D Haper, RE/MAX Victory + Affiliates. DABR MLS
- $235,0003 bd2 ba1.4k sqft1473 Knight Rd, Urbana, OH 43078For SaleMLS ID #1045649, Maurice Carpenter, Gallery Homes Real Estate, LLC. WRIST
- $299,0004 bd2 ba1.6k sqft3579 E State Route 29, Urbana, OH 43078For Sale
 MLS ID #312022, Robbin Kramer, Howard Hanna- Bellefontaine. WCAR OH
- $279,0003 bd2 ba1.6k sqft4570 E State Route 55, Casstown, OH 45312For SaleMLS ID #972448, Travis Grohoske, Red 1 Realty. DABR MLS
- $169,5003 bd1 ba1.2k sqft113 Dugan St, Saint Paris, OH 43072For SaleMLS ID #969206, Jennifer Coey, Coldwell Banker Heritage. DABR MLS
- $250,0003 bd2 ba1.6k sqft2728 Seymour Ln, Springfield, OH 45503For SaleMLS ID #1049850, Kellee Markwell, Lagonda Creek Real Estate, LLC. WRIST
- $269,0003 bd2 ba1.5k sqft1345 S Dugan Rd, Urbana, OH 43078For Sale
 MLS ID #226034243, Susan L Ehlers, RE/MAX Revealty. Columbus and Central Ohio Regional MLS
- $274,9003 bd2 ba1.3k sqft3605 Ruby Dr, New Carlisle, OH 45344For SaleMLS ID #969356, April Zimmerman, Keller Williams Home Town Rlty. DABR MLS
- $289,0003 bd2 ba1.7k sqft2537 Springfield Xenia Rd, Springfield, OH 45506For SaleMLS ID #1049496, Diego Gonzalez, Realistar. WRIST
- $292,5003 bd1 ba960 sqft6000 Game Farm Rd, Urbana, OH 43078For SaleMLS ID #1048988, Terri Penhorwood, Royer Realty LLC. WRIST
