Tucked back from the road on 4.03 private acres, this single-story home offers room to garden, work on projects and enjoy a quieter pace. The 3-bedroom, 2-bath home features approximately 1,736 sq. ft. with open kitchen, dining and living spaces that keep everyone connected. Warm wood cabinetry, glass-front cabinets, stainless appliances and a large island with seating make the kitchen a welcoming gathering spot. A covered front porch with exposed wood accents overlooks the picket-fenced yard and established landscaping. Outside, substantial fenced garden space, fruit trees and a chicken coop give you a head start on country living. Follow your own trails through the woods, spend an afternoon tending the garden or simply enjoy the privacy and surrounding greenery. The distinctive red barn-style shop offers possibilities for hobbies, projects and storage, while the attached garage adds everyday convenience. With a mix of open lawn, garden areas and woods, there's something to enjoy in every season. Whether you're growing dinner, pursuing a favorite hobby or having coffee on the porch, this is a place to settle in and make your own.
Active
Listed by: NextHome Northwest Living • Sean Ryan • 360-220-4880
$775,000
9605 Markworth Road, Blaine, WA 98230
3beds
1,736sqft
Single Family Residence
Built in 1976
4.03 Acres Lot
$747,400 Zestimate®
$446/sqft
$-- HOA
What's special
Fruit treesChicken coopAttached garageEstablished landscapingLarge island with seatingPrivacy and surrounding greeneryDistinctive red barn-style shop
- --
- on Zillow
- 823
- views
- 57
- saves
Likely to sell faster than
Zillow last checked:
Listing updated:
Listed by:
Sean Ryan 360-220-4880 SeanRyan@NextHomeNWLiving.com,
NextHome Northwest Living
Source: NWMLS as distributed by MLS GRID,MLS#: 2581087
Facts & features
Interior
Bedrooms & bathrooms
- Bedrooms: 3
- Bathrooms: 2
- Full bathrooms: 1
- 3/4 bathrooms: 1
- Main level bathrooms: 2
- Main level bedrooms: 3
Bedroom
- Level: Main
Bedroom
- Level: Main
Heating
- Fireplace, Ductless, Stove/Free Standing, Wall Furnace, Electric
Cooling
- Ductless
Appliances
- Included: Dishwasher, Dryer, Refrigerator, Stove(s)/Range(s), Washer, Dishwasher(s), Dryer(s), Refrigerator(s), Washer(s), Water Heater: Electric
Features
- Bath Off Primary, Ceiling Fan(s), Pantry
- Flooring: Laminate
- Windows: Dbl Pane/Storm Window
- Basement: None
- Number of fireplaces: 1
- Fireplace features: Wood Burning, Main Level: 1, Fireplace
Interior area
- Total structure area: 1,736
- Total interior livable area: 1,736 sqft
Property
Parking
- Total spaces: 2
- Parking features: Driveway, Attached Garage
- Has attached garage: Yes
- Covered spaces: 2
Features
- Levels: One
- Stories: 1
- Patio & porch: Bath Off Primary, Ceiling Fan(s), Dbl Pane/Storm Window, Fireplace, Pantry, Water Heater, Wired for Generator
- Has view: Yes
- View description: Territorial
Lot
- Size: 4.03 Acres
- Features: Secluded, Barn, Deck, Fenced-Partially, Gated Entry, Green House, High Speed Internet, Outbuildings, Patio, Shop
- Topography: Level
- Residential vegetation: Fruit Trees, Garden Space, Pasture, Wooded
Details
- Parcel number: 4002044934140000
- Zoning: AG
- Zoning description: Jurisdiction: County
- Special conditions: Standard
- Other equipment: Wired for Generator
Construction
Type & style
- Home type: SingleFamily
- Architectural style: Contemporary,1 Story
- Property subtype: Single Family Residence
Materials
- Wood Siding, Wood Products
- Foundation: Poured Concrete
- Roof: Composition
Condition
- Good
- Year built: 1976
Utilities & green energy
- Electric: Company: PSE
- Sewer: Septic Tank, Company: Septic
- Water: Individual Well, Company: Well
- Utilities for property: Starlink
Community & HOA
Community
- Subdivision: Lynden
Location
- Region: Blaine
Financial & listing details
- Price per square foot: $446/sqft
- Tax assessed value: $677,961
- Annual tax amount: $5,639
- Date on market: 9/11/2026
- Listing terms: Conventional
- Inclusions: Dishwasher(s), Dryer(s), Refrigerator(s), Stove(s)/Range(s), Washer(s)
Estimated market value
$747,400
$710,000 - $785,000
$2,958/mo
Price history
| Date | Event | Price |
|---|---|---|
| 9/11/2026 | Listed for sale | $775,000+454.9%$446/sqft |
Source:  NWMLS as distributed by MLS GRID #2581087 Report a problem NWMLS as distributed by MLS GRID #2581087 Report a problem | ||
| 9/17/2001 | Sold | $139,676$80/sqft |
Source: Public Record Report a problem | ||
Public tax history
| Year | Property taxes | Tax assessment |
|---|---|---|
| 2025 | $5,639 +3% | $677,961 +1.7% |
| 2024 | $5,475 +14.7% | $666,599 +6.4% |
| 2023 | $4,773 -4% | $626,551 +9% |
| 2022 | $4,973 +12.3% | $574,822 +28% |
| 2021 | $4,429 +11.4% | $449,086 +22% |
| 2020 | $3,977 | $368,106 +8.5% |
| 2019 | $3,977 +11.5% | $339,257 +1.7% |
| 2018 | $3,567 +3.5% | $333,520 +14.1% |
| 2017 | $3,445 -5.8% | $292,404 +14.1% |
| 2016 | $3,658 +24.1% | $256,285 +3.2% |
| 2015 | $2,947 | $248,446 +3.8% |
| 2014 | $2,947 +12.7% | $239,287 -1.3% |
| 2013 | $2,615 | $242,449 +3.5% |
| 2012 | -- | $234,250 -12.4% |
| 2011 | -- | $267,347 -3.5% |
| 2010 | -- | $277,147 -9.5% |
| 2009 | $2,935 +0.3% | $306,160 |
| 2008 | $2,927 | $306,160 |
| 2007 | $2,927 +39.4% | $306,160 +98.1% |
| 2005 | $2,100 | $154,510 |
| 2004 | $2,100 -1% | $154,510 |
| 2003 | $2,120 -1.2% | $154,510 |
| 2002 | $2,146 +9.9% | $154,510 +11.4% |
| 2001 | $1,953 | $138,750 |
| 2000 | -- | $138,750 |
| 1999 | -- | $138,750 |
Find assessor info on the county website
Monthly payment
Est. payment
Payment breakdown
Explore the cost of this home by adjusting the details. Changes won't be saved.Climate risks
Neighborhood: 98230
Nearby schools
Schools provided by the listing agent
- Elementary: Isom Elementary
- Middle: Lynden Mid
- High: Lynden High
Source: NWMLS as distributed by MLS GRID. This data may not be complete. We recommend contacting the local school district to confirm school assignments for this home.

Similar homes
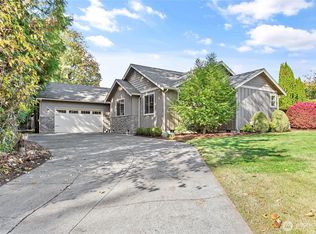
- $699,0004 bd3 ba2.3k sqft8255 Harborview Road, Blaine, WA 98230Active
 MLS ID #2596728, Tanner Reid. NWMLS as distributed by MLS GRID
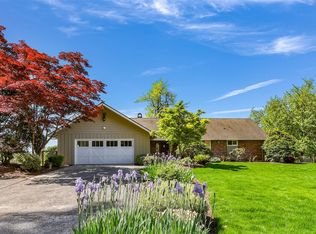
 - $795,0003 bd2 ba1.8k sqft9693 Ronald Drive, Blaine, WA 98230Active
 MLS ID #2576861, Jennifer Freeman. NWMLS as distributed by MLS GRID
 - $664,9983 bd2 ba1.3k sqft7530 Woodland Road, Ferndale, WA 98248Active
 MLS ID #2568088, Aldo Huerta Levain. NWMLS as distributed by MLS GRID
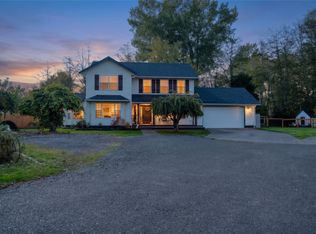
 - $600,0003 bd3 ba2k sqft4381 Harborview Drive, Blaine, WA 98230Active
 MLS ID #2581460, Bali Kaur. NWMLS as distributed by MLS GRID
