Set in the highly sought-after Forest Hylands community just about a mile from downtown Prescott, this beautiful home offers true live-on-one-level functionality made possible by the presence of a regularly maintained elevator from the garage to the main level, along with scenic mountain views and a peaceful tucked-away setting. The exterior features low-maintenance stucco with stacked stone accents, a paver driveway, and mature trees including blue spruce and ponderosa pines that create a private mountain feel. From the spacious covered front deck, enjoy long-distance views toward the Bradshaw Mountain Range, San Francisco Peaks, and surrounding mountain scenery.Step inside to a thoughtfully designed split-bedroom floor plan with vaulted ceilings, security screen doors, and updated waterproof LVP flooring installed in 2025, adding both durability and a clean, refreshed look throughout the main living areas. The great room offers a comfortable gathering space with a freestanding gas stove, abundant natural light, and an easy flow into the dining area and kitchen. Concrete steps also lead to the back door of the great room, providing another convenient access point to the home.The open-concept kitchen features well-maintained cabinetry with convenient pull-outs, updated GE Profile stainless steel double-oven and Samsung refrigerator appliances, plenty of storage, and a functional layout for everyday living or entertaining. The nearby dining area is framed by large windows that bring in the surrounding trees and natural setting.The primary suite offers a comfortable retreat with scenic views, a ceiling fan, and an attached bathroom featuring an oversized vanity, jetted tub, separate shower, and generous walk-in closet. On the opposite side of the home, two additional bedrooms provide comfortable guest or office space, with ceiling fans and great storage, including one bedroom with a large walk-in closet. The guest bathroom includes a handicap-accessible walk-in tub for added convenience.Additional highlights include a spacious laundry room with front-load Maytag washer and dryer, an oversized two-car garage with workshop space, and the regularly maintained elevator providing easy access from the garage to the main level. The current owner completed several important updates, including kitchen appliances, fixtures and lighting, and expansion tank; the previous owner updated the water heater, roof, and HVAC, offering added peace of mind.Outside, the mature landscape, two covered decks, concrete steps to the great room's back door, and peaceful surroundings create a relaxing mountain retreat just minutes from downtown Prescott. With elevator-supported live-on-one-level functionality, updated features, scenic views, and a desirable Forest Hylands location, this home offers a rare combination of comfort, convenience, and natural beauty.
For sale
$499,900
963 Buck Hill Rd, Prescott, AZ 86303
3beds
1,661sqft
Single Family Residence
Built in 1994
8,276 Square Feet Lot
$488,100 Zestimate®
$301/sqft
$30/mo HOA
What's special
Paver drivewayUpdated waterproof lvp flooringScenic mountain viewsAbundant natural lightMature landscapeElevator-supported live-on-one-level functionalityTwo covered decks
- 6 days |
- 1,250 |
- 94 |
Likely to sell faster than
Zillow last checked:
Listing updated:
Listed by:
Geoffrey Hyland 928-445-2100,
eXp Realty
Source: PAAR as distributed by MLS GRID,MLS#: 1083693
Facts & features
Interior
Bedrooms & bathrooms
- Bedrooms: 3
- Bathrooms: 2
- Full bathrooms: 2
Heating
- Forced - Gas, Natural Gas, Other, See Remarks
Cooling
- Central Air, Other
Appliances
- Included: Humidifier, Convection Oven, Dishwasher, Disposal, Double Oven, Dryer, Gas Range, Microwave, Oven, Range, Refrigerator, See Remarks, Washer, Water Purifier
- Laundry: Wash/Dry Connection
Features
- Ceiling Fan(s), Solid Surface Counters, Elevator, Granite Counters, Kit/Din Combo, Laminate Counters, Liv/Din Combo, Live on One Level, Master Downstairs, High Ceilings, Wired for Sound, Walk-In Closet(s)
- Flooring: Carpet, See Remarks, Tile, Vinyl, Wood
- Windows: Skylight(s), Aluminum Frames, Double Pane Windows, Drapes, Blinds, Other, Screens
- Basement: Crawl Space,Dirt Floor,Stem Wall
- Has fireplace: Yes
- Fireplace features: Gas
Interior area
- Total structure area: 1,661
- Total interior livable area: 1,661 sqft
Property
Parking
- Total spaces: 2
- Parking features: Paver Block, Garage Door Opener
- Attached garage spaces: 2
Features
- Patio & porch: Covered, Deck, Patio
- Exterior features: Dog Run, Drought Tolerant Spc, Landscaping-Front, Landscaping-Rear, Native Species, Other, See Remarks, Storm Gutters
- Has spa: Yes
- Spa features: Bath
- Has view: Yes
- View description: Bradshaw Mountain, City, Granite Mountain, Juniper/Pinon, Mountain(s), Panoramic, See Remarks, SF Peaks, Thumb Butte, Trees/Woods
Lot
- Size: 8,276 Square Feet
- Topography: Hillside,Juniper/Pinon,Other - See Remarks,Other Trees,Ponderosa Pine,Views
Details
- Additional structures: Workshop
- Parcel number: 105
- Zoning: SF-9 (PAD)
Construction
Type & style
- Home type: SingleFamily
- Architectural style: Contemporary,Other,Ranch
- Property subtype: Single Family Residence
Materials
- Frame, Stone, Stucco
- Roof: Composition
Condition
- Year built: 1994
Utilities & green energy
- Electric: 220 Volts
- Sewer: City Sewer
- Water: Public
- Utilities for property: Cable Available, Electricity Available, Natural Gas Available, Phone Available, Underground Utilities
Community & HOA
Community
- Security: Prewired, Smoke Detector(s)
- Subdivision: Forest Hylands
HOA
- Has HOA: Yes
- HOA fee: $30 monthly
- HOA phone: 480-948-5860
Location
- Region: Prescott
Financial & listing details
- Price per square foot: $301/sqft
- Tax assessed value: $430,233
- Annual tax amount: $1,760
- Date on market: 7/16/2026
- Electric utility on property: Yes
- Road surface type: Paved
Estimated market value
$488,100
$464,000 - $513,000
$2,426/mo
Price history
| Date | Event | Price |
|---|---|---|
| 7/16/2026 | Listed for sale | $499,900+96%$301/sqft |
Source:  PAAR as distributed by MLS GRID #1083693 Report a problem PAAR as distributed by MLS GRID #1083693 Report a problem | ||
| 8/5/2015 | Sold | $255,000-7.2%$154/sqft |
Source: PAAR as distributed by MLS GRID #987909 Report a problem | ||
| 7/4/2015 | Pending sale | $274,900$166/sqft |
Source: Realty Executives Broker of Record #987909 Report a problem | ||
| 6/29/2015 | Listed for sale | $274,900$166/sqft |
Source: REALTY EXECUTIVES NORTHERN ARIZONA #987909 Report a problem | ||
Public tax history
| Year | Property taxes | Tax assessment |
|---|---|---|
| 2025 | $1,707 +2.1% | $29,082 +5% |
| 2024 | $1,672 +2% | $27,697 -48.4% |
| 2023 | $1,639 -4.1% | $53,658 +18.6% |
| 2022 | $1,708 -0.2% | $45,237 +2.1% |
| 2021 | $1,711 +1.3% | $44,302 +3% |
| 2020 | $1,690 +3.7% | $43,005 |
| 2019 | $1,630 +4.8% | -- |
| 2018 | $1,555 -0.6% | -- |
| 2017 | $1,565 +22.4% | -- |
| 2016 | $1,278 +0% | -- |
| 2015 | $1,277 | -- |
| 2014 | -- | -- |
| 2013 | -- | -- |
| 2012 | -- | -- |
| 2011 | $1,407 | $18,730 |
| 2010 | -- | -- |
| 2009 | $1,171 +1.5% | -- |
| 2008 | $1,154 | -- |
| 2007 | -- | -- |
| 2006 | -- | -- |
| 2005 | -- | -- |
| 2004 | -- | -- |
| 2003 | -- | -- |
| 2002 | -- | -- |
| 2001 | -- | -- |
Find assessor info on the county website
Monthly payment
Est. payment
Payment breakdown
Explore the cost of this home by adjusting the details. Changes won't be saved.Climate risks
Neighborhood: 86303
Nearby schools
GreatSchools rating
- 8/10Lincoln Elementary SchoolGrades: K-5Distance: 1.2 mi
- 4/10Prescott Mile High Middle SchoolGrades: 6-8Distance: 1 mi
- 8/10Prescott High SchoolGrades: 8-12Distance: 2.7 mi
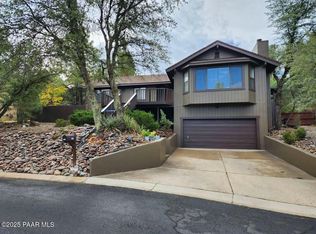
- $505,0003 bd2 ba1.4k sqft956 Buck Hill Rd, Prescott, AZ 86303Sold
- $560,400-- bd-- ba1.9k sqft1010 Buck Hill Rd, Prescott, AZ 86303Off Market
- $540,9003 bd2 ba1.7k sqft1100 Deerfield Rd, Prescott, AZ 86303Off Market
- $558,7003 bd2 ba1.8k sqft1096 Deerfield Rd, Prescott, AZ 86303Off Market
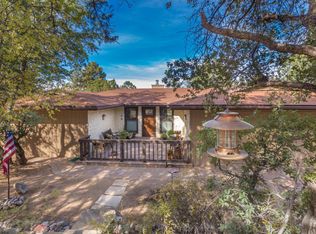
- $79,951-- bd-- ba-- sqft1009 Buck Hill Rd, Prescott, AZ 86303Off Market
- $906,1003 bd3 ba3.5k sqft1110 Deerfield Rd, Prescott, AZ 86303Off Market
- $568,0002 bd2 ba1.4k sqft1006 Buck Hill Rd, Prescott, AZ 86303Off Market
- $592,300-- bd-- ba1.5k sqft951 Buck Hill Rd, Prescott, AZ 86303Off Market
A local agent can set up tours, give advice and negotiate with sellers.
A local lender can help you make sure your offer is ready when you are.
Similar homes
- $525,0002 bd3 ba1.6k sqft375 Banning Creek Rd, Prescott, AZ 86303For Sale

 MLS ID #1083734, Molly Auman, Russ Lyon Sotheby's International Realty. PAAR as distributed by MLS GRID
 - $475,0003 bd2 ba1.4k sqft902 S HEMLOCK Avenue, Prescott, AZ 86303For Sale
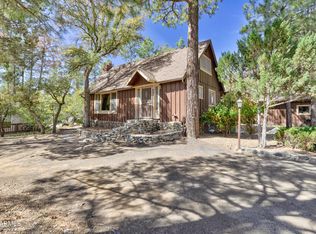 MLS ID #7053926, Ryan Mancuso, Better Homes and Gardens Real Estate BloomTree Realty. ARMLS
 - $--3 bd3 ba1.8k sqft955 W Clubhouse Dr, Prescott, AZ 86303Auction
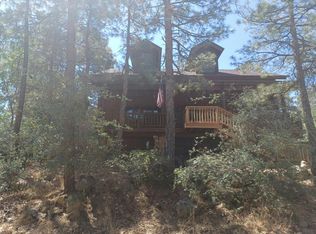 Auction.com 2
 - $525,0003 bd2 ba1.9k sqft1320 Pinecone Ter, Prescott, AZ 86303For Sale
 MLS ID #1081269, James Rusch-Michener, Realty One Group Mountain Desert. PAAR as distributed by MLS GRID
 - $469,0002 bd2 ba972 sqft417 S Granite St #E, Prescott, AZ 86303For SaleMLS ID #1083854, Terri M Monksfield, Flex Realty. PAAR as distributed by MLS GRID
- $595,0004 bd2 ba1.9k sqft1217 E Pine Ridge Dr, Prescott, AZ 86303For SaleMLS ID #1083747, Lindsay Denton, Real Broker. PAAR as distributed by MLS GRID
- $475,0003 bd2 ba1.5k sqft1218 Timber Point N, Prescott, AZ 86303For SaleMLS ID #1083767, Tina Cobos, Berkshire Hathaway HomeService AZ Properties. PAAR as distributed by MLS GRID
- $485,0003 bd3 ba1.6k sqft671 Copper Basin Rd, Prescott, AZ 86303For SaleMLS ID #1080067, Teresa Lohmeier PLLC, Above The Best Realty LLC. PAAR as distributed by MLS GRID
- $464,9003 bd2 ba1.6k sqft1508 E Wells Fargo Rd, Prescott, AZ 86303For SaleMLS ID #1083309, Benjamin Zallaha, Realty One Group Mountain Desert. PAAR as distributed by MLS GRID
- $569,0003 bd3 ba1.7k sqft998 W Canyon Dr, Prescott, AZ 86303For SaleMLS ID #1082015, Debbie L Huff, Realty One Group Mountain Desert. PAAR as distributed by MLS GRID
- $445,0002 bd2 ba1.3k sqft490 E Juniper Dr #0, Prescott, AZ 86303For SaleMLS ID #1083616, Kelly Devereaux, Real Estate Investment Opportunities, LLC. PAAR as distributed by MLS GRID
- $615,0003 bd2 ba1.6k sqft1065 Northwood Loop, Prescott, AZ 86303For SaleMLS ID #1082136, Chris Marciano, Keller Williams Arizona Realty. PAAR as distributed by MLS GRID
- $597,6853 bd2 ba1.7k sqft1370 Coyote Rd, Prescott, AZ 86303For SaleMLS ID #1083465, Tiffany C Taylor, Rent Right and Home Right. PAAR as distributed by MLS GRID
- $475,0003 bd2 ba1.1k sqft410 White Spar Rd, Prescott, AZ 86303For SaleMLS ID #1080094, Lisette Lucas, Iannelli and Associates. PAAR as distributed by MLS GRID
- $495,0003 bd2 ba1.7k sqft209 ROBINSON Drive, Prescott, AZ 86303For SaleMLS ID #7022322, Brad Bergamini, Keller Williams Arizona Realty. ARMLS
- $425,0003 bd2 ba1.2k sqft707 CHEROKEE Road, Prescott, AZ 86303For SaleMLS ID #7040531, Erin Carmona, RealtyONEGroup Mountain Desert. ARMLS
- $545,0003 bd2 ba1.4k sqft1708 Meadowbrook Rd, Prescott, AZ 86303For SaleMLS ID #1082703, Crystal Mitchell, Clark Realty Homes and Land. PAAR as distributed by MLS GRID
- $499,9004 bd3 ba1.8k sqft1956 Meadowbrook Rd, Prescott, AZ 86303For SaleMLS ID #1078888, Brian Patterson, Better Homes And Gardens Real Estate Bloomtree Realty. PAAR as distributed by MLS GRID
- $569,0003 bd3 ba1.7k sqft1033 S Lucerne Dr, Prescott, AZ 86303For SaleMLS ID #1078163, Sage Rotvold, My Home Group. PAAR as distributed by MLS GRID
- $425,0002 bd2 ba952 sqft918 S LAVALLEY Drive, Prescott, AZ 86303For SaleMLS ID #7051780, Ronald Debenedetta, Realty Executives Arizona Territory. ARMLS
