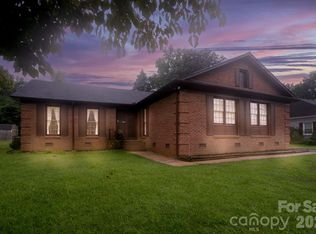
Welcome to this charming one-story RANCH home nestled on a premium corner lot, shaded by mature trees and landscaping, in the desirable Timber Creek community of Mint Hill. Freshly painted, brand new LVP flooring throughout the home and Turn Key Move-in READY!
A welcoming foyer opens to a formal dining room - perfect for hosting gatherings or enjoying everyday meals. At the heart of the home, the open living room features a classic brick fireplace with a wooden mantel and offers relaxing views of the backyard, creating a warm and inviting space to unwind.
The adjacent kitchen is both functional and cozy, complete with a gas range and hood, a convenient pass-through window, butcher block countertops and a sunny breakfast nook, ideal for casual dining.
Tucked away at the rear of the home, the primary suite provides a private retreat with its own ensuite bath, including walk-in shower. Two secondary bedrooms are located at the front of the home and share access to a full hall bath -perfect for guests or flexible living needs.
Step outside to enjoy the sizeable back deck, ideal for relaxing or entertaining while overlooking the backyard. Dual outdoor storage units add extra convenience and space for tools or seasonal items. As an added bonus there is a whole house generator conveying with the home.
Timber Creek residents enjoy a peaceful neighborhood setting with easy access to shopping, dining, and everyday essentials, all just minutes away. NO HOA!
Under contract-show
$355,000
9630 Hannon Rd, Mint Hill, NC 28227
3beds
1,461sqft
Est.: Get pre-qualified
Single Family Residence
Built in 1976
0.32 Acres Lot
$345,900 Zestimate®
$243/sqft
$-- HOA
What's special
Freshly paintedPremium corner lotConvenient pass-through windowWelcoming foyerGas range and hoodButcher block countertops
- 46 days |
- 96 |
- 9 |
Zillow last checked:
Listing updated:
Listing Provided by:
Keeley Ryan keeley@homeswithkeeley.com,
RE/MAX Executive
Source: Canopy MLS as distributed by MLS GRID,MLS#: 4366671
Facts & features
Interior
Bedrooms & bathrooms
- Bedrooms: 3
- Bathrooms: 2
- Full bathrooms: 2
- Main level bedrooms: 3
Primary bedroom
- Level: Main
Bedroom s
- Level: Main
Bathroom full
- Level: Main
Bathroom full
- Level: Main
Breakfast
- Level: Main
Dining room
- Level: Main
Kitchen
- Level: Main
Living room
- Level: Main
Heating
- Natural Gas
Cooling
- Central Air
Appliances
- Included: Dishwasher, Disposal, Gas Range
- Laundry: Laundry Closet
Features
- Breakfast Bar, Open Floorplan, Pantry, Storage
- Flooring: Vinyl
- Doors: Storm Door(s)
- Has basement: No
- Fireplace features: Living Room, Wood Burning
Interior area
- Total structure area: 1,461
- Total interior livable area: 1,461 sqft
- Finished area above ground: 1,461
- Finished area below ground: 0
Property
Parking
- Parking features: Driveway
- Has uncovered spaces: Yes
Features
- Levels: One
- Stories: 1
- Patio & porch: Deck
- Exterior features: Fire Pit, Storage
Lot
- Size: 0.32 Acres
- Features: Corner Lot, Green Area, Wooded
Details
- Parcel number: 10936431
- Zoning: R
- Special conditions: Standard
Construction
Type & style
- Home type: SingleFamily
- Architectural style: Ranch
- Property subtype: Single Family Residence
Materials
- Hardboard Siding
- Foundation: Crawl Space
Condition
- New construction: No
- Year built: 1976
Utilities & green energy
- Sewer: Public Sewer
- Water: City
Community & HOA
Community
- Subdivision: Timber Creek
Location
- Region: Mint Hill
Financial & listing details
- Price per square foot: $243/sqft
- Tax assessed value: $293,100
- Date on market: 4/11/2026
- Cumulative days on market: 33 days
- Listing terms: Cash,Conventional,FHA,VA Loan
- Road surface type: Concrete, Paved
Estimated market value
$345,900
$329,000 - $363,000
$1,945/mo
Price history
| Date | Event | Price |
|---|---|---|
| 4/11/2026 | Listed for sale | $355,000+234.9%$243/sqft |
Source:  Canopy MLS as distributed by MLS GRID #4366671 Report a problem Canopy MLS as distributed by MLS GRID #4366671 Report a problem | ||
| 5/18/2001 | Sold | $106,000$73/sqft |
Source: Public Record Report a problem | ||
Public tax history
| Year | Property taxes | Tax assessment |
|---|---|---|
| 2025 | -- | $293,100 |
| 2024 | -- | $293,100 |
| 2023 | -- | $293,100 +70.7% |
| 2022 | -- | $171,700 |
| 2021 | -- | $171,700 |
| 2020 | -- | $171,700 |
| 2019 | $1,531 | $171,700 +84.4% |
| 2018 | -- | $93,100 |
| 2017 | -- | $93,100 |
| 2016 | -- | $93,100 |
| 2015 | -- | $93,100 -4.9% |
| 2014 | $1,078 | $97,900 |
| 2013 | -- | $97,900 -0.1% |
| 2012 | -- | $98,000 |
| 2011 | -- | $98,000 -2.4% |
| 2010 | -- | $100,400 |
| 2009 | -- | $100,400 |
| 2008 | -- | $100,400 |
| 2007 | -- | $100,400 |
| 2006 | -- | $100,400 |
| 2005 | -- | $100,400 |
| 2004 | -- | $100,400 |
| 2003 | -- | $100,400 +17.1% |
| 2002 | -- | $85,740 |
| 2001 | -- | $85,740 |
| 2000 | -- | $85,740 |
Find assessor info on the county website
Monthly payment
Est. payment$--/mo
Payment breakdown
Explore the cost of this home by adjusting the details. Changes won't be saved.
All calculations are estimates and provided by Zillow, Inc. for informational purposes only. Actual amounts may vary.
HOA fees may include property taxes on listings classified as Co-Ops. Contact the listing agent and/or owner for fee details.
Mortgage interest rates are dependent on a number of factors, including credit score, down payment, and repayment length. Interest rate data provided by Zillow Group Marketplace, Inc. as of 1/1/1970 from various mortgage lenders with which we have lead or other similar arrangements; the Estimated Payment is an average of those rates.
See how much you could borrow to make a competitive offer.
Climate risks
Neighborhood: 28227
Nearby schools
GreatSchools rating
- 5/10J H Gunn ElementaryGrades: K-5Distance: 0.9 mi
- 5/10Albemarle Road MiddleGrades: 6-8Distance: 2.6 mi
- 6/10Independence HighGrades: 9-12Distance: 0.5 mi
Schools provided by the listing agent
- Elementary: J.H. Gunn
- Middle: Albemarle Road
- High: Independence
Source: Canopy MLS as distributed by MLS GRID. This data may not be complete. We recommend contacting the local school district to confirm school assignments for this home.
A local agent can set up tours, give advice and negotiate with sellers.

- North Carolina
- Mecklenburg County
- Mint Hill
- 28227
- 9630 Hannon Rd
Nearby cities
Nearby zip codes
Other Mint Hill Topics
