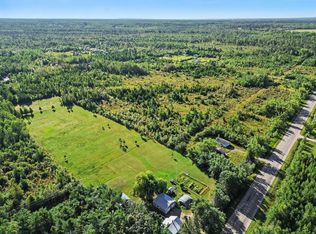
This charming home has been in the family for generations, cared for and well maintained through the years. The setting is picture-perfect as you come up the driveway, with a newer 3-car detached garage, a vintage cabin, and a 30x40 pole barn framing the approach to the house, which sits well back from the road. Inside, the living room is anchored by a brick wood stove insert and opens easily to the dining room and kitchen, keeping the main floor connected and easy to live in. Wood floors warm the living room underfoot. The back entry includes a spacious laundry room with windows that bring in natural light, along with a half bath. Two bedrooms and a full bath complete the main level. Upstairs, a private primary bedroom offers its own retreat, complete with an elevated deck overlooking the property. The newer 28 x 36 three-car detached garage adds everyday storage and workspace, while the 30 x 40 pole barn brings two 12-foot doors and an Afton stone floor—built for equipment, vehicles, or hobby use. A 15 x 20 vintage cabin with basement rounds out the outbuildings, currently used for storage with an attached 15 x 20 barn that used to hold horses, with plenty of possibilities beyond its current use. The land itself spans just over 17 acres of open and wooded ground, with a mix of maple, cedar, apple, and pear trees throughout. Just minutes from downtown Cheboygan and the river, the property holds a genuinely private feel while keeping everything nearby within easy reach. Natural gas and Spectrum internet. This is truly a must-see to appreciate the offering!
For sale
$399,000
9651 S River Rd, Cheboygan, MI 49721
3beds
1,843sqft
SingleFamily
Built in ----
17.18 Acres Lot
$386,500 Zestimate®
$216/sqft
$-- HOA
What's special
Vintage cabin
- 43 days
- 1,468
- 148
Zillow last checked:
Listing updated:
Listed by:
Trish Hartwick,
Coldwell Banker Schmidt - Petoskey 231-347-7600
Source: Northern Michigan MLS,MLS#: 480405
Facts & features
Interior
Bedrooms & bathrooms
- Bedrooms: 3
- Bathrooms: 2
- Full bathrooms: 1
- 1/2 bathrooms: 1
Primary bedroom
- Area: 307.23
- Dimensions: 23.1 x 13.3
Bedroom
- Area: 174.23
- Dimensions: 13.1 x 13.3
Bedroom 1
- Area: 126.54
- Dimensions: 11.1 x 11.4
Dining room
- Area: 160.29
- Dimensions: 13.7 x 11.7
Family room
- Description: n/a
Kitchen
- Area: 105.49
- Dimensions: 13.7 x 7.7
Living room
- Area: 395
- Dimensions: 15.8 x 25
Heating
- Natural Gas, Wood, Hot Water Baseboard
Cooling
- Ceiling Fan(s)
Appliances
- Included: Dishwasher, Refrigerator, Washer, Dryer, Range
Features
- Basement: Michigan
- Has fireplace: Yes
- Fireplace features: Wood Burning Stove
Interior area
- Total interior livable area: 1,843 sqft
Property
Parking
- Parking features: Detached Garage
- Has garage: Yes
- Covered spaces: 3
Features
- Patio & porch: Deck
Lot
- Size: 17.18 Acres
Details
- Additional structures: Shed(s), Other
- Parcel number: 10402010001100
Construction
Type & style
- Home type: SingleFamily
Materials
- Wood Frame/Site Built
Utilities & green energy
- Sewer: Septic Tank
- Water: Well
Community & HOA
HOA
- Has HOA: No
Location
- Region: Cheboygan
Financial & listing details
- Price per square foot: $216/sqft
- Tax assessed value: $251,600
- Annual tax amount: $1,732
- Date on market: 8/7/2026
- Road surface type: Paved
Estimated market value
$386,500
$367,000 - $406,000
$1,870/mo
Price history
| Date | Event | Price |
|---|---|---|
| 8/7/2026 | Listed for sale | $399,000$216/sqft |
Source:  Northern Michigan MLS #480405 Report a problem Northern Michigan MLS #480405 Report a problem | ||
Public tax history
| Year | Property taxes | Tax assessment |
|---|---|---|
| 2025 | $1,732 +24.5% | $125,800 +7.2% |
| 2024 | $1,391 +2.4% | $117,400 +26.9% |
| 2023 | $1,359 +2.7% | $92,500 +22% |
| 2022 | $1,324 | $75,800 +4.7% |
| 2021 | -- | $72,400 +3.3% |
| 2020 | -- | $70,100 +4.6% |
| 2019 | -- | $67,000 +25.7% |
| 2018 | -- | $53,300 +1.1% |
| 2017 | -- | $52,700 -0.9% |
| 2016 | -- | $53,200 +6.6% |
| 2015 | -- | $49,900 +5.7% |
| 2014 | -- | $47,200 -0.4% |
| 2012 | -- | $47,400 -9.5% |
| 2011 | -- | $52,400 -2.4% |
| 2010 | -- | $53,700 |
Find assessor info on the county website
Monthly payment
Est. payment
Payment breakdown
Explore the cost of this home by adjusting the details. Changes won't be saved.Climate risks
Neighborhood: 49721
Nearby schools
Schools provided by the listing agent
- District: Cheboygan
Source: Northern Michigan MLS. This data may not be complete. We recommend contacting the local school district to confirm school assignments for this home.
Similar homes
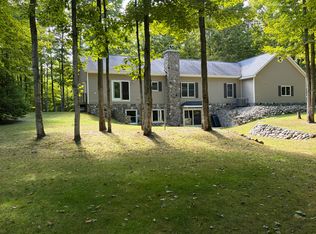
- $325,0004 bd2 ba1.7k sqft12222 Butler Rd, Cheboygan, MI 49721For Sale
 MLS ID #26046700, Shawn A Kiphart, ERA Reardon Realty Great Lakes. MichRIC
 - $370,0003 bd3 ba2.6k sqft10720 S Moonlight Bay Rd, Cheboygan, MI 49721For Sale

 MLS ID #201841322, Jack E Douglas, Berkshire Hathaway HomeServices-Cheboygan. WWMLS
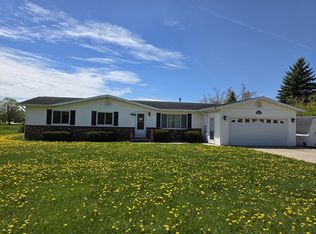
 - $399,9003 bd2 ba1.6k sqft8811 Hebron Town Hall Rd, Cheboygan, MI 49721For Sale
 MLS ID #201842538, Matthew Sura, Berkshire Hathaway Homeservices Indian River. WWMLS
 - $379,9003 bd2 ba1.9k sqft216 Riverside Dr, Cheboygan, MI 49721For Sale
 MLS ID #201839298, TEAM SHERI, COLDWELL BANKER SCHMIDT GAYLORD. WWMLS
 - $329,9003 bd2 ba1.7k sqft6626 Varonica Ln, Cheboygan, MI 49721For SaleMLS ID #201838457, Jacqueline Kimball, Real Broker LLC - Petoskey. WWMLS
- $355,0003 bd2 ba2.7k sqft2364 Vanyea Rd, Cheboygan, MI 49721For SaleMLS ID #201842437, Terry Hecko, Berkshire Hathaway Homeservices Indian River. WWMLS
- $499,0003 bd3 ba1.7k sqft1539 Mullett Lake Woods Dr, Cheboygan, MI 49721For SaleMLS ID #201840707, Missy Koszegi, COLDWELL BANKER SCHMIDT CHEBOYGAN. WWMLS
- $250,0003 bd2 ba1.7k sqft8991 N Black River Rd, Cheboygan, MI 49721For SaleMLS ID #201841148, Denise A Tryban, Berkshire Hathaway HomeServices-Cheboygan. WWMLS
- $499,0003 bd2 ba2.1k sqft2181 Levering Rd, Cheboygan, MI 49721For SaleMLS ID #201840466, Missy Koszegi, COLDWELL BANKER SCHMIDT CHEBOYGAN. WWMLS
- $389,9002 bd1 ba1.4k sqft4852 Hiawatha Dr, Cheboygan, MI 49721For SaleMLS ID #201842230, Heather Nutt, COLDWELL BANKER SCHMIDT INDIAN RIVER. WWMLS
- $329,0003 bd3 ba2.7k sqft4849 Betterly Dr, Cheboygan, MI 49721For SaleMLS ID #201842064, Nate Grangood, Berkshire Hathaway HomeServices-Cheboygan. WWMLS
- $265,0003 bd2 ba1.1k sqft302 George St, Cheboygan, MI 49721New ConstructionMLS ID #201842597, Troy L Calhoon, Real Estate One of Gaylord. WWMLS
- $315,0002 bd2 ba1.3k sqft5423 Reynolds Rd, Cheboygan, MI 49721For SaleMLS ID #201842209, Billy Andrew, COLDWELL BANKER SCHMIDT INDIAN RIVER. WWMLS
- $338,0003 bd2 ba1.2k sqft5510 Chestnut Dr, Cheboygan, MI 49721For SaleMLS ID #201841508, Jacqueline Kimball, Real Broker LLC - Petoskey. WWMLS
- $475,0002 bd2 ba2.1k sqft5650 Reynolds Rd, Cheboygan, MI 49721For SaleMLS ID #201841687, Lee Anne Scharffe, Berkshire Hathaway Homeservices Indian River. WWMLS
- $219,5002 bd2 ba960 sqft10280 N Black River Rd, Cheboygan, MI 49721For SaleMLS ID #201841765, Jacqueline Kimball, Real Broker LLC - Petoskey. WWMLS
- $379,0002 bd2 ba1.4k sqft16294 Morningside Ln, Cheboygan, MI 49721For SaleMLS ID #201832674, Missy Koszegi, COLDWELL BANKER SCHMIDT CHEBOYGAN. WWMLS
- $240,0003 bd2 ba1.3k sqft1013 Duncan Ave, Cheboygan, MI 49721For SaleMLS ID #201842111, Melisa Bertram, Real Estate One of Gaylord. WWMLS
