AMAZING BRICK RANCH SITTING ON 1.75 ACRES FEATURING OVER 4000 SQ FT OF LIVING SPACE IN BOONE COUNTY! LARGE ENTRY GREETS YOU & FLOWS TO FAMILY ROOM WHERE A BRICK FIREPLACE SERVES AS THE FOCAL POINT. CABINET FILLED EAT-IN KITCHEN W/SOLID SURFACE COUNTERS, TILE BACKSPLASH & SS APPLIANCES. OFF KITCHEN IS AN INCREDIBLE 3 SEASONS ROOM LEADING TO A LARGE DECK OVERLOOKING THE FENCED AREA OF THE YARD & BEYOND. DINING ROOM & LIVING ROOM ADD FLEXIBLE MAIN FLOOR SPACE. TWO ENSUITE BEDROOMS ON THE MAIN FLOOR. THE PRIMARY HAS NEW TILE SHOWER & HEATED FLRS. SPACIOUS 3RD BEDROOM AND LARGE LAUNDRY ROOM COMPLETE THE MAIN FLOOR. LOWER LEVEL OFFERS MASSIVE OPEN REC AREA FEATURING KITCHENETTE/BAR, POOL TABLE, GAMING AND MEDIA AREAS THAT WALK-OUT TO BRICK PAVER PATIO W/HOT TUB. FULL BATHROOM, CRAFT AREA, WORKSHOP, AND TONS OF STORAGE AND SHELVING COMPLETE THE LOWER LEVEL. BIG FIREPIT AND 12X14 SHED ADD TO THE FUNCTIONALITY AND ENTERTAINING OPTIONS OF THIS PROPERTY! TRULY A MUST SEE!! STAYING - WALL MOUNTED TV'S, BSMNT REFRIGERATOR, POOL TABLE, & CRAFT TABLE, HOT TUB, GARAGE FREEZER, AND REFRIGERATOR, STAY. UPDATES INCLUDE: 2015- FURNACE. 2020- ROOF. 2022- RADON MITIGATION. 2023- HOT TUB.2024- BAR/KITCHENETTE UPDATE, FENCING & LANDSCAPING. 2025- PRIMARY SHOWER, KITCHEN APPLIANCES, WASHER, DRYER, SHED, CUSTOM YARD EQUIPMENT, ELECTRIC SERVICE INTO HOME & BREAKER BOX. 2026- 20X20 DECK, CARPET IN OFFICE, FAM. ROOM, LRM, & DRM, WTR HTR, DRIVEWAY SEALED.
Pending
$525,000
9655 Ramblin Ridge Rd, Belvidere, IL 61008
3beds
4,042sqft
:
Get pre-qualified$3,753/mo
Single Family Residence
Built in 1987
1.78 Acres Lot
$533,500 Zestimate®
$130/sqft
$-- HOA
What's special
Large entryBig firepit
- 9 days |
- 773 |
- 38 |
Zillow last checked:
Listing updated:
Listed by:
Kimberly Cooley 815-985-2118,
Berkshire Hathaway Homeservices Starck Re
Source: NorthWest Illinois Alliance of REALTORS®,MLS#: 202604372
Facts & features
Interior
Bedrooms & bathrooms
- Bedrooms: 3
- Bathrooms: 4
- Full bathrooms: 4
- Main level bathrooms: 3
- Main level bedrooms: 3
Primary bedroom
- Level: Main
- Area: 224
- Dimensions: 16 x 14
Bedroom 2
- Level: Main
- Area: 210
- Dimensions: 14 x 15
Bedroom 3
- Level: Main
- Area: 182
- Dimensions: 14 x 13
Dining room
- Level: Main
- Area: 180
- Dimensions: 15 x 12
Family room
- Level: Main
- Area: 368
- Dimensions: 23 x 16
Kitchen
- Level: Main
- Area: 264
- Dimensions: 24 x 11
Living room
- Level: Main
- Area: 240
- Dimensions: 16 x 15
Heating
- Forced Air, Natural Gas
Cooling
- Central Air
Appliances
- Included: Dishwasher, Dryer, Microwave, Refrigerator, Stove/Cooktop, Washer, Water Softener, Gas Water Heater
- Laundry: Main Level
Features
- L.L. Finished Space, Wet Bar, Ceiling-Vaults/Cathedral, Solid Surface Counters, Walk-In Closet(s)
- Windows: Skylight(s), Window Treatments
- Basement: Full,Sump Pump,Full Exposure
- Number of fireplaces: 1
- Fireplace features: Both Gas and Wood, Fire-Pit/Fireplace
Interior area
- Total structure area: 4,042
- Total interior livable area: 4,042 sqft
- Finished area above ground: 2,542
- Finished area below ground: 1,500
Video & virtual tour
Property
Parking
- Total spaces: 3
- Parking features: Asphalt, Attached, Garage Door Opener
- Garage spaces: 3
Features
- Patio & porch: Deck, Patio-Brick Paver, Porch 3 Season
- Fencing: Fenced
Lot
- Size: 1.78 Acres
- Features: County Taxes, Full Exposure, Subdivided
Details
- Additional structures: Shed(s)
- Parcel number: 0518205017
Construction
Type & style
- Home type: SingleFamily
- Architectural style: Ranch
- Property subtype: Single Family Residence
Materials
- Brick/Stone
- Roof: Shingle
Condition
- Year built: 1987
Utilities & green energy
- Electric: Circuit Breakers
- Sewer: Septic Tank
- Water: Well
Community & HOA
Community
- Security: Radon Mitigation Active
- Subdivision: IL
Location
- Region: Belvidere
Financial & listing details
- Price per square foot: $130/sqft
- Tax assessed value: $438,447
- Annual tax amount: $10,960
- Price range: $525K - $525K
- Date on market: 7/17/2026
- Cumulative days on market: 8 days
- Ownership: Fee Simple
Estimated market value
$533,500
$507,000 - $560,000
$4,202/mo
Price history
| Date | Event | Price |
|---|---|---|
| 7/21/2026 | Pending sale | $525,000$130/sqft |
Source:  NorthWest Illinois Alliance of REALTORS® #202604372 Report a problem NorthWest Illinois Alliance of REALTORS® #202604372 Report a problem | ||
| 7/17/2026 | Listed for sale | $525,000+36.4%$130/sqft |
Source: NorthWest Illinois Alliance of REALTORS® #202604372 Report a problem | ||
| 9/7/2022 | Sold | $385,000-3.5%$95/sqft |
Source: NorthWest Illinois Alliance of REALTORS® #202204483 Report a problem | ||
| 7/14/2022 | Pending sale | $399,000$99/sqft |
Source: NorthWest Illinois Alliance of REALTORS® #202204483 Report a problem | ||
| 7/9/2022 | Listed for sale | $399,000+61.2%$99/sqft |
Source: NorthWest Illinois Alliance of REALTORS® #202204483 Report a problem | ||
| 11/12/2014 | Sold | $247,500-1%$61/sqft |
Source: Public Record Report a problem | ||
| 10/9/2014 | Pending sale | $249,900$62/sqft |
Source: CENTURY 21 Affiliated #08612011 Report a problem | ||
| 10/5/2014 | Price change | $249,900-16.4%$62/sqft |
Source: CENTURY 21 Affiliated #08612011 Report a problem | ||
| 8/27/2014 | Price change | $299,000-11.8%$74/sqft |
Source: CENTURY 21 Affiliated #08612011 Report a problem | ||
| 7/31/2014 | Price change | $339,000-3.1%$84/sqft |
Source: CENTURY 21 Affiliated #08612011 Report a problem | ||
| 6/17/2014 | Price change | $349,900-3.6%$87/sqft |
Source: CENTURY 21 Affiliated #08612011 Report a problem | ||
| 6/9/2014 | Price change | $362,900-9.3%$90/sqft |
Source: CENTURY 21 Affiliated #08612011 Report a problem | ||
| 5/15/2014 | Listed for sale | $399,900$99/sqft |
Source: CENTURY 21 Affiliated #08612011 Report a problem | ||
Public tax history
| Year | Property taxes | Tax assessment |
|---|---|---|
| 2024 | $11,181 +4.6% | $146,149 +11.9% |
| 2023 | $10,687 +6% | $130,577 +4.7% |
| 2022 | $10,084 +24.6% | $124,691 +23.2% |
| 2021 | $8,095 +3.4% | $101,228 +9% |
| 2020 | $7,825 -0.2% | $92,881 +1.5% |
| 2019 | $7,839 +10.5% | $91,490 +9.1% |
| 2017 | $7,091 -2.6% | $83,862 +1.7% |
| 2016 | $7,283 -3.1% | $82,500 |
| 2015 | $7,518 -61.1% | $82,500 +0% |
| 2014 | $19,310 +219.7% | $82,473 +2% |
| 2013 | $6,041 | $80,851 -3.7% |
| 2012 | -- | $83,992 -12% |
| 2010 | -- | $95,417 -1.1% |
| 2007 | -- | $96,509 |
Find assessor info on the county website
Monthly payment
Est. payment
Payment breakdown
Explore the cost of this home by adjusting the details. Changes won't be saved.Climate risks
Neighborhood: 61008
Nearby schools
GreatSchools rating
- 6/10Seth Whitman Elementary SchoolGrades: K-5Distance: 3.4 mi
- 5/10Belvidere Central Middle SchoolGrades: 6-8Distance: 3.5 mi
- 6/10Belvidere North High SchoolGrades: 9-12Distance: 3.3 mi
Schools provided by the listing agent
- Elementary: Seth Whitman Elem
- Middle: Belvidere Central Middle
- High: Belvidere North
- District: Belvidere 100
Source: NorthWest Illinois Alliance of REALTORS®. This data may not be complete. We recommend contacting the local school district to confirm school assignments for this home.
- $448,7003 bd2 ba2.3k sqft9667 Ramblin Ridge Rd, Belvidere, IL 61008Off Market
- $342,7003 bd1 ba1.7k sqft9636 Ramblin Ridge Rd, Belvidere, IL 61008Off Market
- $445,4004 bd4 ba1.8k sqft9675 Ramblin Ridge Rd, Belvidere, IL 61008Off Market

- $419,3003 bd3 ba2.7k sqft685 Lindgren Ln, Belvidere, IL 61008Off Market
- $33,1711.15 Acres9652 Weatherfield Ct, Belvidere, IL 61008Off Market
- $368,7003 bd2 ba1.5k sqft746 Weatherfield Way, Belvidere, IL 61008Off Market
- $335,9003 bd2 ba1.9k sqft684 Sunnyfield Rd, Belvidere, IL 61008Off Market
- $443,3004 bd3 ba2.7k sqft643 Lindgren Ln, Belvidere, IL 61008Off Market
A local agent can set up tours, give advice and negotiate with sellers.
A local lender can help you make sure your offer is ready when you are.
Similar homes
- $515,0004 bd3 ba2.5k sqft(Undisclosed Address), Rockford, IL 61114New
 MLS ID #12691662, Valerie Archos-Beutel, Baird & Warner. MRED as distributed by MLS GRID
 - $450,0003 bd3 ba3k sqft12743 Vestas Pl, Belvidere, IL 61008For Sale
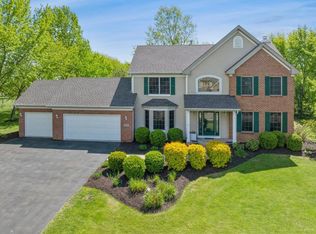 MLS ID #202604184, Larry Naselli. NorthWest Illinois Alliance of REALTORS®
 - $514,9004 bd3 ba2.7k sqft11520 Tyson Dr, Rockford, IL 61114For Sale
 MLS ID #202604575, Mark Payne. NorthWest Illinois Alliance of REALTORS®
 - $579,9003 bd3 ba3.2k sqft10562 Town Hall Rd, Belvidere, IL 61008For Sale
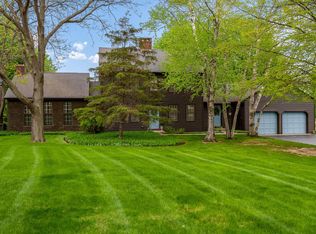 MLS ID #202603388, Brandy Graves. NorthWest Illinois Alliance of REALTORS®
 - $479,9005 bd4 ba2.4k sqft12751 Vestas Pl, Belvidere, IL 61008NewMLS ID #12712569, Jesus Perez, Realty of America, LLC. MRED as distributed by MLS GRID
- $449,9004 bd3 ba2.8k sqft12735 Vestas Pl, Belvidere, IL 61008NewMLS ID #12714127, Katie Bak, ABR,CRS,e-PRO,MRP,SFR, Gates and Gables Realty. MRED as distributed by MLS GRID
- $329,9003 bd3 ba2k sqft8722 Sheffield Dr, Belvidere, IL 61008For SaleMLS ID #202604491, Lisa Ellis. NorthWest Illinois Alliance of REALTORS®
- $475,0004 bd3 ba4k sqft9737 Olas Ln, Rockford, IL 61114For SaleMLS ID #202602715, Lisa Ellis. NorthWest Illinois Alliance of REALTORS®
- $380,0004 bd3 ba3.2k sqft280 Knoll Rd, Belvidere, IL 61008For SaleMLS ID #202604349, Amber Andreen. NorthWest Illinois Alliance of REALTORS®
- $--3 bd3 ba2.1k sqft220 Glen Abbey Dr, Rockford, IL 61107AuctionAuction.com 1
- $688,0004 bd4 ba4.2k sqft11705 Braemar Cir, Belvidere, IL 61008For SaleMLS ID #202603866, Lynessa Piper. NorthWest Illinois Alliance of REALTORS®
- $589,9005 bd4 ba3.4k sqft2808 Stinson St, Poplar Grove, IL 61065For SaleMLS ID #202604572, Jane Eurek. NorthWest Illinois Alliance of REALTORS®
- $480,0004 bd3 ba2.2k sqft12904 Arboretum Dr, Belvidere, IL 61008For Sale By Owner
- $459,9004 bd4 ba3.3k sqft6053 Southdown Ln, Roscoe, IL 61073For SaleMLS ID #202604584, Heather Carter. NorthWest Illinois Alliance of REALTORS®
- $584,9005 bd4 ba3.9k sqft1695 Divine Dr, Rockford, IL 61107For SaleMLS ID #202604446, Danielle Powers. NorthWest Illinois Alliance of REALTORS®
- $410,0003 bd2 ba2.6k sqft1388 Melwood Dr, Rockford, IL 61108For SaleMLS ID #202604525, Leann Sackett. NorthWest Illinois Alliance of REALTORS®
- $389,9004 bd3 ba2.2k sqft3460 Partridge Ln, Belvidere, IL 61008Re-activatedMLS ID #12677252, Brittany Whelan, RE/MAX Connections II. MRED as distributed by MLS GRID
- $385,0004 bd3 ba2.3k sqft8772 Grove Hill Rd, Rockford, IL 61107For Sale By Owner
- $329,9004 bd3 ba2.8k sqft11510 Beverly Ln, Belvidere, IL 61008For SaleMLS ID #202603454, Debbie Carlson. NorthWest Illinois Alliance of REALTORS®
- $480,0005 bd4 ba3.2k sqft6787 Flower Hill Rd, Rockford, IL 61114For SaleMLS ID #202604076, Bryant Chandler. NorthWest Illinois Alliance of REALTORS®
