Welcome home to the perfect blend of comfort, location, and opportunity. This inviting single-story residence is on a spacious corner lot in one of the area’s most sought-after neighborhoods, served by top-rated schools from elementary through high school. Thoughtfully refreshed and move-in ready, the home features beautifully refinished hardwood floors, fresh interior paint, updated lighting, and low-maintenance landscaping designed for easy living. Natural light fills the home, creating a warm and welcoming atmosphere throughout. Step outside and enjoy a garden setting bursting with seasonal color, where blooming roses, fragrant lavender, and vibrant poppies create exceptional curb appeal and a peaceful outdoor retreat. Additional highlights include a newly epoxy-coated garage floor and two Tuff Shed storage buildings, offering abundant space for storage, hobbies, and gardening essentials. Ideally located within walking distance to Boone Acres Park with easy freeway access and close proximity to shopping, dining, and entertainment, this is a rare opportunity to own a home that truly checks all the boxes while still offering the chance to add your own personal style and thoughtful touches. Don’t miss the opportunity to make this special property your next home.
Pending
$1,200,000
9689 Davona Dr, San Ramon, CA 94583
3beds
1,288sqft
Est.: Get pre-qualified
Residential, Single Family Residence
Built in 1966
6,969 Square Feet Lot
$-- Zestimate®
$932/sqft
$-- HOA
What's special
Newly epoxy-coated garage floorInviting single-story residencePeaceful outdoor retreatFresh interior paintBeautifully refinished hardwood floorsExceptional curb appealUpdated lighting
- 21 days |
- 1,492 |
- 57 |
Zillow last checked:
Listing updated:
Listed by:
Sandra Fortayon DRE #01950524 925-787-6693,
Keller Williams Realty
Source: CCAR,MLS#: 41132161
Facts & features
Interior
Bedrooms & bathrooms
- Bedrooms: 3
- Bathrooms: 2
- Full bathrooms: 2
Rooms
- Room types: 3 Bedrooms, 2 Baths, Primary Bedrm Suite - 1, Main Entry, Dining Room
Bathroom
- Features: Shower Over Tub, Solid Surface, Updated Baths, Window, Stall Shower
Kitchen
- Features: 220 Volt Outlet, Stone Counters, Dishwasher, Electric Range/Cooktop, Disposal, Microwave, Pantry, Range/Oven Free Standing, Refrigerator, Self-Cleaning Oven, Updated Kitchen
Heating
- Forced Air
Cooling
- Central Air
Appliances
- Included: Dishwasher, Electric Range, Microwave, Free-Standing Range, Refrigerator, Self Cleaning Oven
- Laundry: Hookups Only, In Garage
Features
- Pantry, Updated Kitchen
- Flooring: Hardwood, Tile
- Windows: Double Pane Windows
- Number of fireplaces: 1
- Fireplace features: Brick, Dining Room
Interior area
- Total structure area: 1,288
- Total interior livable area: 1,288 sqft
Video & virtual tour
Property
Parking
- Total spaces: 2
- Parking features: Attached, Direct Access, Garage Door Opener
- Attached garage spaces: 2
Accessibility
- Accessibility features: None
Features
- Levels: One
- Stories: 1
- Pool features: None
- Fencing: Fenced
- Has view: Yes
- View description: Other
Lot
- Size: 6,969 Square Feet
- Features: Corner Lot, Back Yard, Front Yard
Details
- Additional structures: Shed(s)
- Parcel number: 2104110214
- Special conditions: Standard
Construction
Type & style
- Home type: SingleFamily
- Architectural style: Ranch
- Property subtype: Residential, Single Family Residence
Materials
- Stucco, Wood Siding
- Roof: Composition
Condition
- Existing
- New construction: No
- Year built: 1966
Utilities & green energy
- Electric: No Solar, 220 Volts in Kitchen
- Sewer: Public Sewer
- Water: Public
Community & HOA
Community
- Subdivision: Not Listed
HOA
- Has HOA: No
Location
- Region: San Ramon
Financial & listing details
- Price per square foot: $932/sqft
- Tax assessed value: $911,054
- Annual tax amount: $10,636
- Date on market: 5/9/2026
Estimated market value
Not available
Estimated sales range
Not available
$3,834/mo
Price history
| Date | Event | Price |
|---|---|---|
| 5/29/2026 | Pending sale | $1,200,000$932/sqft |
Source:  CCAR #41132161 Report a problem CCAR #41132161 Report a problem | ||
| 5/9/2026 | Listed for sale | $1,200,000+52.9%$932/sqft |
Source: CCAR #41132161 Report a problem | ||
| 2/10/2017 | Sold | $785,000+3.4%$609/sqft |
Source: Bay East AOR #40766962 Report a problem | ||
| 1/16/2017 | Pending sale | $759,000$589/sqft |
Source: Coldwell Banker Residential Brokerage - Fremont #40766962 Report a problem | ||
| 1/9/2017 | Listed for sale | $759,000$589/sqft |
Source: Coldwell Banker Residential Brokerage - Fremont #40766962 Report a problem | ||
Public tax history
| Year | Property taxes | Tax assessment |
|---|---|---|
| 2025 | $10,636 +2% | $911,054 +2% |
| 2024 | $10,425 +1.6% | $893,191 +2% |
| 2023 | $10,258 +0.7% | $875,679 +2% |
| 2022 | $10,182 +2% | $858,510 +2% |
| 2021 | $9,980 +0.7% | $841,678 +1% |
| 2020 | $9,914 +1.4% | $833,048 +2% |
| 2019 | $9,781 +3.9% | $816,714 +2% |
| 2018 | $9,419 +220.6% | $800,700 +285.3% |
| 2017 | $2,937 +1.7% | $207,789 +2% |
| 2016 | $2,888 +2.1% | $203,715 +1.5% |
| 2015 | $2,828 | $200,656 +2% |
| 2014 | $2,828 | $196,726 +0.5% |
| 2013 | -- | $195,838 +2% |
| 2012 | -- | $191,999 +2% |
| 2011 | -- | $188,235 +0.8% |
| 2010 | -- | $186,829 -0.2% |
| 2009 | -- | $187,274 +2% |
| 2008 | -- | $183,603 +2% |
| 2007 | -- | $180,004 +2% |
| 2006 | -- | $176,476 +2% |
| 2005 | -- | $173,016 +2% |
| 2004 | -- | $169,624 +1.9% |
| 2003 | -- | $166,516 +2% |
| 2002 | -- | $163,252 +2% |
| 2001 | -- | $160,051 |
Find assessor info on the county website
Monthly payment
Est. payment$--/mo
Payment breakdown
Explore the cost of this home by adjusting the details. Changes won't be saved.
All calculations are estimates and provided by Zillow, Inc. for informational purposes only. Actual amounts may vary.
HOA fees may include property taxes on listings classified as Co-Ops. Contact the listing agent and/or owner for fee details.
Mortgage interest rates are dependent on a number of factors, including credit score, down payment, and repayment length. Interest rate data provided by Zillow Group Marketplace, Inc. as of 1/1/1970 from various mortgage lenders with which we have lead or other similar arrangements; the Estimated Payment is an average of those rates.
See how much you could borrow to make a competitive offer.
Climate risks
Neighborhood: 94583
Nearby schools
GreatSchools rating
- 9/10Country Club Elementary SchoolGrades: K-5Distance: 0.5 mi
- 10/10Pine Valley Middle SchoolGrades: 6-8Distance: 0.3 mi
- 10/10California High SchoolGrades: 9-12Distance: 0.9 mi
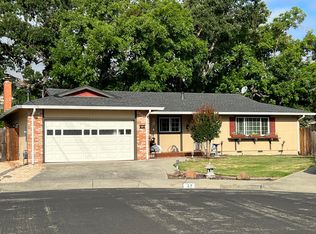
A local agent can set up tours, give advice and negotiate with sellers.


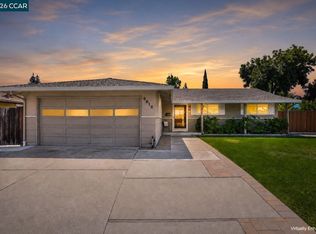
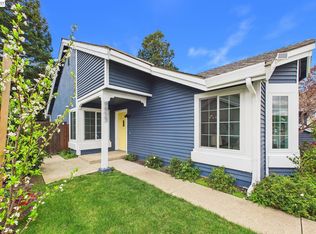
Local buyer's agents are ready to help
- California
- Contra Costa County
- San Ramon
- 94583
- 9689 Davona Dr
Nearby cities
Nearby zip codes
Other San Ramon Topics
