CABIN ON CREEK! Easily accessible & nestled at nearly 1,900 feet in elevation on a year-round mountain stream yet not in flood plain. 1,284 square foot cedar sided cabin offers the perfect blend of rustic charm and modern comfort. Located near Carson Springs Baptist Conference Center on English Mountain. 3BR/2BA home w/split bedrooms for privacy. Open floor plan features include cathedral ceiling around gas fireplace paired with newer appliances and quartz countertops. Home is smoke-free & pet-free w/added UV-C light on newer HVAC unit, (transferable warranty). Many thoughtful upgrades include walk-in dual head shower in master bath, metal roof (new gaskets in 2024), full length covered front porch, full length back deck & screened back deck overlooking the serene mountain stream, (all decks recently sealed). Landscaped with natural rock wall & native flowers, Daylily's, Azaleas, Rhododendrons & Crepe Myrtles. Just minutes from I-40, this mountain retreat offers easy access to Newport, Sevierville, Gatlinburg, Pigeon Forge, Douglas Lake & The Great Smoky Mountain National Park. Drone photos used in listing.
For sale
Price cut: $9.1K (7/15)
$279,900
969 Carson Springs Rd, Newport, TN 37821
3beds
1,284sqft
:
Get pre-qualified$1,721/mo
Single Family Residence, Cabin, Residential
Built in 2003
0.32 Acres Lot
$275,500 Zestimate®
$218/sqft
$-- HOA
What's special
Cedar sided cabinOpen floor planFull length back deckNewer appliancesQuartz countertopsDecks recently sealed
- 37 days |
- 8,085 |
- 533 |
Zillow last checked:
Listing updated:
Listed by:
Rae E. Massey 865-805-0322,
Massey Realty 865-805-0321
Source: Lakeway Area AOR,MLS#: 711909
Facts & features
Interior
Bedrooms & bathrooms
- Bedrooms: 3
- Bathrooms: 2
- Full bathrooms: 2
- Main level bathrooms: 2
- Main level bedrooms: 3
Primary bedroom
- Level: Main
- Area: 162.4 Square Feet
- Dimensions: 11.6 x 14
Bedroom 2
- Level: Main
- Area: 129.8 Square Feet
- Dimensions: 11.8 x 11
Bedroom 3
- Level: Main
- Area: 129.8 Square Feet
- Dimensions: 11.8 x 11
Primary bathroom
- Level: Main
- Area: 109.2 Square Feet
- Dimensions: 13 x 8.4
Bathroom 2
- Level: Main
- Area: 40 Square Feet
- Dimensions: 8 x 5
Kitchen
- Level: Main
- Area: 187 Square Feet
- Dimensions: 11 x 17
Living room
- Level: Main
- Area: 357 Square Feet
- Dimensions: 21 x 17
Heating
- Central, Electric, Heat Pump
Cooling
- Central Air, Electric, Heat Pump
Appliances
- Included: Dishwasher, Disposal, Dryer, Electric Oven, Electric Range, Electric Water Heater, Range Hood, Refrigerator, Washer
- Laundry: Electric Dryer Hookup, Inside, Main Level, Washer Hookup
Features
- Breakfast Bar, Cathedral Ceiling(s), Ceiling Fan(s), Open Floorplan, Pantry, Recessed Lighting, Solid Surface Counters, Wired for Data, Other
- Flooring: Carpet, Laminate, Linoleum
- Windows: Aluminum Frames, Double Pane Windows
- Has basement: No
- Number of fireplaces: 1
- Fireplace features: Gas Log, Living Room, Metal, Propane
Interior area
- Total structure area: 1,284
- Total interior livable area: 1,284 sqft
- Finished area above ground: 1,284
- Finished area below ground: 0
Property
Accessibility
- Accessibility features: Accessible Approach with Ramp, Accessible Bedroom, Accessible Central Living Area, Accessible Doors, Accessible Full Bath, Accessible Kitchen
Features
- Levels: One
- Stories: 1
- Patio & porch: Covered, Deck, Front Porch, Porch, Rear Porch, Screened
- Exterior features: Rain Gutters
- On waterfront: Yes
- Waterfront features: Creek
- Body of water: Other
- Frontage type: Other
Lot
- Size: 0.32 Acres
- Dimensions: 138 x 120 x 90 x 120
- Features: Front Yard, Gentle Sloping, Landscaped, Sloped, Wooded
Details
- Parcel number: 063M A 00400 000
Construction
Type & style
- Home type: SingleFamily
- Architectural style: Log,Ranch
- Property subtype: Single Family Residence, Cabin, Residential
Materials
- Frame, Wood Siding
- Foundation: Block
- Roof: Asphalt
Condition
- New construction: No
- Year built: 2003
Utilities & green energy
- Electric: 220 Volts in Laundry, Circuit Breakers
- Sewer: Public Sewer
- Water: Public
- Utilities for property: Electricity Connected, Propane, Sewer Connected, Water Connected, Fiber Internet
Community & HOA
Community
- Subdivision: Other
HOA
- Has HOA: No
Location
- Region: Newport
Financial & listing details
- Price per square foot: $218/sqft
- Tax assessed value: $214,500
- Annual tax amount: $804
- Date on market: 6/18/2026
- Electric utility on property: Yes
Estimated market value
$275,500
$262,000 - $289,000
$1,626/mo
Price history
| Date | Event | Price |
|---|---|---|
| 7/15/2026 | Price change | $279,900-3.1%$218/sqft |
Source:  GSMAR, GSMMLS #312389 Report a problem GSMAR, GSMMLS #312389 Report a problem | ||
| 6/18/2026 | Listed for sale | $289,000+140.8%$225/sqft |
Source:  Lakeway Area AOR #711909 Report a problem Lakeway Area AOR #711909 Report a problem | ||
| 8/27/2018 | Sold | $120,000-14.2%$93/sqft |
Source: Lakeway Area AOR #577844 Report a problem | ||
| 8/13/2018 | Pending sale | $139,900$109/sqft |
Source: RE/MAX REAL ESTATE TEN EAST #577844 Report a problem | ||
| 7/10/2018 | Price change | $139,900-6.7%$109/sqft |
Source: RE/MAX REAL ESTATE TEN EAST #577844 Report a problem | ||
| 4/17/2018 | Listed for sale | $149,900+21.4%$117/sqft |
Source: Lakeway Area Association of REALTORS #577844 Report a problem | ||
| 8/22/2011 | Sold | $123,500-4.9%$96/sqft |
Source: Public Record Report a problem | ||
| 2/18/2011 | Listed for sale | $129,800$101/sqft |
Source: Goddard Real Estate & Auction Company #536771 Report a problem | ||
| 7/13/2010 | Listing removed | $129,800$101/sqft |
Source: Realty Pros LLC #523093 Report a problem | ||
| 9/27/2009 | Price change | $129,800-1.7%$101/sqft |
Source: Realty Pros LLC #523093 Report a problem | ||
| 8/1/2009 | Price change | $132,000-4%$103/sqft |
Source: Realty Pros LLC #523093 Report a problem | ||
| 6/21/2009 | Price change | $137,500-3.2%$107/sqft |
Source: Realty Pros LLC #523093 Report a problem | ||
| 2/12/2009 | Price change | $142,000-0.4%$111/sqft |
Source: Realty Pros LLC #523093 Report a problem | ||
| 1/3/2009 | Price change | $142,500-1.7%$111/sqft |
Source: Realty Pros LLC #523093 Report a problem | ||
| 9/29/2008 | Listed for sale | $145,000+6.6%$113/sqft |
Source: Realty Pros LLC #523093 Report a problem | ||
| 1/31/2007 | Sold | $136,000+17.2%$106/sqft |
Source: Public Record Report a problem | ||
| 2/21/2006 | Sold | $116,000+1060%$90/sqft |
Source: Public Record Report a problem | ||
| 3/24/2005 | Sold | $10,000$8/sqft |
Source: Public Record Report a problem | ||
| 1/21/2003 | Sold | $10,000$8/sqft |
Source: Public Record Report a problem | ||
Public tax history
| Year | Property taxes | Tax assessment |
|---|---|---|
| 2025 | $804 +2.3% | $53,625 +74.7% |
| 2024 | $786 | $30,700 |
| 2023 | $786 -0.2% | $30,700 |
| 2022 | $787 | $30,700 |
| 2021 | $787 | $30,700 |
| 2020 | $787 -7.9% | $30,700 +1.6% |
| 2019 | $855 | $30,225 |
| 2018 | $855 +0.4% | $30,225 +0.4% |
| 2017 | $852 -2.4% | $30,100 |
| 2016 | $873 +2.7% | $30,100 |
| 2015 | $850 | $30,100 |
| 2014 | $850 | $30,100 -15% |
| 2013 | $850 +17.1% | $35,425 0% |
| 2011 | $726 | $35,431 |
| 2010 | $726 | $35,431 |
| 2009 | -- | $35,431 +16.7% |
| 2008 | $753 +4.2% | $30,359 +4.2% |
| 2007 | $722 | $29,127 |
| 2006 | $722 | $29,127 |
| 2005 | $722 -21.5% | $29,127 |
| 2004 | $920 +2315.8% | $29,127 +2315.2% |
| 2002 | $38 | $1,206 |
| 2001 | -- | $1,206 -75% |
| 2000 | -- | $4,823 |
Find assessor info on the county website
Monthly payment
Est. payment
Payment breakdown
Explore the cost of this home by adjusting the details. Changes won't be saved.Climate risks
Neighborhood: 37821
Getting around
0 / 100
Car-DependentNearby schools
GreatSchools rating
- 4/10Edgemont Elementary SchoolGrades: PK-8Distance: 2.6 mi
- 5/10Cocke County High SchoolGrades: 9-12Distance: 4.6 mi
- NACocke Co Adult High SchoolGrades: 9-12Distance: 4.6 mi
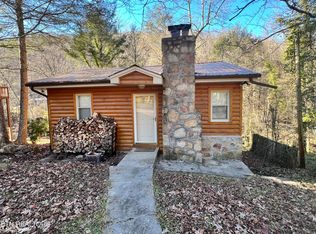
- $192,0003 bd1 ba1.3k sqft965 Carson Springs Rd, Newport, TN 37821Sold
- $45,200-- bd-- ba1k sqft966 Carson Springs Rd, Newport, TN 37821Off Market
- $178,700-- bd1 ba1.4k sqft971 Carson Springs Rd, Newport, TN 37821Off Market
- $12,500-- bd-- ba-- sqftCarson Springs Rd, Newport, TN 37821Sold
- $106,700-- bd1 ba1.1k sqft970 Carson Springs Rd, Newport, TN 37821Off Market
- $6,600-- bd-- ba-- sqftFairview Ave, Newport, TN 37821Off Market
- $18,5002 bd1 ba1k sqftMountain St, Newport, TN 37821Off Market
- $5,400-- bd-- ba-- sqftCarson Springs Rd, Newport, TN 37821Off Market
A local agent can set up tours, give advice and negotiate with sellers.
A local lender can help you make sure your offer is ready when you are.
Similar homes
- $285,0003 bd2 ba1.3k sqft724 Lower Quarry Rd, Newport, TN 37821For Sale
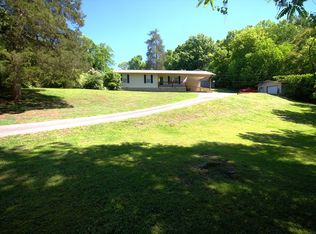
 MLS ID #711436, Michelle Bingham, Berkshire Hathaway. Lakeway Area AOR
 - $305,0003 bd2 ba1.6k sqft130 Skyhigh Dr, Newport, TN 37821For Sale
 MLS ID #9997855, Brooke Carver. TVRMLS
 - $264,9903 bd2 ba1.2k sqft503 Long Ave, Newport, TN 37821For Sale
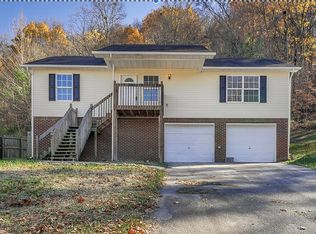 MLS ID #9988573, Shandi Whittenburg. TVRMLS
 - $260,0003 bd2 ba1.6k sqft148 Carson Springs Rd, Newport, TN 37821For Sale
 MLS ID #712174, Jamie Smith, eXp Realty, LLC. Lakeway Area AOR
 - $219,0003 bd2 ba1.2k sqft852 Seabrook St, Newport, TN 37821For Sale
 MLS ID #1346207, Darian Crossno, Creek Mountain Realty. East Tennessee Realtors
 - $220,0003 bd2 ba1k sqft1360 Lower English Creek Rd, Newport, TN 37821For SaleMLS ID #1333881, Wyatt Morton, Real Broker. East Tennessee Realtors
- $229,0003 bd2 ba1.3k sqft454 Duncan St, Newport, TN 37821For SaleMLS ID #1338982, Felicia Cardwell, Southern Charm Homes. East Tennessee Realtors
- $280,0002 bd2 ba1.2k sqft324 Whaley Way, Sevierville, TN 37876For Sale
 MLS ID #3299515, Austin Feeney. RealTracs MLS as distributed by MLS GRID
 - $249,9994 bd2 ba1.2k sqft1614 Dogwood St, Sevierville, TN 37876For SaleMLS ID #11883636, Tannor Giles, Your Home Sold Guaranteed Realty TN. My State MLS
- $214,9002 bd2 ba912 sqft2471 Tranquility Way, Newport, TN 37821For SaleMLS ID #1347815, Will Cochran, Honors Real Estate Services LLC. East Tennessee Realtors
- $299,9003 bd3 ba1k sqft874 Layman Dr, Dandridge, TN 37725For SaleMLS ID #711284, Sarah Richards, Spring Mountain Realty, PLLC. Lakeway Area AOR
- $224,9903 bd1 ba768 sqft891 Tolley Hollow Rd, Newport, TN 37821For SaleMLS ID #1335110, Dustan Drain, Your Home Sold Guaranteed Real. East Tennessee Realtors
- $249,0003 bd2 ba1.5k sqft1321 Chrisman Rd, Dandridge, TN 37725For SaleMLS ID #1347894, Taylor Holt, Tennessee Life Real Estate Professionals. East Tennessee Realtors
- $299,9003 bd2 ba1.4k sqft3577 White Birch Rd, White Pine, TN 37890For SaleMLS ID #711670, Tina Black, RE/MAX Real Estate Ten Midtown. Lakeway Area AOR
- $239,0003 bd1 ba1.3k sqft631 6th St, Newport, TN 37821For SaleMLS ID #708957, Rae E. Massey, Massey Realty. Lakeway Area AOR
- $285,0003 bd1 ba1k sqft3084 Hardy Rd, White Pine, TN 37890For SaleMLS ID #711044, Kenny Taylor, RE/MAX Real Estate Ten Midtown. Lakeway Area AOR
- $280,0002 bd1 ba1k sqft1941 Anderson Way, Sevierville, TN 37876For SaleMLS ID #1348242, Ryan Coleman, Hometown Realty, LLC. East Tennessee Realtors
- $325,0002 bd2 ba1.3k sqft3009 Winding Way, Cosby, TN 37722For SaleMLS ID #711592, Katelyn Warren, Century 21 Legacy GP. Lakeway Area AOR
- $308,5003 bd1 ba1.3k sqft1356 Bluegrass Rd, Sevierville, TN 37862For SaleMLS ID #3264177, Leo Diaz. RealTracs MLS as distributed by MLS GRID
- $260,0003 bd2 ba1.3k sqft2026 Jonathan Dr, White Pine, TN 37890For SaleMLS ID #710840, Shannon Helton, Mountain Home Realty. Lakeway Area AOR
