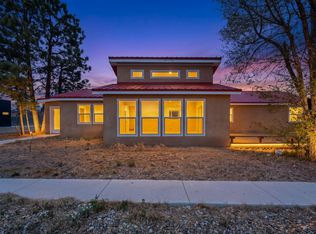
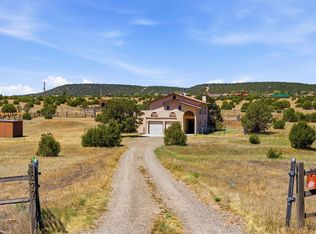
OPEN SAT 11-1 PM and SUN 11-4 PM. This is the one you've been looking for--high quality, centrally located, turnkey and gorgeous. Tucked away on a quiet street, this stunning 2017 home is set on 1 acre, surrounded by mountain views and right in the heart of Edgewood. Inside boasts 3 beds, plus an office, 2 baths, gorgeous finishes throughout, including granite, high ceilings and an open floorplan. Stepping outside is backyard access on either side, a fully fenced backyard, 2 sheds for storage, landscaping with grass, garden with drip, and a hot tub to relax in under the stars. Adding to the value, the roof was re-done in Sept 2025 and the stucco updated in April 2026. So much to love about this one owner property. Lots of pride of ownership.
Pending
$520,000
97 Evening Star Loop, Edgewood, NM 87015
3beds
1,930sqft
Est.: Get pre-qualified
Single Family Residence
Built in 2017
1.02 Acres Lot
$517,800 Zestimate®
$269/sqft
$-- HOA
What's special
- 27 days |
- 526 |
- 33 |
Likely to sell faster than
Zillow last checked:
Listing updated:
Listed by:
Nicole Mary Dauphin 505-539-3369,
Coldwell Banker Legacy 505-281-0000
Source: SWMLS,MLS#: 1102553
Facts & features
Interior
Bedrooms & bathrooms
- Bedrooms: 3
- Bathrooms: 2
- Full bathrooms: 2
Primary bedroom
- Level: Main
- Area: 249.75
- Dimensions: 13.5 x 18.5
Bedroom 2
- Level: Main
- Area: 137.81
- Dimensions: 11.25 x 12.25
Bedroom 3
- Level: Main
- Area: 117.5
- Dimensions: 11.75 x 10
Dining room
- Level: Main
- Area: 184.88
- Dimensions: 14.5 x 12.75
Kitchen
- Level: Main
- Area: 228.38
- Dimensions: 14.5 x 15.75
Living room
- Level: Main
- Area: 181.25
- Dimensions: 14.5 x 12.5
Office
- Level: Main
- Area: 109.69
- Dimensions: 9.75 x 11.25
Heating
- Forced Air
Cooling
- Refrigerated
Appliances
- Included: Convection Oven, Dryer, Dishwasher, Free-Standing Gas Range, Disposal, Microwave, Refrigerator, Water Softener Owned, Washer
- Laundry: Electric Dryer Hookup
Features
- Ceiling Fan(s), Dual Sinks, High Ceilings, High Speed Internet, Main Level Primary, Pantry, Shower Only, Skylights, Separate Shower, Walk-In Closet(s), Instant Hot Water
- Flooring: Carpet, Tile
- Windows: Double Pane Windows, Insulated Windows, Skylight(s)
- Has basement: No
- Number of fireplaces: 1
- Fireplace features: Blower Fan, Custom, Gas Log
Interior area
- Total structure area: 1,930
- Total interior livable area: 1,930 sqft
Property
Parking
- Total spaces: 2
- Parking features: Attached, Finished Garage, Garage, Garage Door Opener
- Attached garage spaces: 2
Features
- Levels: One
- Stories: 1
- Patio & porch: Covered, Patio
- Exterior features: Courtyard, Hot Tub/Spa, Patio, Private Yard, Sprinkler/Irrigation
- Has spa: Yes
- Fencing: Back Yard
- Has view: Yes
Lot
- Size: 1.02 Acres
- Features: Garden, Sprinklers In Rear, Lawn, Landscaped, Planned Unit Development, Few Trees, Views
Details
- Additional structures: Outdoor Kitchen, Shed(s)
- Parcel number: 910019589
- Zoning description: R-1
- Horses can be raised: Yes
Construction
Type & style
- Home type: SingleFamily
- Architectural style: Ranch
- Property subtype: Single Family Residence
Materials
- Frame
- Roof: Metal
Condition
- Resale
- New construction: No
- Year built: 2017
Details
- Builder name: Jacob Lee
Utilities & green energy
- Sewer: Septic Tank
- Water: Public
- Utilities for property: Electricity Connected, Natural Gas Connected, Sewer Connected, Water Connected
Green energy
- Energy generation: None
- Water conservation: Water-Smart Landscaping
Community & HOA
Community
- Subdivision: Venus Ridge Sd
HOA
- Services included: None
Location
- Region: Edgewood
Financial & listing details
- Price per square foot: $269/sqft
- Tax assessed value: $341,864
- Annual tax amount: $2,165
- Date on market: 4/29/2026
- Cumulative days on market: 26 days
- Listing terms: Cash,Conventional,FHA,VA Loan
- Road surface type: Gravel, Paved
Estimated market value
$517,800
$492,000 - $544,000
$2,755/mo
Price history
| Date | Event | Price |
|---|---|---|
| 5/6/2026 | Pending sale | $520,000$269/sqft |
Source:  SWMLS #1102553 Report a problem SWMLS #1102553 Report a problem | ||
| 4/30/2026 | Listed for sale | $520,000$269/sqft |
Source: SWMLS #1102553 Report a problem | ||
Public tax history
| Year | Property taxes | Tax assessment |
|---|---|---|
| 2024 | $2,196 +2.2% | $278,441 +3% |
| 2023 | $2,148 +2.3% | $270,332 +3% |
| 2022 | $2,100 +2.7% | $262,459 +3% |
| 2021 | $2,045 -1.3% | $254,816 +198.1% |
| 2020 | $2,072 +1.8% | $85,494 +3% |
| 2019 | $2,036 +0% | $83,005 |
| 2018 | $2,036 | $83,005 +1270.9% |
| 2017 | $2,036 +987.8% | $6,055 |
| 2016 | $187 | $6,055 -0.1% |
| 2015 | $187 +6.6% | $6,060 +0.1% |
| 2014 | $176 | $6,055 |
Find assessor info on the county website
Monthly payment
Est. payment$--/mo
Payment breakdown
Explore the cost of this home by adjusting the details. Changes won't be saved.
All calculations are estimates and provided by Zillow, Inc. for informational purposes only. Actual amounts may vary.
HOA fees may include property taxes on listings classified as Co-Ops. Contact the listing agent and/or owner for fee details.
Mortgage interest rates are dependent on a number of factors, including credit score, down payment, and repayment length. Interest rate data provided by Zillow Group Marketplace, Inc. as of 1/1/1970 from various mortgage lenders with which we have lead or other similar arrangements; the Estimated Payment is an average of those rates.
See how much you could borrow to make a competitive offer.
Climate risks
Neighborhood: 87015
Nearby schools
GreatSchools rating
- 9/10South Mountain Elementary SchoolGrades: K-5Distance: 3.3 mi
- 7/10Edgewood Middle SchoolGrades: 6-8Distance: 1.6 mi
- 5/10Moriarty High SchoolGrades: 9-12Distance: 10.3 mi
A local agent can set up tours, give advice and negotiate with sellers.

- New Mexico
- Santa Fe County
- Edgewood
- 87015
- 97 Evening Star Loop
Nearby cities
Nearby neighborhoods
Nearby zip codes
Other Edgewood Topics
