Located in the Priceville school district, this 3-bedroom, 2-bathroom home offers 1,276 square feet of living space on approximately 1.4 acres in a quiet, wooded setting. Hardwood floors, wood paneling, and distinctive wood details add character throughout. A sunroom provides additional space to relax and enjoy the natural surroundings. The home also features an attached workshop accessible from inside the home, and a storage shed. Outside, mature trees and a deck complement the property's spacious setting. With room to spread out and make it your own, this property is being sold as-is.
For sale
$149,900
97 Red Bud Ln, Decatur, AL 35603
3beds
1,276sqft
Single Family Residence
Built in 1989
1.4 Acres Lot
$-- Zestimate®
$117/sqft
$-- HOA
What's special
Wood panelingDistinctive wood detailsQuiet wooded settingHardwood floorsStorage shedMature trees
- 6 days
- 641
- 58
Likely to sell faster than
Zillow last checked:
Listing updated:
Listed by:
Whitney Elliott 256-466-4664,
MarMac Real Estate
Source: ValleyMLS,MLS#: 21931415
Facts & features
Interior
Bedrooms & bathrooms
- Bedrooms: 3
- Bathrooms: 2
- Full bathrooms: 2
Rooms
- Room types: Master Bedroom, Living Room, Bedroom 2, Bedroom 3, Kitchen, Bonus Room, Laundry, Bathroom 1, Bathroom 2
Primary bedroom
- Features: Ceiling Fan(s), Wood Floor
- Level: First
- Area: 143
- Dimensions: 11 x 13
Bedroom 2
- Features: Carpet, Wood Floor
- Level: First
- Area: 231
- Dimensions: 11 x 21
Bedroom 3
- Features: Ceiling Fan(s), Wood Floor
- Level: First
- Area: 90
- Dimensions: 10 x 9
Bathroom 1
- Level: First
- Area: 90
- Dimensions: 9 x 10
Bathroom 2
- Level: First
- Area: 30
- Dimensions: 5 x 6
Kitchen
- Features: Wood Floor
- Level: First
- Area: 189
- Dimensions: 9 x 21
Living room
- Features: Ceiling Fan(s), Wood Floor
- Level: First
- Area: 165
- Dimensions: 15 x 11
Bonus room
- Level: First
- Area: 169
- Dimensions: 13 x 13
Laundry room
- Area: 72
- Dimensions: 6 x 12
Heating
- None
Cooling
- Window 2+
Features
- Basement: Crawl Space
- Has fireplace: No
- Fireplace features: None
Interior area
- Total interior livable area: 1,276 sqft
Property
Parking
- Parking features: Driveway-Gravel
Features
- Levels: One
- Stories: 1
Lot
- Size: 1.4 Acres
Details
- Parcel number: 1102090003042.001
Construction
Type & style
- Home type: SingleFamily
- Architectural style: Ranch
- Property subtype: Single Family Residence
Condition
- New construction: No
- Year built: 1989
Utilities & green energy
- Sewer: Septic Tank
- Water: Public
Community & HOA
Community
- Subdivision: Metes And Bounds
HOA
- Has HOA: No
Location
- Region: Decatur
Financial & listing details
- Price per square foot: $117/sqft
- Tax assessed value: $107,000
- Date on market: 10/10/2026
Estimated market value
Not available
Estimated sales range
Not available
$1,426/mo
Price history
| Date | Event | Price |
|---|---|---|
| 10/10/2026 | Listed for sale | $149,900+710.3%$117/sqft |
Source:  ValleyMLS #21931415 Report a problem ValleyMLS #21931415 Report a problem | ||
| 2/2/2016 | Sold | $18,500$14/sqft |
Source: Public Record Report a problem | ||
Public tax history
| Year | Property taxes | Tax assessment |
|---|---|---|
| 2025 | -- | $10,720 +3.7% |
| 2024 | -- | $10,340 |
| 2023 | -- | $10,340 |
| 2022 | -- | $10,340 +14.9% |
| 2021 | -- | $9,000 +4.7% |
| 2020 | -- | $8,600 |
| 2019 | -- | $8,600 +10.3% |
| 2015 | -- | $7,800 |
| 2014 | $238 | $7,800 +6.8% |
| 2013 | $238 +8.5% | $7,300 |
| 2012 | $219 +2.1% | $7,300 +1.7% |
| 2010 | $215 | $7,180 |
Find assessor info on the county website
Monthly payment
Est. payment
Payment breakdown
Explore the cost of this home by adjusting the details. Changes won't be saved.Climate risks
Neighborhood: 35603
Nearby schools
Schools provided by the listing agent
- Elementary: Priceville
- Middle: Priceville
- High: Priceville High School
Source: ValleyMLS. This data may not be complete. We recommend contacting the local school district to confirm school assignments for this home.
Similar homes
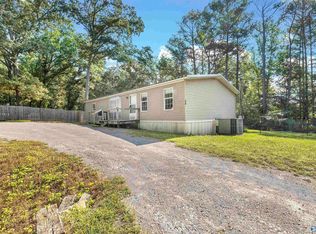
- $--3 bd2 ba1.3k sqft323 Robinson St SW, Decatur, AL 35601Auction
 Auction.com 2
 - $150,0003 bd1 ba1.1k sqft1415 Locust St SE, Decatur, AL 35601For Sale
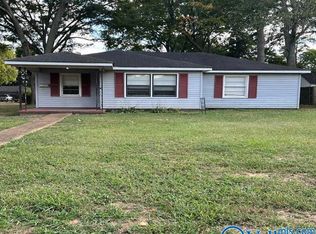 MLS ID #21931590, Robby Smith. ValleyMLS
 - $184,9003 bd2 ba1.1k sqft2906 Leighsdale Ave SW, Decatur, AL 35603For Sale
 MLS ID #531772, Baylee Hunsburger. Strategic MLS Alliance
 - $--2 bd2 ba1k sqft2911 Frost Dr SW, Decatur, AL 35603Auction
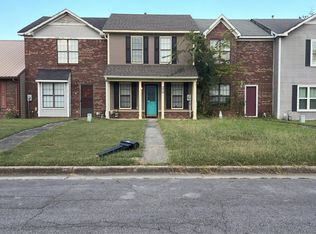 Auction.com 1
