Priced well below market for a quick sale, this classic 1960s contemporary home delivers rare value, space, and privacy -- starting with a fully gated and walled lot that turns into your own private retreat the moment you close the gate behind you.Designed for everyday living and easy entertaining, the home offers three distinct living areas: a formal living room, a cozy family room with a fireplace, and an oversized bonus room that's ready to become a game room, media room, home gym -- you name it. The kitchen doesn't skimp on storage or counter space, and it comes with a built-in microwave and refrigerator.The primary suite is a true retreat, with dual closets and an ensuite bath featuring double vanities, a jetted soaking tub, a separate shower, and plenty of room to unwind. Two more good-sized bedrooms share a full guest bath with dual sinks, making things comfortable for family or visitors.Behind the gates, the walled grounds give you a real sense of privacy and security -- the kind of sanctuary feel that's tough to find these days. There's even dedicated space for an RV, boat, or trailer, which is a nice bonus in this market.The home has been well maintained, but there's plenty of room to make it your own with some modern updates and personal touches. Between the layout, solid construction, and character you don't see in newer builds, this one gives you a great foundation to work with.With a motivated seller and a price built to move, this is a great chance to get more home and more privacy for less. Don't sleep on this one.
For sale
Price cut: $25K (8/2)
$350,000
9730 Golf Course Rd NW, Albuquerque, NM 87114
3beds
2,616sqft
Single Family Residence
Built in 1963
0.26 Acres Lot
$348,000 Zestimate®
$134/sqft
$-- HOA
What's special
Oversized bonus roomJetted soaking tubSeparate showerBuilt-in microwave and refrigerator
- 51 days |
- 1,470 |
- 96 |
Zillow last checked:
Listing updated:
Listed by:
Kano Malik Nious 505-979-8788,
Coldwell Banker Legacy 505-828-1000
Source: SWMLS,MLS#: 1106773
Facts & features
Interior
Bedrooms & bathrooms
- Bedrooms: 3
- Bathrooms: 2
- Full bathrooms: 2
Primary bedroom
- Level: Main
- Area: 143
- Dimensions: 11 x 13
Kitchen
- Level: Main
- Area: 140
- Dimensions: 10 x 14
Living room
- Level: Main
- Area: 324
- Dimensions: 18 x 18
Heating
- Central, Multiple Heating Units
Cooling
- Evaporative Cooling, Window Unit(s)
Appliances
- Included: Microwave, Refrigerator
- Laundry: Electric Dryer Hookup
Features
- Atrium, Beamed Ceilings, Ceiling Fan(s), Dual Sinks, Family/Dining Room, French Door(s)/Atrium Door(s), Home Office, Living/Dining Room, Multiple Living Areas, Main Level Primary, Sunken Living Room
- Flooring: Wood
- Windows: Double Pane Windows, Insulated Windows
- Has basement: No
- Number of fireplaces: 1
- Fireplace features: Wood Burning
Interior area
- Total structure area: 2,616
- Total interior livable area: 2,616 sqft
Property
Parking
- Total spaces: 2
- Parking features: RV Access/Parking
- Carport spaces: 2
Features
- Levels: One
- Stories: 1
- Exterior features: Privacy Wall, Private Yard
- Fencing: Wall
Lot
- Size: 0.26 Acres
- Features: None
Details
- Parcel number: 101206531005640628
- Zoning description: R-1A*
Construction
Type & style
- Home type: SingleFamily
- Architectural style: Contemporary
- Property subtype: Single Family Residence
Materials
- Block, Frame, Stucco
- Roof: Pitched,Shingle
Condition
- Resale
- New construction: No
- Year built: 1963
Utilities & green energy
- Sewer: Public Sewer
- Water: Public
- Utilities for property: Electricity Connected, Natural Gas Connected, Sewer Connected, Water Connected
Green energy
- Energy generation: None
Community & HOA
Location
- Region: Albuquerque
Financial & listing details
- Price per square foot: $134/sqft
- Tax assessed value: $284,544
- Annual tax amount: $2,953
- Date on market: 7/6/2026
- Cumulative days on market: 40 days
- Listing terms: Cash,Conventional,FHA,VA Loan
- Road surface type: Paved
Estimated market value
$348,000
$331,000 - $365,000
$2,603/mo
Price history
| Date | Event | Price |
|---|---|---|
| 8/16/2026 | Listed for sale | $350,000$134/sqft |
Source:  SWMLS #1106773 Report a problem SWMLS #1106773 Report a problem | ||
| 8/4/2026 | Pending sale | $350,000$134/sqft |
Source: SWMLS #1106773 Report a problem | ||
| 8/2/2026 | Price change | $350,000-6.7%$134/sqft |
Source: SWMLS #1106773 Report a problem | ||
| 7/14/2026 | Price change | $375,000-6.3%$143/sqft |
Source: SWMLS #1106773 Report a problem | ||
| 7/7/2026 | Listed for sale | $400,000+116.3%$153/sqft |
Source: SWMLS #1106773 Report a problem | ||
| 9/10/2021 | Sold | -- |
Source: SWMLS #995166 Report a problem | ||
| 3/14/2019 | Listing removed | $1,500$1/sqft |
Source: Land of Enchantment, Inc. Report a problem | ||
| 12/14/2018 | Listed for rent | $1,500$1/sqft |
Source: Land of Enchantment, Inc. Report a problem | ||
| 8/21/2017 | Sold | -- |
Source: Agent Provided Report a problem | ||
| 7/8/2017 | Pending sale | $184,900$71/sqft |
Source: Re/Max Elite #896290 Report a problem | ||
| 7/5/2017 | Price change | $184,900-2.4%$71/sqft |
Source: Re/Max Elite #896290 Report a problem | ||
| 6/16/2017 | Price change | $189,500-0.2%$72/sqft |
Source: Re/Max Elite #887512 Report a problem | ||
| 6/9/2017 | Price change | $189,900-2.4%$73/sqft |
Source: Re/Max Elite #887512 Report a problem | ||
| 5/27/2017 | Price change | $194,500-2.5%$74/sqft |
Source: Re/Max Elite #887512 Report a problem | ||
| 5/5/2017 | Price change | $199,500-0.2%$76/sqft |
Source: Re/Max Elite #887512 Report a problem | ||
| 3/24/2017 | Listed for sale | $199,900$76/sqft |
Source: Re/Max Elite #887512 Report a problem | ||
Public tax history
| Year | Property taxes | Tax assessment |
|---|---|---|
| 2025 | $2,954 +3.3% | $94,839 +3% |
| 2024 | $2,859 +1.6% | $92,076 +3% |
| 2023 | $2,814 +3.5% | $89,395 +3% |
| 2022 | $2,719 +19.5% | $86,792 +19% |
| 2021 | $2,275 +1.6% | $72,951 +3% |
| 2020 | $2,238 | $70,826 -0.9% |
| 2019 | -- | $71,493 |
| 2018 | $1,594 -26.9% | $71,493 0% |
| 2017 | $2,181 +32.6% | $71,526 +35.8% |
| 2016 | $1,644 -96.8% | $52,653 +3% |
| 2015 | $51,120 +3223.3% | $51,120 +3% |
| 2014 | $1,538 | $49,631 +3% |
| 2013 | $1,538 | $48,187 +3% |
| 2012 | -- | $46,784 +3% |
| 2011 | -- | $45,422 +3% |
| 2010 | -- | $44,098 +3% |
| 2009 | -- | $42,814 +12.2% |
| 2008 | -- | $38,174 +3% |
| 2007 | -- | $37,062 +3% |
| 2006 | -- | $35,983 +3% |
| 2005 | -- | $34,935 +3% |
| 2004 | -- | $33,918 +3% |
| 2003 | -- | $32,930 +0.5% |
| 2002 | -- | $32,751 +3% |
| 2001 | -- | $31,797 -3.2% |
| 2000 | -- | $32,863 |
Find assessor info on the county website
Monthly payment
Est. payment
Payment breakdown
Explore the cost of this home by adjusting the details. Changes won't be saved.Climate risks
Neighborhood: Paradise Hills
Nearby schools
GreatSchools rating
- 8/10Petroglyph Elementary SchoolGrades: PK-5Distance: 0.4 mi
- 7/10James Monroe Middle SchoolGrades: 6-8Distance: 2 mi
- 3/10Cibola High SchoolGrades: 9-12Distance: 1.4 mi
Schools provided by the listing agent
- Elementary: Petroglyph
- Middle: James Monroe
- High: Cibola
Source: SWMLS. This data may not be complete. We recommend contacting the local school district to confirm school assignments for this home.
- $360,1003 bd2 ba1.7k sqft9724 Golf Course Rd NW, Albuquerque, NM 87114Off Market
- $374,6004 bd2 ba2.2k sqft9736 Golf Course Rd NW, Albuquerque, NM 87114Off Market
- $314,8003 bd2 ba1.4k sqft9733 Academy Rd NW, Albuquerque, NM 87114Off Market
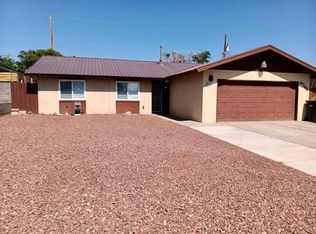
- $322,0003 bd2 ba1.4k sqft9737 Academy Rd NW, Albuquerque, NM 87114Off Market
- $339,1003 bd2 ba1.4k sqft9729 Academy Rd NW, Albuquerque, NM 87114Off Market
- $--3 bd2 ba1.4k sqft9737 Academy St NW, Albuquerque, NM 87114Sold
- $--3 bd2 ba1.4k sqft9801 Academy St NW, Albuquerque, NM 87114Sold
- $346,7003 bd2 ba1.4k sqft9801 Academy Rd NW, Albuquerque, NM 87114Off Market
A local agent can set up tours, give advice and negotiate with sellers.
Similar homes
- $338,0003 bd2 ba1.5k sqft5804 Chaparral Cir NW, Albuquerque, NM 87114For Sale
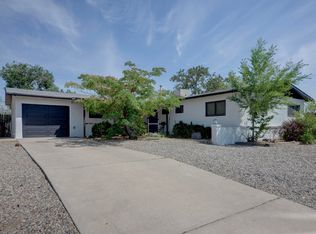 MLS ID #1107747, Georgina Gaspar Grajeda, Eyes of the Southwest Realty. SWMLS
 - $395,0003 bd2 ba1.9k sqft4215 New Vistas Ct NW, Albuquerque, NM 87114For Sale
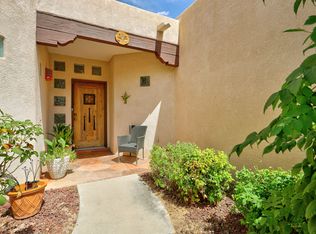 MLS ID #1107889, Sherilyn Lucas, A & S Real Estate Group, LLC. SWMLS
 - $517,4994 bd2 ba2.6k sqft4625 Arlington Ave NW, Albuquerque, NM 87114For Sale
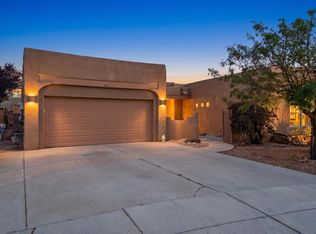 MLS ID #1107854, Marisa M Chavez, Nino Trujillo & Company, Inc.. SWMLS
 - $337,0003 bd2 ba1.9k sqft2812 Cardenas Dr NE, Albuquerque, NM 87110For Sale
 MLS ID #1109708, Michael Lee Chochol, LPT Realty. SWMLS
 - $349,9003 bd3 ba1.8k sqft5605 Wheelwright Ave NW, Albuquerque, NM 87120For SaleMLS ID #1106841, Jimmy R Martinez, New Mexico Home Group Realty. SWMLS
- $335,0003 bd2 ba1.4k sqft4717 Snapdragon Rd NW, Albuquerque, NM 87120For SaleMLS ID #1108993, John Fernandez, Berkshire Hathaway NM Prop. SWMLS
- $335,0003 bd2 ba1.6k sqft205 Natalie Ave NW, Albuquerque, NM 87107For SaleMLS ID #1109530, Medina Real Estate Inc, Keller Williams Realty. SWMLS
- $350,0003 bd2 ba1.6k sqft6905 Fresca Ct NW, Albuquerque, NM 87120For SaleMLS ID #1109572, Bernadette Correa, Realty One Group Concierge. SWMLS
- $375,0003 bd2 ba1.7k sqft6115 Tallsman Dr NW, Albuquerque, NM 87120For SaleMLS ID #1107653, Viola O. Chavez, Coldwell Banker Legacy. SWMLS
- $399,0003 bd2 ba1.7k sqft9423 Travilla Dr NW, Albuquerque, NM 87114For SaleMLS ID #1103608, Audrey E Esparza, Keller Williams Realty. SWMLS
- $335,0003 bd3 ba1.3k sqft5313 La Colonia Dr NW, Albuquerque, NM 87120For SaleMLS ID #1106740, Alicia Marie Messenger, Coldwell Banker Legacy. SWMLS
- $348,0003 bd2 ba1.8k sqft1104 Alcazar St NE, Albuquerque, NM 87110For SaleMLS ID #1109276, Douglas C. Cardwell, Consumer Advantage RE Services. SWMLS
- $392,9003 bd2 ba2k sqft1425 32nd Cir SE, Rio Rancho, NM 87124For SaleMLS ID #1107028, Jonathan M Ortiz, Southwest Elite Real Estate. SWMLS
- $359,0003 bd2 ba1.5k sqft6908 Luella Anne Dr NE, Albuquerque, NM 87109For SaleMLS ID #1106692, Christopher Dils, Su Casa Real Estate. SWMLS
- $375,0005 bd2 ba1.8k sqft5201 Grande Dr NW, Albuquerque, NM 87107For SaleMLS ID #1109133, The Southwest Life ReGroup, EXP Realty LLC. SWMLS
- $363,5003 bd2 ba1.8k sqft2405 Agua Fria Dr NE, Rio Rancho, NM 87144For SaleMLS ID #1109626, John Fernandez, Berkshire Hathaway NM Prop. SWMLS
- $364,9993 bd2 ba2k sqft1527 Altez St NE, Albuquerque, NM 87112For SaleMLS ID #1106428, Shalamaree D Luna-Hicks, Keller Williams Realty. SWMLS
- $380,0004 bd2 ba1.7k sqft7108 Coulson Dr NE, Albuquerque, NM 87109For SaleMLS ID #1107145, Myra C Herrmann, Keller Williams Realty. SWMLS
- $355,0005 bd3 ba2.2k sqft2824 Pajarito Rd SW, Albuquerque, NM 87105For SaleMLS ID #1105722, Jenny Thai, Keller Williams Realty. SWMLS
- $349,9004 bd4 ba2.1k sqft308 Dolores Dr NW, Albuquerque, NM 87105For SaleMLS ID #1102383, Leticia Veloz, Sol A Sol Real Estate LLC. SWMLS
