Welcome to 975 Spring View Drive in Southampton, PA 18966, a spacious and beautifully updated home offering an inviting open-concept layout and plenty of room for both everyday living and entertaining. Step inside to find bright, generously sized living and dining areas featuring recessed lighting and attractive flooring throughout. The updated kitchen is the heart of the home, showcasing white cabinetry, granite countertops, stainless steel appliances, abundant storage, and an oversized breakfast bar that opens seamlessly to the surrounding living spaces. Additional highlights include a large basement offering excellent storage and future possibilities, an attached garage, spacious driveway, and a generous property surrounded by mature landscaping. Outside, the backyard features an in-ground swimming pool, offering tremendous potential for summer entertaining and relaxation. The pool has not been opened or used last year and currently requires cleaning and seasonal preparation. Seller represents that the pool was fully functional when last used. With its combination of updated interior spaces, open floor plan, generous storage, garage, large yard, and private in-ground pool, 975 Spring View Drive offers a wonderful opportunity to make this property your own. Schedule your showing today!
For sale
Price cut: $10K (9/9)
$629,000
975 Spring View Dr, Southampton, PA 18966
3beds
1,764sqft
Single Family Residence
Built in 1961
0.39 Acres Lot
$616,300 Zestimate®
$357/sqft
$-- HOA
What's special
Attached garageAttractive flooring throughoutSpacious drivewayOversized breakfast barRecessed lightingInviting open-concept layoutWhite cabinetry
- 41 days
- 1,607
- 74
Likely to sell faster than
Zillow last checked:
Listing updated:
Listed by:
Eldar Badal 267-746-6000,
RE/MAX Properties - Newtown 2159687400
Source: Bright MLS,MLS#: PABU2128472
Facts & features
Interior
Bedrooms & bathrooms
- Bedrooms: 3
- Bathrooms: 3
- Full bathrooms: 2
- 1/2 bathrooms: 1
- Main level bathrooms: 3
- Main level bedrooms: 3
Basement
- Area: 0
Heating
- Forced Air, Natural Gas
Cooling
- Central Air, Electric
Appliances
- Included: Gas Water Heater
Features
- Basement: Finished,Garage Access
- Has fireplace: No
Interior area
- Total structure area: 1,764
- Total interior livable area: 1,764 sqft
- Finished area above ground: 1,764
- Finished area below ground: 0
Property
Parking
- Total spaces: 2
- Parking features: Garage Faces Side, Attached, Driveway
- Attached garage spaces: 2
- Has uncovered spaces: Yes
Accessibility
- Accessibility features: None
Features
- Levels: One
- Stories: 1
- Has private pool: Yes
- Pool features: Private
Lot
- Size: 0.39 Acres
- Dimensions: 105.00 x 163.00
Details
- Additional structures: Above Grade, Below Grade
- Parcel number: 48022020016
- Zoning: R2
- Special conditions: Standard
Construction
Type & style
- Home type: SingleFamily
- Architectural style: Other
- Property subtype: Single Family Residence
Materials
- Masonry
- Foundation: Other
Condition
- New construction: No
- Year built: 1961
Utilities & green energy
- Sewer: Public Sewer
- Water: Public
Community & HOA
Community
- Subdivision: None Available
HOA
- Has HOA: No
Location
- Region: Southampton
- Municipality: UPPER SOUTHAMPTON TWP
Financial & listing details
- Price per square foot: $357/sqft
- Tax assessed value: $399,999
- Annual tax amount: $6,885
- Date on market: 8/10/2026
- Listing agreement: Exclusive Right To Sell
- Listing terms: Cash,Conventional,FHA,VA Loan
- Ownership: Fee Simple
Estimated market value
$616,300
$585,000 - $647,000
$3,716/mo
Price history
| Date | Event | Price |
|---|---|---|
| 9/9/2026 | Price change | $629,000-1.6%$357/sqft |
Source:  Bright MLS #PABU2128472 Report a problem Bright MLS #PABU2128472 Report a problem | ||
| 9/2/2026 | Price change | $639,000-1.5%$362/sqft |
Source: Bright MLS #PABU2128472 Report a problem | ||
| 8/17/2026 | Price change | $649,000-0.1%$368/sqft |
Source: Bright MLS #PABU2128472 Report a problem | ||
| 8/10/2026 | Listed for sale | $649,900+261.3%$368/sqft |
Source: Bright MLS #PABU2128472 Report a problem | ||
| 11/10/1997 | Sold | $179,900$102/sqft |
Source: Public Record Report a problem | ||
Public tax history
| Year | Property taxes | Tax assessment |
|---|---|---|
| 2025 | -- | -- |
| 2024 | -- | -- |
| 2023 | $6,885 +2.2% | $33,200 |
| 2022 | $6,740 +1.8% | $33,200 |
| 2021 | $6,618 +1.4% | $33,200 |
| 2020 | $6,527 +6.3% | $33,200 |
| 2018 | $6,142 +2.9% | $33,200 |
| 2017 | $5,968 -2.4% | $33,200 |
| 2016 | $6,114 | $33,200 |
| 2015 | -- | $33,200 |
| 2014 | -- | $33,200 |
| 2013 | -- | $33,200 |
| 2012 | -- | $33,200 |
| 2011 | -- | $33,200 |
| 2010 | -- | $33,200 |
| 2009 | -- | $33,200 |
| 2008 | -- | $33,200 |
| 2007 | -- | $33,200 |
| 2006 | -- | $33,200 |
| 2005 | -- | $33,200 +300% |
| 2004 | -- | $8,300 |
| 2003 | -- | $8,300 |
| 2002 | -- | $8,300 |
| 2000 | -- | $8,300 |
Find assessor info on the county website
Monthly payment
Est. payment
Payment breakdown
Explore the cost of this home by adjusting the details. Changes won't be saved.Climate risks
Neighborhood: 18966
Nearby schools
Schools provided by the listing agent
- District: Centennial
Source: Bright MLS. This data may not be complete. We recommend contacting the local school district to confirm school assignments for this home.
Similar homes
- $615,0003 bd3 ba2.1k sqft2615 Martin Rd, Willow Grove, PA 19090For Sale
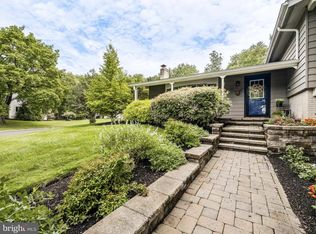
 MLS ID #PAMC2193674, Ms. Ashley Jannetti, RE/MAX Regency Realty. Bright MLS
 - $554,9004 bd3 ba2.1k sqft1351 Clover Ln, Feasterville, PA 19053For Sale
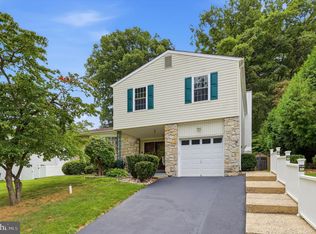 MLS ID #PABU2127778, Laura DiPillo, RE/MAX Centre Realtors. Bright MLS
 - $604,9003 bd3 ba1.7k sqft708 Oak Terrace Dr, Ambler, PA 19002For Sale
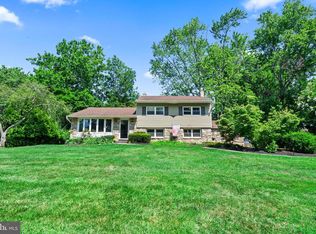 MLS ID #PAMC2190212, Scott Krzywonos, Robin Kemmerer Associates Inc. Bright MLS
 - $675,0004 bd3 ba2.1k sqft611 Arlingham Rd, Flourtown, PA 19031For Sale
 MLS ID #PAMC2194248, Barb Camusi, Keller Williams Real Estate-Blue Bell. Bright MLS
 - $625,0004 bd3 ba1.9k sqft3659 Greenwood Ter, Chalfont, PA 18914For SaleMLS ID #PABU2129518, Nina Burns, Callaway Henderson Sotheby's Int'l-Lambertville. Bright MLS
- $655,0004 bd3 ba2.2k sqft2201 Shetland Dr, Warrington, PA 18976For SaleMLS ID #PABU2129668, Nick Smith, Coldwell Banker Hearthside-Allentown. Bright MLS
- $539,0004 bd2 ba1.8k sqft321 Almshouse Rd, Richboro, PA 18954For SaleMLS ID #PABU2124922, Kim Rock, Keller Williams Real Estate-Langhorne. Bright MLS
- $549,0003 bd3 ba2.1k sqft1104 Almshouse Rd, Ivyland, PA 18974For SaleMLS ID #PABU2127136, Cary Simons, Kurfiss Sotheby's International Realty. Bright MLS
- $619,9004 bd3 ba2k sqft154 Forge Rd, Delran, NJ 08075For SaleMLS ID #NJBL2119864, Marc Petitt, RE/MAX ONE Realty-Moorestown. Bright MLS
- $579,0004 bd3 ba2.3k sqft1047 Coronet Rd, Warminster, PA 18974For SaleMLS ID #PABU2130354, Dean Markman, RE/MAX Properties - Newtown. Bright MLS
- $599,9994 bd3 ba1.6k sqft21 Lions Dr, Morrisville, PA 19067For SaleMLS ID #PABU2130174, Rachael Kohler, Net Equity Realty. Bright MLS
- $599,9003 bd3 ba2.2k sqft1127 Hower Ln, Philadelphia, PA 19115For SaleMLS ID #PAPH2652550, Kwesi Akal, HomeSmart Realty Advisors. Bright MLS
- $640,0004 bd3 ba2.2k sqft2395 Greensward Rd N, Warrington, PA 18976For SaleMLS ID #PABU2128462, Matthew Harnick, Keller Williams Real Estate-Blue Bell. Bright MLS
- $649,0004 bd3 ba2.5k sqft133 N Central Ave, Rockledge, PA 19046For SaleMLS ID #PAMC2192902, Gustavo Souza, RE/MAX Select Group. Bright MLS
- $435,0003 bd3 ba1.4k sqft11950 Dumont Rd, Philadelphia, PA 19116For SaleMLS ID #PAPH2659912, Sam Pitkow, Compass RE. Bright MLS
- $675,0004 bd3 ba2.2k sqft152 Windham Dr, Langhorne, PA 19047For SaleMLS ID #PABU2122394, M Angelina Mancuso, Coldwell Banker Hearthside. Bright MLS
- $499,9003 bd3 ba2.5k sqft105 Overlook Ave, Willow Grove, PA 19090For SaleMLS ID #PAMC2194006, Fran Kealey, Weichert Realtors. Bright MLS
- $630,0004 bd3 ba2.1k sqft904 Township Line Rd, Plymouth Meeting, PA 19462For SaleMLS ID #PAMC2192160, Jamie Erfle, Compass RE. Bright MLS
- $650,0003 bd2 ba1.3k sqft235 N Ridge Ave, Ambler, PA 19002For SaleMLS ID #PAMC2193892, Nicole Marcum Rife, Compass RE. Bright MLS
- $543,0003 bd3 ba1.8k sqft865 Morefield Rd, Philadelphia, PA 19115For SaleMLS ID #PAPH2633550, Nancy Aulett, Keller Williams Real Estate-Langhorne. Bright MLS
