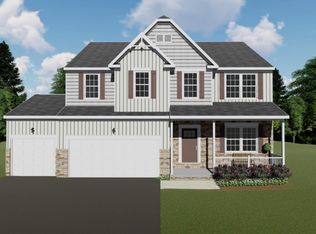
9787 Lees Mill Rd, Warrenton, VA 20186
What's special
Welcome to a little slice of country life just south of Warrenton! This cozy 3-bedroom ranch sits on a beautiful, level 1.34-acre lot and combines the relaxed pace of Fauquier County living with remarkable convenience. Hardwood floors run throughout the main level, and all the home's major systems have been recently upgraded (see complete list in MLS documents). The walkout basement adds two flexible rooms—ideal for a home office, guest space, hobby room or whatever fits your lifestyle. Outside, the extra-large, fully fenced yard is a dog owner's dream, with plenty of room to garden, play or simply enjoy the outdoors. There’s also a 12 x 24’ newly sided shed for equipment and other storage. At the heart of the property stands a magnificent centuries-old poplar tree—a striking reminder of the history and character of this special setting. Enjoy peaceful country surroundings without feeling far from everything. Easy access to Routes 29 and 17 puts Warrenton, Bealeton, Gainesville, Culpeper and the Fredericksburg/Stafford area within reach. Spend Saturday morning at nearby Messick's Farm Market, visit local wineries, explore Whitney State Forest, catch the vintage aircraft at Bealeton's famous Flying Circus Aerodrome, or head into historic Old Town Warrenton for dining, shopping and the farmers market.
- 24 days |
- 1,130 |
- 48 |
Likely to sell faster than
Travel times
Living Room
Kitchen
Primary Bedroom
Zillow last checked:
Listing updated:
John Schwab 540-517-7473,
Pearson Smith Realty LLC 571-386-1075
Facts & features
Interior
Bedrooms & bathrooms
- Bedrooms: 3
- Bathrooms: 2
- Full bathrooms: 1
- 1/2 bathrooms: 1
- Main level bathrooms: 2
- Main level bedrooms: 3
Basement
- Description: Percent Finished: 100.0
- Area: 1056
Heating
- Forced Air, Oil
Cooling
- Central Air, Electric
Appliances
- Included: Cooktop, Dishwasher, Disposal, Dryer, Freezer, Refrigerator, Washer, Water Treat System, Electric Water Heater
- Laundry: Has Laundry
Features
- Ceiling Fan(s), Dry Wall
- Flooring: Hardwood
- Basement: Walk-Out Access,Shelving,Heated,Space For Rooms
- Has fireplace: No
Interior area
- Total structure area: 2,112
- Total interior livable area: 1,830 sqft
- Finished area above ground: 1,056
- Finished area below ground: 774
Video & virtual tour
Property
Parking
- Total spaces: 3
- Parking features: Driveway, Off Street
- Uncovered spaces: 3
Accessibility
- Accessibility features: Accessible Approach with Ramp
Features
- Levels: Two
- Stories: 2
- Patio & porch: Deck
- Pool features: None
- Fencing: Full
Lot
- Size: 1.34 Acres
Details
- Additional structures: Above Grade, Below Grade
- Parcel number: 6971727691
- Zoning: RA
- Special conditions: Standard
Construction
Type & style
- Home type: SingleFamily
- Architectural style: Ranch/Rambler
- Property subtype: Single Family Residence
Materials
- Wood Siding
- Foundation: Concrete Perimeter
- Roof: Asphalt,Shingle
Condition
- Excellent,Very Good
- New construction: No
- Year built: 1979
Utilities & green energy
- Electric: 200+ Amp Service
- Sewer: On Site Septic
- Water: Private, Well
- Utilities for property: Fiber Optic
Community & HOA
Community
- Subdivision: Opal Road Subd
HOA
- Has HOA: No
Location
- Region: Warrenton
Financial & listing details
- Price per square foot: $246/sqft
- Tax assessed value: $296,200
- Annual tax amount: $2,864
- Date on market: 8/27/2026
- Listing agreement: Exclusive Right To Sell
- Ownership: Fee Simple
Price history
| Date | Event | Price |
|---|---|---|
| 9/16/2026 | Price change | $449,900-5.3%$246/sqft |
Source: | ||
| 8/27/2026 | Listed for sale | $475,000$260/sqft |
Source: | ||
Public tax history
| Year | Property taxes | Tax assessment |
|---|---|---|
| 2025 | $2,864 +2.5% | $296,200 |
| 2024 | $2,793 +4.4% | $296,200 |
| 2023 | $2,675 | $296,200 |
| 2022 | $2,675 +17% | $296,200 +28.8% |
| 2021 | $2,285 | $229,900 |
| 2020 | -- | $229,900 |
| 2019 | $2,271 | $229,900 |
| 2018 | $2,271 | $229,900 +22.9% |
| 2016 | -- | $187,100 |
| 2015 | -- | $187,100 |
| 2014 | -- | $187,100 +1.7% |
| 2013 | -- | $184,000 |
| 2012 | -- | $184,000 |
| 2011 | -- | $184,000 |
| 2010 | -- | $184,000 -25.6% |
| 2009 | -- | $247,300 |
| 2008 | -- | $247,300 |
| 2007 | -- | $247,300 |
| 2005 | -- | $247,300 +115.8% |
| 2004 | -- | $114,600 |
| 2003 | -- | $114,600 |
| 2002 | -- | $114,600 +18% |
| 2001 | -- | $97,100 |
| 2000 | -- | $97,100 |
Find assessor info on the county website
Monthly payment
Estimated market value
$447,900
$426,000 - $470,000
$2,613/mo
Climate risks
Explore flood, wildfire, and other predictive climate risk information for this property on First Street®️.