Discover exceptional Florida living in this spacious Aberdeen model in Candler Hills at On Top of the World. With 2,893 square feet of living space, 3 bedrooms, 3 baths, a large Flex Room, and two separate garage spaces, this home offers plenty of room for comfortable living, hobbies, and entertaining. The private Primary Suite features a spacious bath and walk-in closets, while the second bedroom offers the convenience of its own en-suite bath. A third guest bath serves the main living areas. LVP flooring extends throughout the home for a clean, cohesive look and easy maintenance. The stunning cook's kitchen is designed for those who enjoy cooking and entertaining, featuring quartz countertops, a gas cooktop, combination wall oven and microwave, large pantry, and side buffet cabinetry. The oversized laundry room provides excellent additional storage and workspace. The garage arrangement is especially versatile, with a 2-car side-entry garage plus a separate single-car air-conditioned garage. The climate-controlled garage is ideal for a workshop, hobby space, studio, or a special home for a classic car, while the 2-car garage provides convenient everyday parking and storage. Step through to the fabulous screened patio and enjoy an amazing level of privacy behind the home. Whether you're enjoying morning coffee, dining outdoors, entertaining friends, or simply relaxing, this private backyard setting provides a wonderful place to enjoy the Florida lifestyle. The location adds even more appeal, with the brand-new Azura Fitness Center currently under construction just a short distance away. This Candler Hills home combines generous living space, a versatile floor plan, exceptional kitchen, flexible garage options, private backyard setting, and convenient access to the amenities of On Top of the World.
For sale
$540,000
9791 SW 82ND STREET ROAD, OCALA, FL 34481
3beds
2,893sqft
:
Get pre-qualified$3,882/mo
Single Family Residence
Built in 2023
9,583 Square Feet Lot
$524,000 Zestimate®
$187/sqft
$366/mo HOA
What's special
Large pantrySpacious bathQuartz countertopsLarge flex roomTwo separate garage spacesFabulous screened patioGas cooktop
- 4 days |
- 369 |
- 15 |
Likely to sell faster than
Zillow last checked:
Listing updated:
Listed by:
Russ Walker 352-361-8309,
FLORIDA ADVANTAGE REALTY GROUP 352-618-2926
Source: Stellar MLS,MLS#: OM730093 Originating MLS: Ocala - Marion
Originating MLS: Ocala - Marion
Facts & features
Interior
Bedrooms & bathrooms
- Bedrooms: 3
- Bathrooms: 3
- Full bathrooms: 3
Primary bedroom
- Features: Walk-In Closet(s)
- Level: First
- Area: 224 Square Feet
- Dimensions: 16x14
Kitchen
- Features: Pantry
- Level: First
- Area: 160 Square Feet
- Dimensions: 10x16
Living room
- Features: Breakfast Bar
- Level: First
- Area: 324 Square Feet
- Dimensions: 18x18
Heating
- Natural Gas
Cooling
- Central Air
Appliances
- Included: Oven, Cooktop, Dishwasher, Disposal, Dryer, Gas Water Heater, Microwave, Range Hood, Refrigerator, Washer
- Laundry: Inside, Laundry Room
Features
- Ceiling Fan(s), Open Floorplan, Primary Bedroom Main Floor, Solid Surface Counters, Split Bedroom, Thermostat
- Flooring: Luxury Vinyl
- Has fireplace: No
Interior area
- Total structure area: 4,210
- Total interior livable area: 2,893 sqft
Video & virtual tour
Property
Parking
- Total spaces: 3
- Parking features: Garage - Attached
- Attached garage spaces: 3
Features
- Levels: One
- Stories: 1
- Exterior features: Irrigation System
Lot
- Size: 9,583 Square Feet
- Dimensions: 75 x 130
Details
- Parcel number: 3531003235
- Zoning: PUD
- Special conditions: None
Construction
Type & style
- Home type: SingleFamily
- Property subtype: Single Family Residence
Materials
- Stucco
- Foundation: Slab
- Roof: Shingle
Condition
- New construction: No
- Year built: 2023
Utilities & green energy
- Sewer: Public Sewer
- Water: None
- Utilities for property: Electricity Connected, Natural Gas Connected, Sewer Connected, Water Connected
Community & HOA
Community
- Features: Buyer Approval Required, Clubhouse, Deed Restrictions, Dog Park, Fitness Center, Gated Community - No Guard, Golf Carts OK, Golf, Playground, Pool, Racquetball, Restaurant, Tennis Court(s)
- Pet fee: $0 monthly
- Senior community: Yes
- Subdivision: CANDLER HILLS WEST
HOA
- Has HOA: Yes
- Amenities included: Racquetball, Recreation Facilities, Shuffleboard Court, Storage, Tennis Court(s), Trail(s)
- Services included: Community Pool, Internet, Recreational Facilities
- HOA fee: $366 monthly
- HOA name: Lori Sands
Location
- Region: Ocala
Financial & listing details
- Price per square foot: $187/sqft
- Tax assessed value: $500,829
- Annual tax amount: $5,124
- Date on market: 8/10/2026
- Cumulative days on market: 4 days
- Listing terms: Cash,Conventional
- Ownership: Fee Simple
- Total actual rent: 0
- Electric utility on property: Yes
- Road surface type: Asphalt
Estimated market value
$524,000
$498,000 - $550,000
$3,114/mo
Price history
| Date | Event | Price |
|---|---|---|
| 8/10/2026 | Listed for sale | $540,000-6.9%$187/sqft |
Source:  Stellar MLS #OM730093 Report a problem Stellar MLS #OM730093 Report a problem | ||
| 10/19/2023 | Sold | $580,000-4.9%$200/sqft |
Source: Stellar MLS #OM664136 Report a problem | ||
| 10/12/2023 | Pending sale | $609,605$211/sqft |
Source: Stellar MLS #OM664136 Report a problem | ||
| 9/8/2023 | Listed for sale | $609,605$211/sqft |
Source: Stellar MLS #OM664136 Report a problem | ||
Public tax history
| Year | Property taxes | Tax assessment |
|---|---|---|
| 2024 | $4,850 +692.4% | $330,823 +1212.8% |
| 2023 | $612 +29.7% | $25,200 -12.5% |
| 2022 | $472 | $28,800 |
| 2021 | -- | -- |
Find assessor info on the county website
Monthly payment
Est. payment
Payment breakdown
Explore the cost of this home by adjusting the details. Changes won't be saved.Climate risks
Neighborhood: 34481
Nearby schools
GreatSchools rating
- 3/10Hammett Bowen Jr. Elementary SchoolGrades: PK-5Distance: 5.3 mi
- 5/10Liberty Middle SchoolGrades: 6-8Distance: 5.2 mi
- 4/10West Port High SchoolGrades: 9-12Distance: 4.1 mi
- $521,3003 bd2 ba4.2k sqft9761 SW 82nd Street Rd, Ocala, FL 34481Off Market
- $547,2003 bd2 ba4k sqft9809 SW 82nd Street Rd, Ocala, FL 34481Off Market
- $602,0003 bd3 ba2.9k sqft9733 SW 82nd Street Rd, Ocala, FL 34481Sold
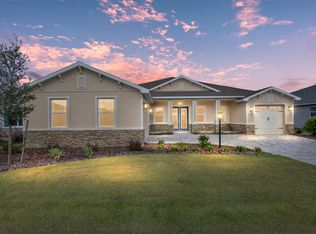
- $535,0003 bd3 ba4.1k sqft8311 SW 98th Ave, Ocala, FL 34481Sold
- $578,5003 bd3 ba4k sqft9845 SW 82nd Street Rd, Ocala, FL 34481Off Market
- $525,0002 bd2 ba4.1k sqft8308 SW 98th Ave, Ocala, FL 34481Off Market
- $588,0003 bd3 ba4.3k sqft9705 SW 82nd Street Rd, Ocala, FL 34481Off Market
- $435,8002 bd2 ba3.5k sqft8310 SW 97th Ave, Ocala, FL 34481Off Market
A local agent can set up tours, give advice and negotiate with sellers.
Similar homes
- $494,4943 bd2 ba2.1k sqft9435 SW 52ND LOOP, OCALA, FL 34481For Sale

 MLS ID #OM730217, Deborah Sumey, NEXT GENERATION REALTY OF MARION COUNTY. Stellar MLS
 - $585,0003 bd3 ba2.8k sqft8290 SW 92ND CIRCLE, OCALA, FL 34481For Sale
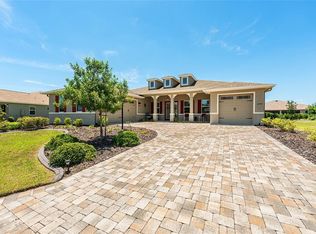 MLS ID #OM724879, Jackie Dagit, RE/MAX PREMIER REALTY HWY 200. Stellar MLS
 - $490,0003 bd2 ba2.6k sqft8878 SW 85TH LOOP, OCALA, FL 34481For Sale
 MLS ID #OM729204, Dionne Peace, COLDWELL BANKER VANGUARD LIFESTYLE REALTY. Stellar MLS
 - $448,0002 bd2 ba1.6k sqft9200 SW 85TH PLACE, OCALA, FL 34481For Sale
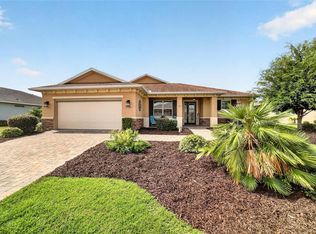 MLS ID #OM730023, Amber Milko, ON TOP OF THE WORLD REAL EST. Stellar MLS
 - $570,0003 bd3 ba2.1k sqft9577 SW 82ND STREET ROAD, OCALA, FL 34481For SaleMLS ID #OM701854, Ryan Reeves, DECCA REAL ESTATE. Stellar MLS
- $549,9003 bd3 ba2.3k sqft9099 SW 89TH LOOP, OCALA, FL 34481For SaleMLS ID #OM711542, Bobby Mathews, RE/MAX FOXFIRE - HWY 40. Stellar MLS
- $499,9993 bd3 ba2.3k sqft9041 SW 88TH PLACE, OCALA, FL 34481For SaleMLS ID #OM726902, Beth Williams PLLC, FLORIDA'S CHOICE REALTY. Stellar MLS
- $585,0003 bd3 ba2.8k sqft8176 SW 98TH TERRACE ROAD, OCALA, FL 34481For SaleMLS ID #OM720419, Christy Main, ON TOP OF THE WORLD REAL EST. Stellar MLS
- $579,9002 bd2 ba2k sqft8250 SW 93RD TERRACE, OCALA, FL 34481For SaleMLS ID #OM723119, Justin Cavalier, CANOPY OAKS REAL ESTATE. Stellar MLS
- $474,9003 bd3 ba2.8k sqft9066 SW 89TH LOOP, OCALA, FL 34481For SaleMLS ID #OM728688, Tammy Coughlin, ON TOP OF THE WORLD REAL EST. Stellar MLS
- $577,2293 bd4 ba2.9k sqft8828 SW 61ST LOOP, OCALA, FL 34481For SaleMLS ID #OM724560, Martha Maclin-Reynolds, ON TOP OF THE WORLD REAL EST. Stellar MLS
- $525,0003 bd4 ba2.8k sqft10706 SW 99TH PLACE, OCALA, FL 34481For SaleMLS ID #OM728084, Gwen Bongiorno, SOUTHERN LIVING REALTY INC. Stellar MLS
- $564,0003 bd2 ba2.1k sqft8876 SW 59TH LANE ROAD, OCALA, FL 34481For SaleMLS ID #OM727748, Anthony Alfarone, REAL BROKER LLC - OCALA. Stellar MLS
- $485,0002 bd2 ba2k sqft10298 SW 96TH LOOP, OCALA, FL 34481For SaleMLS ID #OM725878, Tammy Coughlin, ON TOP OF THE WORLD REAL EST. Stellar MLS
- $469,0002 bd2 ba2.1k sqft9343 SW 102ND AVENUE ROAD, OCALA, FL 34481For SaleMLS ID #G5114376, Kristina Thomas, JUDY L. TROUT REALTY. Stellar MLS
- $464,0002 bd2 ba2k sqft6259 SW 93RD TERRACE, OCALA, FL 34481For SaleMLS ID #OM727163, Anthony Alfarone, REAL BROKER LLC - OCALA. Stellar MLS
- $470,0003 bd2 ba2k sqft6816 SW 95TH CIRCLE, OCALA, FL 34481For SaleMLS ID #OM721359, Angela Rose, PREMIER SOTHEBY'S INTERNATIONAL REALTY. Stellar MLS
- $398,6302 bd2 ba2.3k sqft8847 SW 104TH CIRCLE, OCALA, FL 34481For SaleMLS ID #OM725449, Janet Schrepel, ALL FLORIDA HOMES REALTY LLC. Stellar MLS
- $450,0002 bd2 ba2.1k sqft9707 SW 103RD TERRACE, OCALA, FL 34481For SaleMLS ID #OM727181, Teresa Hina, ON TOP OF THE WORLD REAL EST. Stellar MLS
- $489,9002 bd2 ba2k sqft10453 SW 99TH LANE, OCALA, FL 34481For SaleMLS ID #OM716276, Kathy Joshi, ON TOP OF THE WORLD REAL EST. Stellar MLS
