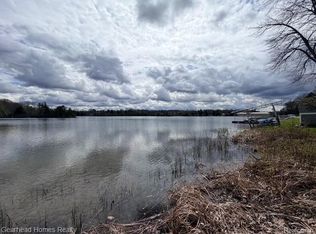
This beautifully updated lakefront home blends comfort, style, and effortless entertaining on private all-sports Whipple Lake. The remodeled main level (2018) showcases a bright, open-concept design anchored by an XXL kitchen island—perfect for hosting, meal prep, baking, or laying out a full holiday spread. An abundance of natural light pours in, highlighting stunning lake views from nearly every angle. Step outside to a spacious deck ideal for summer gatherings, or head down to the finished walkout lower level, featuring a cozy gas fireplace and a second kitchen. Your very own in-home sports bar includes a kegerator and a half bath -- this home is dialed in for entertainment fun! The walkout leads to a covered patio with a hot tub (negotiable) and additional outdoor living space. An under-deck ceiling was added in 2025 to keep the walkout patio dry, designed for year-round enjoyment. The expansive backyard offers room to play, relax, and store all your lake essentials with a dedicated shed for toys and equipment. Along the shoreline, a stone patio with a built-in firepit sets the stage for unforgettable evenings, just steps from your private sandy beach. Dock and boat hoist are included, making it easy to get out and enjoy the water ASAP. The primary suite features oversized second-floor windows with breathtaking sunrise views; a gorgeous way to start your days in all four seasons! 3 miles to Pine Knob, 5 miles to historic downtown Clarkston. Across Sashabaw is a walking path that leads directly to the North or South entrances of Independence Oaks County Park, the largest Oakland County Park at 1,286 acres. See list of negotiable items, including the Pontoon and Jet Ski! Don't miss an opportunity like this -- truly turn key lake living in the highly coveted Clarkston School District. Summer is coming. You'll be ready at 9800 Sashabaw!
BATVAI. A licensed Michigan Realtor must be present for the duration of all appointments.
Sold for $925,000
$925,000
9800 Sashabaw Rd, Clarkston, MI 48348
3beds
3,350sqft
Single Family Residence
Built in 1972
0.8 Acres Lot
$928,600 Zestimate®
$276/sqft
$4,136 Estimated rent
Home value
$928,600
$882,000 - $975,000
$4,136/mo
Zestimate® history
Owner options
List your home for rent
$4,136/mo
Rent Zestimate®
Find your next renter with Zillow Rental Manager. Plus, with online applications, you can quickly screen prospective tenants – for free.
$4,136/mo
Rent Zestimate®
Refinance and save
$6,103/mo
Est. payment
Refinancing to a lower rate could help reduce your monthly payments and save thousands over the life of the loan.
$6,103/mo
Est. payment
Explore your selling options
Work with a Zillow partner agent
Leverage their expertise and Zillow's premium Showcase listings to get your home seen by more buyers.
Get startedList with your own agent
Get your home in front of millions of buyers by listing it on Zillow.
Learn how to do itSell it yourself
Take full control of how buyers see your home on Zillow by listing For Sale by Owner (FSBO).
List your homeWhat's special
Zillow last checked:
Listing updated:
Listed by:
Lauren Fortinberry 248-274-6556,
Century 21 Professionals Clarkston
Bought with:
Tammy M Inglis, 6501391305
Oakland Corners Realty LLC
Source: Realcomp II,MLS#: 20261027510
Facts & features
Interior
Bedrooms & bathrooms
- Bedrooms: 3
- Bathrooms: 4
- Full bathrooms: 2
- 1/2 bathrooms: 2
Primary bedroom
- Level: Second
- Area: 266
- Dimensions: 19 X 14
Bedroom
- Level: Second
- Area: 144
- Dimensions: 12 X 12
Bedroom
- Level: Second
- Area: 132
- Dimensions: 12 X 11
Primary bathroom
- Level: Second
- Area: 98
- Dimensions: 7 X 14
Other
- Level: Second
- Area: 54
- Dimensions: 9 X 6
Other
- Level: Entry
- Area: 45
- Dimensions: 9 X 5
Other
- Level: Basement
- Area: 42
- Dimensions: 6 X 7
Dining room
- Level: Entry
- Area: 105
- Dimensions: 15 X 7
Family room
- Level: Basement
- Area: 759
- Dimensions: 33 X 23
Flex room
- Level: Entry
- Area: 140
- Dimensions: 10 X 14
Kitchen
- Level: Entry
- Area: 225
- Dimensions: 15 X 15
Other
- Level: Basement
- Area: 88
- Dimensions: 8 X 11
Laundry
- Level: Basement
- Area: 143
- Dimensions: 13 X 11
Living room
- Level: Entry
- Area: 378
- Dimensions: 21 X 18
Heating
- Forced Air, Natural Gas
Cooling
- Ceiling Fans, Central Air
Appliances
- Included: Dishwasher, Dryer, Free Standing Gas Oven, Free Standing Gas Range, Free Standing Refrigerator, Gas Cooktop, Microwave, Range Hood, Washer, Water Softener Owned
- Laundry: Gas Dryer Hookup, Laundry Room
Features
- High Speed Internet, Programmable Thermostat, Spa Hottub, Wet Bar
- Basement: Bath Stubbed,Finished,Walk Out Access
- Has fireplace: Yes
- Fireplace features: Basement
Interior area
- Total interior livable area: 3,350 sqft
- Finished area above ground: 2,400
- Finished area below ground: 950
Property
Parking
- Total spaces: 2
- Parking features: Two Car Garage, Attached, Direct Access, Electricityin Garage, Garage Door Opener, Garage Faces Side, Side Entrance
- Attached garage spaces: 2
Features
- Levels: Two
- Stories: 2
- Entry location: GroundLevelwSteps
- Patio & porch: Covered, Deck, Patio, Porch
- Exterior features: Lighting, Spa Hottub
- Pool features: None
- Fencing: Fencing Allowed,Invisible
- On waterfront: Yes
- Waterfront features: All Sports Lake, Lake Front
- Body of water: Whipple Lake
Lot
- Size: 0.8 Acres
- Dimensions: 140 x 644 x 50 x 740
- Features: Water View
Details
- Additional structures: Sheds
- Parcel number: 0803451020
- Special conditions: Short Sale No,Standard
Construction
Type & style
- Home type: SingleFamily
- Architectural style: Colonial
- Property subtype: Single Family Residence
Materials
- Brick, Vinyl Siding
- Foundation: Basement, Poured
- Roof: Asphalt
Condition
- New construction: No
- Year built: 1972
- Major remodel year: 2018
Utilities & green energy
- Sewer: Septic Tank
- Water: Well
- Utilities for property: Underground Utilities
Community & HOA
Community
- Subdivision: SUPRVRS 11 - INDEPENDENCE TOWNSHIP
HOA
- Has HOA: Yes
- Services included: Other
- HOA fee: $85 annually
Location
- Region: Clarkston
Financial & listing details
- Price per square foot: $276/sqft
- Tax assessed value: $258,276
- Annual tax amount: $7,931
- Date on market: 5/1/2026
- Cumulative days on market: 6 days
- Listing agreement: Exclusive Right To Sell
- Listing terms: Cash,Conventional,FHA,Va Loan
Price history
| Date | Event | Price |
|---|---|---|
| 6/9/2026 | Sold | $925,000+2.9%$276/sqft |
Source:  Realcomp II #20261027510 Report a problem Realcomp II #20261027510 Report a problem | ||
| 5/6/2026 | Pending sale | $899,000$268/sqft |
Source: Realcomp II #20261027510 Report a problem | ||
| 5/1/2026 | Listed for sale | $899,000+92.5%$268/sqft |
Source: Realcomp II #20261027510 Report a problem | ||
| 4/30/2014 | Sold | $467,000-2.7%$139/sqft |
Source:  MichRIC #23097427 Report a problem MichRIC #23097427 Report a problem | ||
| 4/22/2014 | Pending sale | $479,900$143/sqft |
Source: Ann Arbor Market Center, Inc. #3218565 Report a problem | ||
| 1/1/2014 | Listed for sale | $479,900$143/sqft |
Source: Ann Arbor Market Center, Inc. #3218565 Report a problem | ||
Public tax history
| Year | Property taxes | Tax assessment |
|---|---|---|
| 2025 | -- | $368,000 +3.7% |
| 2024 | -- | $354,800 +7% |
| 2023 | -- | $331,700 +19.9% |
| 2022 | -- | $276,600 +3.5% |
| 2021 | -- | $267,200 +1.3% |
| 2020 | -- | $263,800 +2.9% |
| 2019 | -- | $256,300 +7.8% |
| 2018 | $6,961 +8.7% | $237,700 +18.1% |
| 2015 | $6,405 | $201,200 +16.3% |
| 2014 | -- | $173,000 +10.5% |
| 2011 | -- | $156,600 -11.8% |
| 2010 | -- | $177,500 -9.9% |
| 2009 | -- | $197,000 |
Find assessor info on the county website
Neighborhood: 48348
Nearby homes
- $599,0001.76 AcresS Sashabaw Rd, Clarkston, MI 48348Lot/Land
- $622,2003 bd2 ba1.7k sqft9810 Sashabaw Rd, Clarkston, MI 48348Off Market
- $681,1003 bd2 ba2.5k sqft9790 Sashabaw Rd, Clarkston, MI 48348Off Market
- $494,0002 bd1 ba1.4k sqft9820 Sashabaw Rd, Clarkston, MI 48348Off Market
- $615,3003 bd2 ba1.3k sqft9770 Sashabaw Rd, Clarkston, MI 48348Off Market
- $436,5002 bd1 ba912 sqft9840 Sashabaw Rd, Clarkston, MI 48348Off Market
- $680,7004 bd3 ba2.6k sqft9760 Sashabaw Rd, Clarkston, MI 48348Off Market
- $65,0001.8 AcresSashabaw Rd, Clarkston, MI 48348Off Market
Nearby schools
GreatSchools rating
- 8/10Bailey Lake Elementary SchoolGrades: K-5Distance: 1.8 mi
- 9/10Clarkston High SchoolGrades: 7-12Distance: 3.1 mi
- 3/10Clarkston Junior High SchoolGrades: 7-12Distance: 4.1 mi
Get a cash offer in 3 minutes
Find out how much your home could sell for in as little as 3 minutes with a no-obligation cash offer.
Estimated market value
$928,600
Get a cash offer in 3 minutes
Find out how much your home could sell for in as little as 3 minutes with a no-obligation cash offer.
Estimated market value
$928,600
- Michigan
- Oakland County
- Clarkston
- 48348
- 9800 Sashabaw Rd
Nearby cities
Nearby zip codes
Other Clarkston Topics
