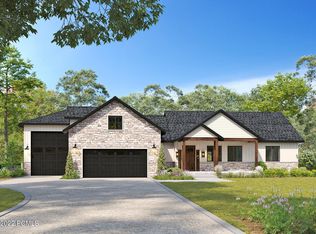
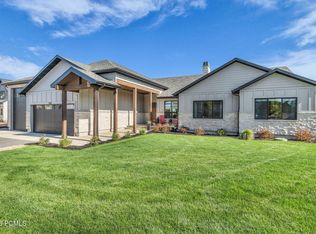
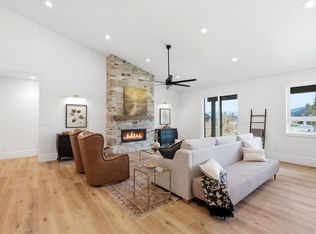
Beautifully designed and thoughtfully upgraded, this mountain home combines elevated finishes with exceptional functionality. The light-filled great room makes an immediate impression with soaring ceilings, expansive windows, and a dramatic floor-to-ceiling stone fireplace. The open-concept kitchen features rich wood cabinetry, Bosch appliances, a dual-fuel Wolf range, and an oversized island designed for gathering and entertaining. The spacious primary suite offers a peaceful retreat with a custom closet and spa-inspired bath featuring a freestanding soaking tub and separate glass shower. Thoughtful upgrades throughout include Hunter Douglas electric blinds and a whole-house steam humidifier. Outside, enjoy beautiful mountain views from one of the neighborhood's best-oriented lots, with a fully fenced backyard, covered deck, and Hot Spring saltwater hot tub. Car and RV enthusiasts will love the 2-car garage plus a heated Class A RV garage with 220V charging. Located in a welcoming community with pickleball courts and a fenced dog park, this home puts recreation within easy reach--approximately 5 minutes to Jordanelle Reservoir, 10 minutes to Rockport Reservoir, 15 minutes to Deer Valley's East Village, and 25 minutes to Park City's skiing, dining, and shopping. With the Uinta National Forest nearby, year-round adventure is right outside your door. HOA fees cover all exterior maintenance, including landscaping, allowing homeowners to relax and enjoy a truly low-maintenance, worry-free lifestyle. Seller is open to discussing buyer concessions.
For sale
$1,550,000
981 Hart Loop, Kamas, UT 84036
3beds
2,832sqft
Single Family Residence
Built in 2024
0.54 Acres Lot
$1,492,100 Zestimate®
$547/sqft
$300/mo HOA
What's special
Fully fenced backyardCovered deckSeparate glass showerBeautiful mountain viewsOpen-concept kitchenRich wood cabinetryPeaceful retreat
- 21 days
- 252
- 13
Likely to sell faster than
Zillow last checked:
Listing updated:
Listed by:
Tara Carroll 435-655-1648,
Christie's Int. RE VUE
Source: PCBR,MLS#: 12604629
Facts & features
Interior
Bedrooms & bathrooms
- Bedrooms: 3
- Bathrooms: 3
- Full bathrooms: 2
- 1/2 bathrooms: 1
Heating
- Fireplace(s), Forced Air, Natural Gas, Radiant Floor
Cooling
- Central Air
Appliances
- Included: Dishwasher, Disposal, ENERGY STAR Qualified Dishwasher, ENERGY STAR Qualified Refrigerator, Freezer, Gas Range, Microwave, Oven, Refrigerator, Gas Water Heater, Water Softener Owned
Features
- Storage, Ceiling Fan(s), High Ceilings, Kitchen Island, Open Floorplan, Pantry, Vaulted Ceiling(s), Walk-In Closet(s), Breakfast Bar
- Flooring: Carpet, Tile, Vinyl
- Basement: Crawl Space,Sump Pump
- Number of fireplaces: 1
- Fireplace features: Gas
Interior area
- Total structure area: 2,832
- Total interior livable area: 2,832 sqft
Video & virtual tour
Property
Parking
- Total spaces: 4
- Parking features: RV Garage, See Remarks, Heated Garage, Oversized, Other, Guest, Garage Door Opener
- Garage spaces: 4
Accessibility
- Accessibility features: None
Features
- Exterior features: Drip Irrigation, Gas BBQ Stubbed, Lawn Sprinkler - Timer, See Remarks, Other
- Has spa: Yes
- Spa features: Private
- Fencing: Full
- Has view: Yes
- View description: Meadow, Mountain(s), Valley
Lot
- Size: 0.54 Acres
- Features: Cul-De-Sac, Level, Secluded
Details
- Additional structures: None
- Parcel number: HcsB7
- Other equipment: Appliances, Thermostat - Programmable
Construction
Type & style
- Home type: SingleFamily
- Architectural style: Traditional
- Property subtype: Single Family Residence
Materials
- HardiPlank Type, Stone
- Foundation: Concrete Perimeter
- Roof: Asphalt,Shingle
Condition
- New construction: No
- Year built: 2024
Utilities & green energy
- Sewer: Public Sewer
- Water: Public
- Utilities for property: Cable Available, Electricity Connected, High Speed Internet Available, Natural Gas Connected, Phone Available
Community & HOA
Community
- Security: Smoke Alarm
- Subdivision: Hart Crossing
HOA
- Has HOA: Yes
- Services included: Amenities, Maintenance Grounds, Management Fees, Snow Removal, See Remarks
- HOA fee: $300 monthly
- HOA phone: 435-640-6271
Location
- Region: Kamas
Financial & listing details
- Price per square foot: $547/sqft
- Tax assessed value: $1,339,770
- Annual tax amount: $4,655
- Date on market: 10/15/2026
- Listing terms: 1031 Exchange,Cash,Conventional
- Electric utility on property: Yes
- Road surface type: Paved
Estimated market value
$1,492,100
$1.42M - $1.57M
$5,499/mo
Price history
Price history is unavailable.
Public tax history
| Year | Property taxes | Tax assessment |
|---|---|---|
| 2025 | $4,656 +6.8% | $736,874 +9.9% |
| 2024 | $4,359 +3.6% | $670,646 -1.7% |
| 2023 | $4,206 +381.5% | $682,448 +446% |
| 2022 | $874 | $125,000 |
Find assessor info on the county website
Monthly payment
Est. payment
Payment breakdown
Explore the cost of this home by adjusting the details. Changes won't be saved.Climate risks
Neighborhood: 84036


Similar homes
- $1,687,5003 bd4 ba2.6k sqft943 Hart Loop, Kamas, UT 84036For Sale
 MLS ID #12604473, Katherine Crook, Engel & Volkers Park City. PCBR
- $1,585,0004 bd4 ba2.6k sqft1373 Sage Way #47, Kamas, UT 84036For Sale
 MLS ID #2182527, McKinley Smoot, Berkshire Hathaway HomeServices Utah Properties (Saddleview). UtahRealEstate.com
- $1,585,0004 bd4 ba2.6k sqft1373 Sage Way, Kamas, UT 84036New Construction
 MLS ID #12603998, Audy Smoot, BHHS Utah Properties - SV. PCBR
- $1,548,5005 bd3 ba3.4k sqft320 W 2100 N, Kamas, UT 84036For Sale
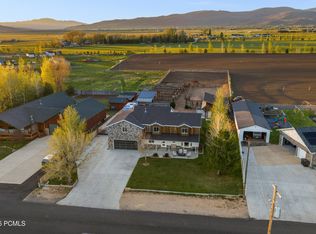 MLS ID #12602089, Ann Montgomery, Range Realty, Inc. PCBR
- $1,299,9904 bd4 ba2.5k sqft1333 Sage Way #45, Francis, UT 84036For SaleMLS ID #2182532, Sherman Smoot, Berkshire Hathaway HomeServices Utah Properties (Saddleview). UtahRealEstate.com
- $1,299,9904 bd4 ba2.5k sqft1333 Sage Way, Kamas, UT 84036For SaleMLS ID #12604000, Audy Smoot, BHHS Utah Properties - SV. PCBR
- $1,375,0005 bd5 ba4.2k sqft560 Aspen Rd, Kamas, UT 84036For SaleMLS ID #12603743, Tyler Richardson, BHHS Utah Properties - SV. PCBR
- $1,650,0004 bd5 ba2.6k sqft357 Big Meadow Dr, Kamas, UT 84036For SaleMLS ID #12601967, Michelle Eastman, Summit Sotheby's International Realty. PCBR
- $1,495,0004 bd4 ba3.6k sqft798 Lazy Way, Kamas, UT 84036New ConstructionMLS ID #12603851, Jessica Allen Bateman, BHHS Utah Properties - SV. PCBR
- $1,350,0004 bd4 ba3.2k sqft850 Lazy Way Lot 8, Francis, UT 84036For SaleMLS ID #2180734, Jessica Allen, Berkshire Hathaway HomeServices Utah Properties (Saddleview). UtahRealEstate.com
- $1,350,0004 bd4 ba3.2k sqft850 Lazy Way, Francis, UT 84036New ConstructionMLS ID #12603852, Jessica Allen Bateman, BHHS Utah Properties - SV. PCBR
- $1,900,0005 bd6 ba3.3k sqft336 Big Meadow Dr, Kamas, UT 84036For SaleMLS ID #12602811, Sarah Marsh, Engel & Volkers Park City. PCBR
- $1,499,0003 bd3 ba2.8k sqft12891 N Belaview Way, Hideout, UT 84036For SaleMLS ID #12602611, Benjamin Torr, Summit Sotheby's International Realty. PCBR
- $1,999,9995 bd4 ba4k sqft3700 S 1000 E, Kamas, UT 84036For SaleMLS ID #12505057, Gene Morrello, Engel & Volkers Park City. PCBR
- $1,469,0003 bd4 ba2.8k sqft647 E Silver Hill Loop, Kamas, UT 84036For SaleMLS ID #12604440, Kyler Sultemeier, KW Park City Keller Williams Real Estate. PCBR
- $799,0003 bd3 ba2k sqft2064 Deer Park Dr, Francis, UT 84036For SaleMLS ID #12604536, Matthew Long, Equity RE (Luxury Group). PCBR
- $1,795,0002 bd3 ba2k sqft1222 E Black Hawk Way, Hideout, UT 84036For SaleMLS ID #12603544, Allison Reemsnyder, Summit Sotheby's International Realty Sugarhouse. PCBR
- $1,399,0003 bd3 ba3.2k sqft1737 E Viewside Cir, Hideout, UT 84036For SaleMLS ID #12602107, Katie Noble, Christie's Int. RE VUE. PCBR
- $1,800,0004 bd3 ba2.7k sqft11536 N Vantage Ln, Hideout, UT 84036For SaleMLS ID #12604095, Mandy Greenwood, Rocklin Real Estate. PCBR
- $2,100,0003 bd4 ba3.1k sqft11529 N Groves Edge Dr, Hideout, UT 84036For SaleMLS ID #12604763, Tom Ward, Windermere RE Utah - Park Ave. PCBR
