Welcome home to the sought-after Skagit Highlands community! Nestled on a corner lot with access to neighborhood walking trails just across the street, this inviting 2014-built home offers 3 bedrooms, 2.5 baths & just over 2,000 sq ft of thoughtfully designed living space. A covered front porch welcomes you inside, where hard surface floors flow throughout the main level. Just off the entry, the formal dining room leads through a convenient butler’s pantry into the heart of the home. The spacious kitchen features granite countertops, S/S appliances, an eating bar & plenty of room to gather, opening seamlessly to the family room anchored by a cozy gas fireplace. A slider leads directly to the fully fenced backyard, creating an easy connection between indoor & outdoor living. A stylish half bath with wainscoting & designer paint completes the main floor. Upstairs, brand-new carpet adds a fresh feel throughout. At the top of the stairs, a generous second living room provides flexible space for relaxing, entertaining, play or a home office. French doors open to the primary suite featuring a spacious walk-in closet & 5-piece en suite with dual vanities and soaking tub. Down the hall you’ll find 2 additional bedrooms, a full bath & conveniently located laundry room. Complete with A/C & a 2-car garage with alley access, this home is surrounded by community playgrounds, expansive parks, gathering spaces & interconnected walking trails—everything you want right outside your door.
Active
Listed by: RE/MAX Elite • Sandra M Meyer • 425-344-3326
Price cut: $20K (10/12)
$568,000
981 Panorama Ridge, Mount Vernon, WA 98273
3beds
2,064sqft
Single Family Residence
Built in 2014
5,497 Square Feet Lot
$566,400 Zestimate®
$275/sqft
$73/mo HOA
What's special
- --
- on Zillow
- 521
- views
- 45
- saves
Zillow last checked:
Listing updated:
Listed by:
Sandra M Meyer 425-344-3326 soldbysandymeyer@gmail.com,
RE/MAX Elite,
Lynsie Faye Hagen 425-686-0465,
RE/MAX Elite
Source: NWMLS as distributed by MLS GRID,MLS#: 2582107
Facts & features
Interior
Bedrooms & bathrooms
- Bedrooms: 3
- Bathrooms: 3
- Full bathrooms: 2
- 1/2 bathrooms: 1
- Main level bathrooms: 1
Heating
- Fireplace, 90%+ High Efficiency, Fireplace Insert, Forced Air, Electric, Natural Gas
Cooling
- Forced Air
Appliances
- Included: Dishwasher, Dryer, Microwave, Refrigerator, Stove(s)/Range(s), Washer, Dishwasher(s), Dryer(s), Microwave(s), Refrigerator(s), Washer(s), Water Heater: Tankless, Water Heater Location: Garage
Features
- Bath Off Primary, Ceiling Fan(s), Dining Room, Loft
- Flooring: Laminate, Vinyl, Carpet
- Doors: French Doors
- Windows: Dbl Pane/Storm Window
- Basement: None
- Number of fireplaces: 1
- Fireplace features: Gas, Main Level: 1, Fireplace
Interior area
- Total structure area: 2,064
- Total interior livable area: 2,064 sqft
Video & virtual tour
Property
Parking
- Total spaces: 3
- Parking features: Driveway, Attached Garage
- Has attached garage: Yes
- Covered spaces: 2
- Uncovered spaces: 1
Features
- Levels: Two
- Stories: 2
- Entry location: Main
- Patio & porch: Bath Off Primary, Ceiling Fan(s), Dbl Pane/Storm Window, Dining Room, Fireplace, French Doors, Jetted Tub, Loft, Security System, Walk-In Closet(s), Water Heater
- Spa features: Bath
Lot
- Size: 5,497 Square Feet
- Features: Corner Lot, Curbs, Paved, Sidewalk, Cable TV, Fenced-Partially, Gas Available, High Speed Internet, Patio
- Topography: Level,Partial Slope
Details
- Parcel number: P127284
- Zoning description: Jurisdiction: City
- Special conditions: Standard
Construction
Type & style
- Home type: SingleFamily
- Architectural style: Craftsman,2 Story
- Property subtype: Single Family Residence
Materials
- Cement Planked, Wood Siding, Wood Products, Cement Plank
- Foundation: Poured Concrete
- Roof: Composition
Condition
- Good
- Year built: 2014
- Major remodel year: 2017
Utilities & green energy
- Electric: Company: PSE
- Sewer: Sewer Connected, Company: City of Mount Vernon
- Water: Public, Company: Skagit PUD
Community & HOA
Community
- Features: CCRs, Park, Playground, Trail(s)
- Security: Security System
- Subdivision: Skagit Highlands
HOA
- Services included: Common Area Maintenance, Road Maintenance
- HOA fee: $73 monthly
Location
- Region: Mount Vernon
Financial & listing details
- Price per square foot: $275/sqft
- Tax assessed value: $537,100
- Annual tax amount: $5,733
- Date on market: 9/13/2026
- Listing terms: Conventional,FHA,State Bond,VA Loan
- Inclusions: Dishwasher(s), Dryer(s), Microwave(s), Refrigerator(s), Stove(s)/Range(s), Washer(s)
Estimated market value
$566,400
$538,000 - $595,000
$3,220/mo
Price history
| Date | Event | Price |
|---|---|---|
| 10/12/2026 | Price change | $568,000-3.4%$275/sqft |
Source:  NWMLS as distributed by MLS GRID #2582107 Report a problem NWMLS as distributed by MLS GRID #2582107 Report a problem | ||
| 9/18/2026 | Listed for sale | $588,000+9.9%$285/sqft |
Source: NWMLS as distributed by MLS GRID #2582107 Report a problem | ||
| 11/2/2023 | Sold | $535,000$259/sqft |
Source: NWMLS as distributed by MLS GRID #2150437 Report a problem | ||
| 9/27/2023 | Pending sale | $535,000$259/sqft |
Source: NWMLS as distributed by MLS GRID #2150437 Report a problem | ||
| 9/24/2023 | Listed for sale | $535,000$259/sqft |
Source: NWMLS as distributed by MLS GRID #2150437 Report a problem | ||
| 9/22/2023 | Pending sale | $535,000$259/sqft |
Source: NWMLS as distributed by MLS GRID #2150437 Report a problem | ||
| 8/24/2023 | Price change | $535,000-2.7%$259/sqft |
Source: NWMLS as distributed by MLS GRID #2150437 Report a problem | ||
| 8/13/2023 | Listed for sale | $550,000+108.3%$266/sqft |
Source: NWMLS as distributed by MLS GRID #2150437 Report a problem | ||
| 12/29/2014 | Sold | $264,075$128/sqft |
Source: Public Record Report a problem | ||
Public tax history
| Year | Property taxes | Tax assessment |
|---|---|---|
| 2025 | $5,733 +11.8% | $537,100 +5.9% |
| 2024 | $5,128 +5.4% | $507,000 +1.3% |
| 2023 | $4,866 +5.5% | $500,400 +6.8% |
| 2022 | $4,613 | $468,400 +18.9% |
| 2021 | -- | $394,100 +13.8% |
| 2020 | $3,955 +21.4% | $346,200 +8.4% |
| 2019 | $3,258 -17.1% | $319,500 +5.9% |
| 2018 | $3,931 +11.7% | $301,800 +8.8% |
| 2017 | $3,518 +7.5% | $277,500 +10.7% |
| 2016 | $3,273 +374.3% | $250,700 +8.4% |
| 2015 | $690 +20.1% | $231,200 +421.9% |
| 2013 | $574 | $44,300 +12.4% |
| 2012 | $574 +3.3% | $39,400 |
| 2011 | $556 | $39,400 -14.2% |
| 2010 | $556 -13% | $45,900 -23.5% |
| 2009 | $639 | $60,000 |
Find assessor info on the county website
Monthly payment
Est. payment
Payment breakdown
Explore the cost of this home by adjusting the details. Changes won't be saved.Climate risks
Neighborhood: 98273
Nearby schools
Schools provided by the listing agent
- Elementary: Harriet Rowley Elementary
- Middle: Mount Baker Mid
- High: Mount Vernon High
Source: NWMLS as distributed by MLS GRID. This data may not be complete. We recommend contacting the local school district to confirm school assignments for this home.

- $612,1004 bd3 ba2.4k sqft950 Panorama Ridge Dr #5015, Mount Vernon, WA 98273Off Market
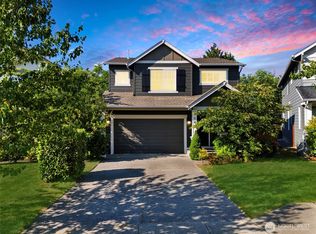
- $675,0003 bd3 ba2.1k sqft966 Panorama Rdg, Mount Vernon, WA 98273Sold
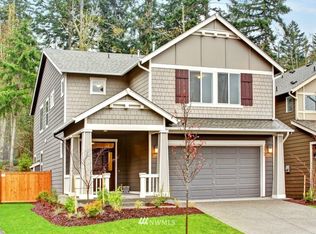
- $660,6004 bd3 ba2.6k sqft990 Panorama Ridge Dr #5010, Mount Vernon, WA 98273Off Market
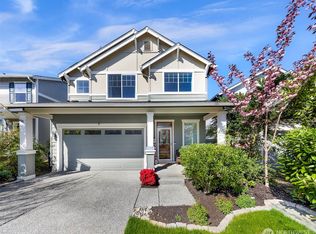
- $610,0003 bd3 ba2.1k sqft1024 Panorama Rdg, Mount Vernon, WA 98273Sold
Similar homes
- $625,0003 bd2 ba2k sqft1117 Hopi Lane, Mount Vernon, WA 98273Active
 MLS ID #2582116, Nathan Butcher. NWMLS as distributed by MLS GRID
 - $589,5003 bd2 ba1.8k sqft1810 Tundra Loop, Mount Vernon, WA 98273Active
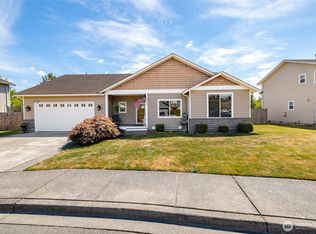 MLS ID #2562858, Mariaelena E. Mendoza. NWMLS as distributed by MLS GRID
 - $614,0003 bd3 ba2.1k sqft3273 Loch Ness Loop, Mount Vernon, WA 98273Active
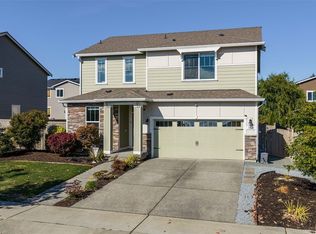 MLS ID #2588890, Kerry McGhie. NWMLS as distributed by MLS GRID
 - $563,0004 bd3 ba2.1k sqft117 Dallas Street, Mount Vernon, WA 98274Active
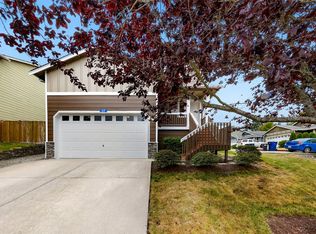 MLS ID #2573568, Isaac May. NWMLS as distributed by MLS GRID
