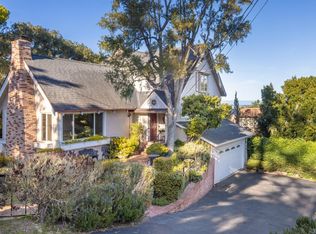
Welcome to effortless coastal living in Pebble Beachs coveted Country Club West neighborhood. Just a short stroll from the ocean, this inviting single-level home is filled with natural light, abundant windows and beautiful wood floors. Thoughtfully remodeled and expanded, the home offers multiple inviting living spaces designed for comfort, connection and easy everyday living. Low-maintenance front and rear yards make it easy to enjoy the Pebble Beach lifestyle, while a paver driveway leads to a two-car garage with sealed flooring and an electric vehicle charger. Set in a wonderful neighborhood close to scenic coastal walks and the beauty of the Monterey Peninsula, this is an exceptional opportunity for a full-time residence or treasured Pebble Beach retreat.
Under contract
$3,100,000
981 Pioneer Rd, Pebble Beach, CA 93953
3beds
2,258sqft
Single Family Residence, Residential
Built in 1956
10,300 Square Feet Lot
$2,902,600 Zestimate®
$1,373/sqft
$2/mo HOA
What's special
- 60 days
- 1,524
- 61
Zillow last checked:
Listing updated:
Listed by:
Rhonda Mohr 02120365 831-293-4935,
Sotheby’s International Realty 831-624-1566
Source: MLSListings Inc,MLS#: ML82057933
Facts & features
Interior
Bedrooms & bathrooms
- Bedrooms: 3
- Bathrooms: 3
- Full bathrooms: 2
- 1/2 bathrooms: 1
Rooms
- Room types: Office
Bedroom
- Features: GroundFloorBedroom, WalkinCloset, PrimaryBedroomonGroundFloor, BedroomonGroundFloor2plus
Bathroom
- Features: DoubleSinks, Granite, Marble, PrimaryStallShowers, ShoweroverTub1
Dining room
- Features: BreakfastNook, FormalDiningRoom
Family room
- Features: SeparateFamilyRoom
Kitchen
- Features: Countertop_Granite, ExhaustFan, Hookups_Gas, IslandwithSink, Skylights
Heating
- Central Forced Air Gas, 2 plus Zones
Cooling
- None
Appliances
- Included: Gas Cooktop, Dishwasher, Exhaust Fan, Disposal, Range Hood, Microwave, Built In Oven, Electric Oven, Washer/Dryer
- Laundry: Gas Dryer Hookup, Inside, In Utility Room
Features
- High Ceilings, One Or More Skylights, Vaulted Ceiling(s), Open Beam Ceiling, Walk-In Closet(s)
- Flooring: Hardwood, Marble, Tile
- Number of fireplaces: 1
- Fireplace features: Gas Starter, Living Room
Interior area
- Total structure area: 2,258
- Total interior livable area: 2,258 sqft
Video & virtual tour
Property
Parking
- Total spaces: 2
- Parking features: Attached
- Attached garage spaces: 2
Features
- Stories: 1
- Patio & porch: Deck
- Exterior features: Back Yard, Fenced, Storage Shed Structure
- Fencing: Perimeter,Wood
Lot
- Size: 10,300 Square Feet
- Features: Mostly Level
Details
- Additional structures: Sheds
- Parcel number: 007263012000
- Zoning: MDR/B-6-D-RES
- Special conditions: Standard
Construction
Type & style
- Home type: SingleFamily
- Architectural style: Ranch
- Property subtype: Single Family Residence, Residential
Materials
- Foundation: Concrete Perimeter, Crawl Space
- Roof: Composition
Condition
- New construction: No
- Year built: 1956
Utilities & green energy
- Gas: Generator, IndividualGasMeters
- Sewer: Public Sewer
Community & HOA
HOA
- Has HOA: Yes
- Amenities included: Community Security Gate
- HOA fee: $25 annually
Location
- Region: Pebble Beach
Financial & listing details
- Price per square foot: $1,373/sqft
- Tax assessed value: $743,835
- Date on market: 8/17/2026
- Listing agreement: ExclusiveRightToSell
- Listing terms: CashorConventionalLoan
Estimated market value
$2,902,600
$2.76M - $3.05M
$6,908/mo
Price history
| Date | Event | Price |
|---|---|---|
| 10/16/2026 | Contingent | $3,100,000$1,373/sqft |
Source:  MLSListings Inc #ML82057933 Report a problem MLSListings Inc #ML82057933 Report a problem | ||
| 8/17/2026 | Listed for sale | $3,100,000$1,373/sqft |
Source: MLSListings Inc #ML82057933 Report a problem | ||
Public tax history
| Year | Property taxes | Tax assessment |
|---|---|---|
| 2026 | -- | $743,835 +2% |
| 2025 | $8,870 +5.1% | $729,251 +2% |
| 2024 | $8,437 -1.3% | $714,953 +2% |
| 2023 | $8,545 +2.5% | $700,935 +2% |
| 2022 | $8,339 +1.2% | $687,192 +2% |
| 2021 | $8,242 +2.3% | $673,719 +1% |
| 2020 | $8,053 +3.6% | $666,812 +2% |
| 2019 | $7,772 +2.3% | $653,738 +2% |
| 2018 | $7,596 +1.9% | $640,920 +2% |
| 2017 | $7,454 +0.5% | $628,354 +2% |
| 2016 | $7,421 +4.6% | $616,035 +1.5% |
| 2015 | $7,094 | $606,783 +2% |
| 2014 | $7,094 | $594,898 +2.5% |
| 2012 | -- | $580,600 +2% |
| 2011 | -- | $569,216 +0.8% |
| 2010 | -- | $564,963 -0.2% |
| 2009 | -- | $566,306 +2% |
| 2008 | -- | $555,203 +2% |
| 2007 | -- | $544,317 +2% |
| 2006 | -- | $533,645 +2% |
| 2005 | -- | $523,183 +2% |
| 2004 | -- | $512,926 +1.9% |
| 2003 | -- | $503,526 +2% |
| 2002 | -- | $493,654 +2% |
| 2001 | $5,253 | $483,976 +2% |
| 2000 | -- | $474,486 |
Find assessor info on the county website
Monthly payment
Est. payment
Payment breakdown
Explore the cost of this home by adjusting the details. Changes won't be saved.Climate risks
Neighborhood: 93953
Nearby schools
Schools provided by the listing agent
- District: PacificGroveUnified
Source: MLSListings Inc. This data may not be complete. We recommend contacting the local school district to confirm school assignments for this home.
- $2,025,1003 bd2 ba1.8k sqft985 Pioneer Rd, Pebble Beach, CA 93953Off Market
- $2,647,5003 bd3 ba2.4k sqft977 Pioneer Rd, Pebble Beach, CA 93953Off Market
- $1,962,1002 bd2 ba1.7k sqft984 Customs Rd, Pebble Beach, CA 93953Off Market
- $5,634,6003 bd5 ba3.9k sqft988 Customs Rd, Pebble Beach, CA 93953Off Market
Similar homes
- $2,745,0002 bd3 ba2.3k sqft1052 San Carlos Rd, Pebble Beach, CA 93953For Sale
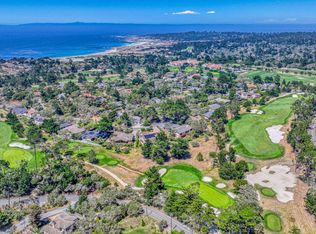 MLS ID #ML82055273, Raymond Marino. MLSListings Inc
 - $4,195,0004 bd3 ba3.1k sqft1025 Sombrero Rd, Pebble Beach, CA 93953For Sale
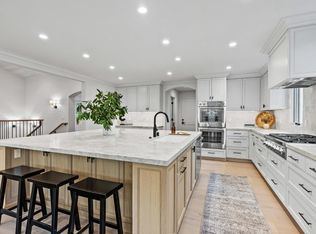 MLS ID #ML82063682, The C Group. MLSListings Inc
 - $1,899,0003 bd3 ba2.6k sqft3076 Strawberry Hill Rd, Pebble Beach, CA 93953For Sale
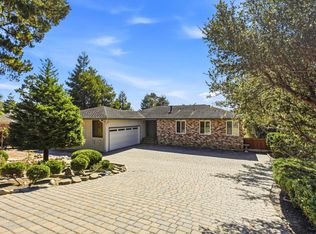 MLS ID #ML82063656, Catherine Gheen. MLSListings Inc
 - $2,250,0004 bd3 ba2.2k sqft2962 Club Rd, Pebble Beach, CA 93953For Sale
 MLS ID #ML82032542, Christopher Pryor. MLSListings Inc
Local buyer's agents are ready to help
