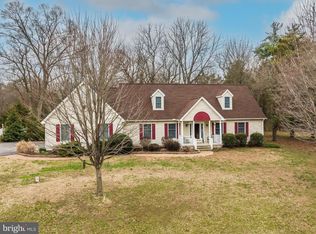
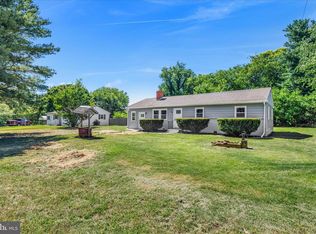
Welcome to 9816 Fairlee Road. Be Sure to Click the Virtual Tour!! This property has been meticulously cared for by the current owners and it shows. The property sits on 6.29 acres! If you want plenty of land without giving up on high end fixtures, this is the home for you. Pride of ownership shines through in this gem of a home. The paved driveway leads to a parking pad and a beautiful piece of property. This rancher gives you plenty of space both inside and out. Recently, there was an addition of a mudroom and a second owners suite. Both owners suites have their own bathroom and walk-in shower and one even has a jetted Jacuzzi tub to help you unwind after a long day. There is upgraded flooring through-out, whether it be hardwood or tile, every room feels polished and upscale. The living room includes a woodstove that was installed in 2025 along with a new chimney pipe. There is a creek directly behind your property, which means, water is just a short stroll away. Enjoy tons of natural light in the spacious kitchen where quartz countertops are partnered with a Stainless Steel Refrigerator, built-in microwave and stove. Soft-close cabinets and drawers add to the upscale feel. This home has three spacious bedrooms and three full baths. The un-finished lower level provides you with even more space for storage or it can be your very own blank canvas to finish and increase your living space. The laundry area is in the basement and the washer and dryer will stay with the home. The sliding glass door in the kitchen allows access to your deck and backyard. Enjoy the peace and quiet. Don't be surprised if you see ducks, turkey or deer, they have been known to enjoy the 6+ acres too! The water treatment system has been thoroughly maintained and will convey with the home. High Speed Talkie internet is available. New windows installed throughout most of the home in 2020. This is an Amazing Home! It is turn-key and ready to Welcome its New Owners.
Pending
$535,000
9816 Fairlee Rd, Chestertown, MD 21620
3beds
1,624sqft
Single Family Residence
Built in 1970
6.29 Acres Lot
$529,600 Zestimate®
$329/sqft
$-- HOA
What's special
Deck and backyardPaved drivewayParking padStainless steel refrigeratorBuilt-in microwave and stoveQuartz countertopsJetted jacuzzi tub
- 47 days |
- 73 |
- 2 |
Zillow last checked:
Listing updated:
Listed by:
Scott Hogan 443-850-8980,
Long & Foster Real Estate, Inc. 410-260-2800
Source: Bright MLS,MLS#: MDKE2006488
Facts & features
Interior
Bedrooms & bathrooms
- Bedrooms: 3
- Bathrooms: 3
- Full bathrooms: 3
- Main level bathrooms: 3
- Main level bedrooms: 3
Basement
- Area: 0
Heating
- Central, Heat Pump, Electric
Cooling
- Central Air, Heat Pump, Electric
Appliances
- Included: Dishwasher, Dryer, Exhaust Fan, Microwave, Refrigerator, Washer, Oven/Range - Gas, Water Heater, Electric Water Heater
Features
- Attic, Ceiling Fan(s), Combination Dining/Living, Combination Kitchen/Dining
- Basement: Unfinished
- Has fireplace: No
Interior area
- Total structure area: 1,624
- Total interior livable area: 1,624 sqft
- Finished area above ground: 1,624
- Finished area below ground: 0
Video & virtual tour
Property
Parking
- Parking features: Asphalt, Driveway
- Has uncovered spaces: Yes
Accessibility
- Accessibility features: None
Features
- Levels: Two
- Stories: 2
- Pool features: None
- Has view: Yes
- View description: Garden, Street, Trees/Woods
Lot
- Size: 6.29 Acres
- Features: Backs to Trees, Cleared
Details
- Additional structures: Above Grade, Below Grade
- Parcel number: 1506019269
- Zoning: AZD
- Special conditions: Standard
Construction
Type & style
- Home type: SingleFamily
- Architectural style: Ranch/Rambler
- Property subtype: Single Family Residence
Materials
- Brick, Metal Siding
- Foundation: Block
- Roof: Architectural Shingle
Condition
- New construction: No
- Year built: 1970
- Major remodel year: 2023
Utilities & green energy
- Sewer: Private Septic Tank
- Water: Private
Community & HOA
Community
- Subdivision: Fairlee
HOA
- Has HOA: No
Location
- Region: Chestertown
Financial & listing details
- Price per square foot: $329/sqft
- Tax assessed value: $397,700
- Annual tax amount: $3,588
- Date on market: 5/8/2026
- Listing agreement: Exclusive Agency
- Ownership: Fee Simple
Estimated market value
$529,600
$503,000 - $556,000
$2,427/mo
Price history
| Date | Event | Price |
|---|---|---|
| 5/21/2026 | Pending sale | $535,000$329/sqft |
Source:  Bright MLS #MDKE2006488 Report a problem Bright MLS #MDKE2006488 Report a problem | ||
| 5/8/2026 | Listed for sale | $535,000+7.2%$329/sqft |
Source: Bright MLS #MDKE2006488 Report a problem | ||
| 6/12/2024 | Sold | $499,000$307/sqft |
Source: Bright MLS #MDKE2003632 Report a problem | ||
| 6/2/2024 | Pending sale | $499,000$307/sqft |
Source: Bright MLS #MDKE2003632 Report a problem | ||
| 4/30/2024 | Contingent | $499,000$307/sqft |
Source: Bright MLS #MDKE2003632 Report a problem | ||
| 4/25/2024 | Listed for sale | $499,000-4%$307/sqft |
Source: Bright MLS #MDKE2003632 Report a problem | ||
| 4/18/2024 | Contingent | $520,000$320/sqft |
Source: Bright MLS #MDKE2003632 Report a problem | ||
| 3/21/2024 | Listed for sale | $520,000+130.6%$320/sqft |
Source: Bright MLS #MDKE2003632 Report a problem | ||
| 8/14/2020 | Sold | $225,500+0.2%$139/sqft |
Source: Public Record Report a problem | ||
| 6/28/2020 | Pending sale | $225,000$139/sqft |
Source: Cross Street Realtors LLC #MDKE116726 Report a problem | ||
| 6/28/2020 | Price change | $225,000-14.3%$139/sqft |
Source: Cross Street Realtors LLC #MDKE116726 Report a problem | ||
| 5/17/2020 | Price change | $262,500-4.5%$162/sqft |
Source: Cross Street Realtors LLC #MDKE116352 Report a problem | ||
| 3/23/2020 | Listed for sale | $275,000+31%$169/sqft |
Source: Cross Street Realtors LLC #MDKE116352 Report a problem | ||
| 4/18/2015 | Listing removed | $210,000$129/sqft |
Source: Doug Ashley Realtors LLC #KE8483060 Report a problem | ||
| 4/17/2015 | Listed for sale | $210,000$129/sqft |
Source: Doug Ashley Realtors LLC #KE8483060 Report a problem | ||
| 3/29/2015 | Pending sale | $210,000$129/sqft |
Source: Doug Ashley Realtors, LLC #KE8483060 Report a problem | ||
| 10/20/2014 | Listed for sale | $210,000$129/sqft |
Source: Doug Ashley Realtors, LLC #KE8483060 Report a problem | ||
Public tax history
| Year | Property taxes | Tax assessment |
|---|---|---|
| 2025 | $7,296 +173.7% | $316,400 +34.6% |
| 2024 | $2,666 +14.5% | $235,100 +14.5% |
| 2023 | $2,328 +18% | $205,300 -12.7% |
| 2022 | $1,973 +19.4% | $235,100 +61.4% |
| 2021 | $1,652 +1.4% | $145,700 +1.4% |
| 2020 | $1,629 +1.4% | $143,667 -1.4% |
| 2019 | $1,606 +1.5% | $145,700 +4.4% |
| 2018 | $1,583 | $139,600 |
| 2017 | $1,583 +5175.1% | $139,600 |
| 2016 | $30 | $139,600 +3.6% |
| 2015 | $30 | $134,700 |
| 2014 | $30 | $134,700 |
| 2013 | -- | $134,700 -5.5% |
| 2012 | -- | $142,600 |
| 2011 | -- | $142,600 |
| 2010 | -- | $142,600 -12.3% |
| 2009 | -- | $162,680 +12.5% |
| 2008 | -- | $144,582 +14.3% |
| 2007 | -- | $126,486 +16.7% |
| 2006 | -- | $108,390 +7% |
| 2005 | -- | $101,290 +7.5% |
| 2004 | -- | $94,190 +8.2% |
| 2003 | -- | $87,090 +0.5% |
| 2002 | -- | $86,636 +0.5% |
| 2001 | -- | $86,183 |
Find assessor info on the county website
Monthly payment
Est. payment$--/mo
Payment breakdown
Explore the cost of this home by adjusting the details. Changes won't be saved.All calculations are estimates and provided by Zillow, Inc. for informational purposes only. Actual amounts may vary.
HOA fees may include property taxes on listings classified as Co-Ops. Contact the listing agent and/or owner for fee details.
Mortgage interest rates are dependent on a number of factors, including credit score, down payment, and repayment length. Interest rate data provided by Zillow Group Marketplace, Inc. as of 1/1/1970 from various mortgage lenders with which we have lead or other similar arrangements; the Estimated Payment is an average of those rates.
See how much you could borrow to make a competitive offer.
Climate risks
Neighborhood: 21620
Nearby schools
GreatSchools rating
- 5/10Rock Hall Elementary SchoolGrades: PK-5Distance: 9.2 mi
- 2/10Kent County Middle SchoolGrades: 6-8Distance: 5.2 mi
- 5/10Kent County High SchoolGrades: 9-12Distance: 4 mi
Schools provided by the listing agent
- District: Kent County Public Schools
Source: Bright MLS. This data may not be complete. We recommend contacting the local school district to confirm school assignments for this home.
A local agent can set up tours, give advice and negotiate with sellers.
A local lender can help you make sure your offer is ready when you are.



- Maryland
- Kent County
- Chestertown
- 21620
- 9816 Fairlee Rd
Nearby cities
Nearby neighborhoods
Nearby zip codes
Other Chestertown Topics
