Welcome home to this beautifully maintained custom home nestled in a quiet, peaceful neighborhood! A large covered front porch welcomes you into a home filled with character, thoughtful details, and timeless touches. The spacious primary suite features an attached office, while the rest of the home also offers a formal dining room, breakfast room, two bathrooms, and built-ins throughout with beautiful crown molding and custom finishes. The garage is truly exceptional, with an extended design it offers air conditioning throughout and a built-bar with plenty of storage for all your hobbies, parties, or enthusiast. Outside, enjoy the beautifully landscaped yard on almost an acre with storage building and sprinkler system.
For sale
$360,000
985 Sharp St, Bridge City, TX 77611
3beds
2,334sqft
Single Family Residence
Built in ----
0.95 Acres Lot
$368,600 Zestimate®
$154/sqft
$-- HOA
What's special
Formal dining roomStorage buildingAttached officeTwo bathroomsBreakfast roomBuilt-ins throughoutBeautiful crown molding
- 31 days
- 351
- 28
Zillow last checked:
Listing updated:
Listed by:
Lisa Harper 409-543-7480,
RE/MAX ONE - Orange County
Source: BBOR,MLS#: 270307
Facts & features
Interior
Bedrooms & bathrooms
- Bedrooms: 3
- Bathrooms: 3
- Full bathrooms: 2
- 1/2 bathrooms: 1
Rooms
- Room types: Entry, Office, Sunroom/Garden
Primary bathroom
- Features: Double Sink, Shower Only
Dining room
- Features: Formal Dining
- Area: 160.92
- Dimensions: 14.9 x 10.8
Kitchen
- Area: 225
- Dimensions: 15 x 15
Living room
- Features: Living Room
- Area: 343.2
- Dimensions: 19.5 x 17.6
Heating
- Central Gas
Cooling
- Central Electric
Appliances
- Included: Dryer, Washer, Dishwasher, Gas Range, Microwave, Refrigerator
- Laundry: Inside, Wash/Dry Connection
Features
- Bookcases, Ceiling Fan(s), Breakfast Bar, Granite Counters, Pantry
- Flooring: Carpet, Tile
- Windows: Blinds
- Has fireplace: Yes
- Fireplace features: Gas Starter, Wood Burning
Interior area
- Total structure area: 2,334
- Total interior livable area: 2,334 sqft
Property
Parking
- Total spaces: 2
- Parking features: Attached
- Attached garage spaces: 2
Features
- Levels: One
- Stories: 1
- Patio & porch: Porch
- Exterior features: Sprinkler System, Rain Gutters
- Fencing: Iron/Vinyl
Lot
- Size: 0.95 Acres
- Dimensions: 300 x 138
Details
- Additional structures: Storage
- Parcel number: 007131000430
- Special conditions: Standard
Construction
Type & style
- Home type: SingleFamily
- Property subtype: Single Family Residence
Materials
- Brick Veneer
- Foundation: Slab
- Roof: Arch. Comp. Shingle
Condition
- 21 - 30 Yrs.
- New construction: No
Utilities & green energy
- Sewer: City Sewer
- Water: City Water
- Utilities for property: Cable Available
Community & HOA
Community
- Subdivision: Live Oak
HOA
- Has HOA: No
Location
- Region: Bridge City
Financial & listing details
- Price per square foot: $154/sqft
- Tax assessed value: $417,640
- Annual tax amount: $6,985
- Date on market: 8/19/2026
- Listing terms: Cash,Conventional,FHA,USDA Loan,VA Loan
- Road surface type: Asphalt
Estimated market value
$368,600
$350,000 - $387,000
$2,785/mo
Price history
| Date | Event | Price |
|---|---|---|
| 8/19/2026 | Listed for sale | $360,000$154/sqft |
Source:  BBOR #270307 Report a problem BBOR #270307 Report a problem | ||
Public tax history
| Year | Property taxes | Tax assessment |
|---|---|---|
| 2025 | $6,985 +15% | $417,640 +17.6% |
| 2024 | $6,073 +5.8% | $355,149 +6.1% |
| 2023 | $5,739 -2.9% | $334,694 +10% |
| 2022 | $5,908 +7.8% | $304,267 +10% |
| 2021 | $5,480 +7.9% | $276,606 +10% |
| 2020 | $5,080 -1% | $251,460 +1.8% |
| 2019 | $5,129 +3.8% | $247,104 +4.5% |
| 2018 | $4,943 | $236,417 |
| 2017 | $4,943 +3.7% | $236,417 +3.9% |
| 2016 | $4,765 +147% | $227,610 +2.3% |
| 2015 | $1,929 | $222,486 +1.7% |
| 2014 | $1,929 | $218,807 -1.2% |
| 2013 | -- | $221,366 |
| 2012 | -- | $221,366 |
| 2011 | -- | $221,366 +2.1% |
| 2010 | -- | $216,846 +102.3% |
| 2009 | -- | $107,166 -50.6% |
| 2008 | -- | $216,846 +4.4% |
| 2007 | -- | $207,774 +10% |
| 2006 | -- | $188,885 +2625.6% |
| 2005 | -- | $6,930 |
| 2004 | -- | -- |
| 2003 | -- | -- |
| 2002 | -- | -- |
| 2001 | -- | -- |
Find assessor info on the county website
Monthly payment
Est. payment
Payment breakdown
Explore the cost of this home by adjusting the details. Changes won't be saved.Climate risks
Neighborhood: 77611
Nearby schools
Schools provided by the listing agent
- District: Bridge City
Source: BBOR. This data may not be complete. We recommend contacting the local school district to confirm school assignments for this home.
Similar homes
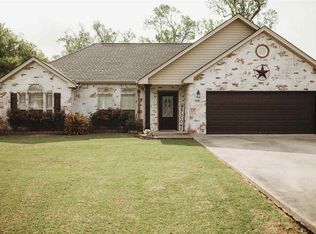
- $350,0003 bd2 ba1.9k sqft610 E Round Bunch Rd, Bridge City, TX 77611For Sale

 MLS ID #270252, Adam LeDoux, eXp Realty, LLC. BBOR
 - $379,5003 bd3 ba2.4k sqft425 Jones St, Bridge City, TX 77611For Sale
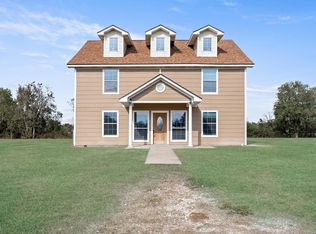 MLS ID #267697, Sunni Moseley, Advantage Real Estate. BBOR
 - $299,9003 bd2 ba1.8k sqft960 Amber Kay Ln, Bridge City, TX 77611For Sale
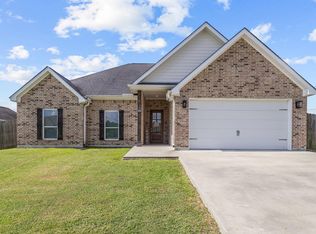 MLS ID #270943, Candace Mulhollan, RE/MAX ONE - Orange County. BBOR
 - $289,0003 bd2 ba2.3k sqft223 Baker Ave, Bridge City, TX 77611For Sale
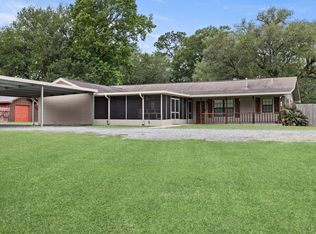 MLS ID #270924, Sunni Moseley, Advantage Real Estate. BBOR
 - $296,9003 bd2 ba1.7k sqft445 Jones St, Bridge City, TX 77611For SaleMLS ID #267782, Jeremy Williams, JLA Realty. BBOR
- $389,9004 bd3 ba2.2k sqft1294 Bourbon St, Bridge City, TX 77611For SaleMLS ID #264465, Chrystal Hein, Coldwell Banker Southern Homes. BBOR
- $339,9003 bd2 ba1.9k sqft6614 Garrison Dr, Orange, TX 77630For SaleMLS ID #270908, Patricia Caillavet, American Real Estate - Orange. BBOR
- $365,0004 bd3 ba2.1k sqft629 Pioneer Dr, Bridge City, TX 77611For SaleMLS ID #268160, Trent Hayhurst, Coldwell Banker Southern Homes. BBOR
- $289,0004 bd2 ba2.1k sqft265 Bower Dr, Bridge City, TX 77611For SaleMLS ID #268799, Adam LeDoux, eXp Realty, LLC. BBOR
- $259,9003 bd2 ba1.6k sqft197 Live Oak St, Bridge City, TX 77611For SaleMLS ID #270997, Candace Mulhollan, RE/MAX ONE - Orange County. BBOR
- $279,9003 bd2 ba1.5k sqft298 Stapper St, Bridge City, TX 77611For SaleMLS ID #269296, Dana Johnson, RE/MAX ONE. BBOR
- $192,5003 bd2 ba1.2k sqft814 Sharp St, Bridge City, TX 77611For SaleMLS ID #270064, Leah DeVries, Countryland Properties. BBOR
- $199,9003 bd2 ba1.4k sqft160 Roberts Ave, Bridge City, TX 77611For SaleMLS ID #270996, Thomas Prevost, Advantage Real Estate. BBOR
- $295,0004 bd2 ba2.2k sqft211 Skylark Ave, Bridge City, TX 77611For SaleMLS ID #269298, Alexandra Harper, JLA Realty. BBOR
- $530,0004 bd5 ba2.9k sqft1030 Drake Dr, Bridge City, TX 77611For SaleMLS ID #270365, Penny Beggs, RE/MAX ONE - Orange County. BBOR
