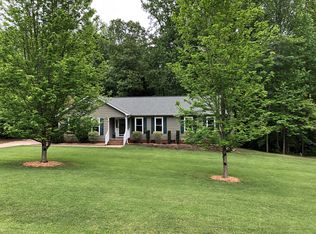
SIGNIFICANT PRICE Improvement!! Don't miss this beautiful ranch gem nestled in an the established Edgewoods Fort Mill neighborhood where children ride bikes, neighbors wave, and life moves at a comfortable pace. Sitting on a .42-acre lot near a quiet cul-de-sac, this property offers the perfect blend of privacy and convenience with NO HOA! Step outside and discover one of the home's most impressive features - a gorgeous backyard retreat! This area is complete with a spacious deck, storage shed, separate beautifully constructed fire pit area, and a wooded backdrop that can never be developed, providing a peaceful green space after a long day. Inside, you'll find 1,577 square feet of thoughtfully cared-for living space. Outside of home has been professionally painted. The kitchen is move-in ready with all appliances conveying, including the refrigerator, washer, and dryer at no value. Additional upgrades include an encapsulated crawlspace for added peace of mind. Whether you're entertaining on the deck, or simply settling into a well-established community, this home offers the comfort & charm you're searching for! Make your appointment today. ADU approved property per York County Planning.
Active
Price cut: $15K (7/16)
$414,900
988 Pleasant Ridge Rd #23, Fort Mill, SC 29715
3beds
1,577sqft
:
Get pre-qualified$2,522/mo
Single Family Residence
Built in 1988
0.42 Acres Lot
$412,400 Zestimate®
$263/sqft
$-- HOA
What's special
Spacious deckNear a quiet cul-de-sacGorgeous backyard retreatStorage shed
- 43 days |
- 943 |
- 63 |
Likely to sell faster than
Zillow last checked:
Listing updated:
Listed by:
Tammy Tyree 803-417-6589,
Rinehart Realty Corporation
Source: Canopy MLS as distributed by MLS GRID,MLS#: 4389183
Facts & features
Interior
Bedrooms & bathrooms
- Bedrooms: 3
- Bathrooms: 2
- Full bathrooms: 2
- Main level bedrooms: 3
Primary bedroom
- Level: Main
Bedroom s
- Level: Main
Bedroom s
- Level: Main
Bathroom full
- Level: Main
Bathroom full
- Level: Main
Kitchen
- Level: Main
Laundry
- Level: Main
Living room
- Level: Main
Heating
- Natural Gas
Cooling
- Central Air
Appliances
- Included: Dishwasher, Electric Water Heater, Gas Oven, Gas Range, Microwave, Refrigerator, Washer/Dryer
- Laundry: Utility Room, Inside
Features
- Flooring: Carpet, Tile, Wood
- Has basement: No
- Fireplace features: Family Room, Gas Log, Living Room
Interior area
- Total structure area: 1,577
- Total interior livable area: 1,577 sqft
- Finished area above ground: 1,577
- Finished area below ground: 0
Property
Parking
- Parking features: Driveway
- Has uncovered spaces: Yes
Accessibility
- Accessibility features: Two or More Access Exits
Features
- Levels: One
- Stories: 1
- Patio & porch: Porch
Lot
- Size: 0.42 Acres
- Features: Sloped
Details
- Additional structures: Shed(s)
- Parcel number: 7060000021
- Zoning: RMX-20
- Special conditions: Undisclosed
Construction
Type & style
- Home type: SingleFamily
- Architectural style: Traditional
- Property subtype: Single Family Residence
Materials
- Hardboard Siding
- Foundation: Crawl Space
Condition
- New construction: No
- Year built: 1988
Utilities & green energy
- Sewer: Public Sewer
- Water: City
Community & HOA
Community
- Subdivision: Edgewoods
Location
- Region: Fort Mill
Financial & listing details
- Price per square foot: $263/sqft
- Tax assessed value: $298,123
- Date on market: 6/15/2026
- Cumulative days on market: 43 days
- Listing terms: Cash,Conventional,FHA,USDA Loan,VA Loan
- Road surface type: Concrete, Paved
Estimated market value
$412,400
$392,000 - $433,000
$2,339/mo
Price history
| Date | Event | Price |
|---|---|---|
| 7/16/2026 | Price change | $414,900-3.5%$263/sqft |
Source:  Canopy MLS as distributed by MLS GRID #4389183 Report a problem Canopy MLS as distributed by MLS GRID #4389183 Report a problem | ||
| 6/24/2026 | Price change | $429,900-2.3%$273/sqft |
Source: Canopy MLS as distributed by MLS GRID #4389183 Report a problem | ||
| 6/15/2026 | Listed for sale | $439,900+57.1%$279/sqft |
Source: Canopy MLS as distributed by MLS GRID #4389183 Report a problem | ||
| 6/3/2020 | Sold | $280,100+1.9%$178/sqft |
Source: Canopy MLS as distributed by MLS GRID #3616917 Report a problem | ||
| 5/1/2020 | Listed for sale | $275,000$174/sqft |
Source: Keller Williams Fort Mill #3616917 Report a problem | ||
Public tax history
Tax history is unavailable.
Monthly payment
Est. payment
Payment breakdown
Explore the cost of this home by adjusting the details. Changes won't be saved.Climate risks
Neighborhood: 29715
Nearby schools
GreatSchools rating
- 6/10Riverview Elementary SchoolGrades: PK-5Distance: 1.2 mi
- 7/10Banks Trail MiddleGrades: 6-8Distance: 0.2 mi
- 9/10Catawba Ridge High SchoolGrades: 9-12Distance: 0.7 mi
Schools provided by the listing agent
- Elementary: Riverview
- Middle: Banks Trail
- High: Catawba Ridge
Source: Canopy MLS as distributed by MLS GRID. This data may not be complete. We recommend contacting the local school district to confirm school assignments for this home.
- $400,5003 bd2 ba1.5k sqft988 Pleasant Ridge Rd, Fort Mill, SC 29715Off Market
- $378,300-- bd2 ba1.5k sqft994 Pleasant Ridge Rd, Fort Mill, SC 29715Off Market
- $403,900-- bd2 ba1.6k sqft980 Pleasant Ridge Rd, Fort Mill, SC 29715Off Market
- $364,500-- bd2 ba1.4k sqft985 Pleasant Ridge Rd, Fort Mill, SC 29715Off Market
- $404,800-- bd2 ba1.6k sqft993 Pleasant Ridge Rd, Fort Mill, SC 29715Off Market
- $488,7003 bd2 ba1.8k sqft972 Pleasant Ridge Rd, Fort Mill, SC 29715Off Market
- $412,500-- bd2 ba1.7k sqft1002 Pleasant Ridge Rd, Fort Mill, SC 29715Off Market
- $385,0003 bd2 ba1.5k sqft973 Pleasant Ridge Rd, Fort Mill, SC 29715Sold
A local agent can set up tours, give advice and negotiate with sellers.
Similar homes
- $405,0003 bd2 ba1.5k sqft913 Pleasant Ridge Rd, Fort Mill, SC 29715For Sale

 MLS ID #4380826, Lisa Edwards, 1 Percent Lists Advantage. Canopy MLS as distributed by MLS GRID
 - $425,0004 bd2 ba1.7k sqft121 E Summersby St, Fort Mill, SC 29715For Sale
 MLS ID #4388715, Hunter Blackwell, Keller Williams Connected. Canopy MLS as distributed by MLS GRID
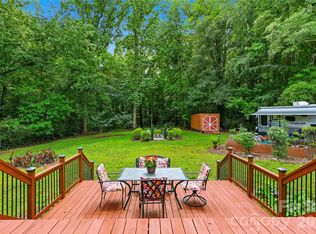
 - $429,0003 bd2 ba1.4k sqft106 Maple St, Fort Mill, SC 29715For Sale
 MLS ID #4388689, Doe Steely, Coldwell Banker Realty. Canopy MLS as distributed by MLS GRID
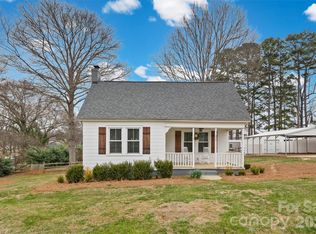
 - $475,0003 bd2 ba1.5k sqft411 Williamson St, Fort Mill, SC 29715For Sale
 MLS ID #4360682, Hunter Egnor, Keller Williams Connected. Canopy MLS as distributed by MLS GRID
 - $349,0003 bd2 ba1.1k sqft2190 S Dobys Bridge Rd, Fort Mill, SC 29715For SaleMLS ID #4394938, John Combs, Local Real Estate. Canopy MLS as distributed by MLS GRID
- $445,0004 bd3 ba2.2k sqft621 Cape Fear St, Fort Mill, SC 29715For SaleMLS ID #4381711, Rodolfo Duque-Plaza, Better Homes and Garden Real Estate Paracle. Canopy MLS as distributed by MLS GRID
- $425,0003 bd2 ba1.6k sqft5053 Suwarrow Ct, Tega Cay, SC 29708For SaleMLS ID #4395650, Tracy Imler, Keller Williams Connected. Canopy MLS as distributed by MLS GRID
- $475,0004 bd2 ba1.9k sqft1621 Brook Dr, Fort Mill, SC 29708For SaleMLS ID #4393483, Louise Trigg, Helen Adams Realty. Canopy MLS as distributed by MLS GRID
- $374,9003 bd2 ba1.5k sqft1650 Forest Lake Dr, Rock Hill, SC 29732For SaleMLS ID #4384321, Troy Reeves, Reeves Realty & Associates. Canopy MLS as distributed by MLS GRID
- $485,0004 bd3 ba2k sqft9143 Sadlers Ridge Rd, Indian Land, SC 29707For SaleMLS ID #4388651, Lindsey Belk, Costello Real Estate and Investments LLC. Canopy MLS as distributed by MLS GRID
- $415,0004 bd2 ba2.1k sqft4668 Windfield Ct, Rock Hill, SC 29732For SaleMLS ID #4368498, Gail Vincent, NorthGroup Real Estate LLC. Canopy MLS as distributed by MLS GRID
- $435,0004 bd3 ba2.1k sqft2432 Oakwood Cir, Rock Hill, SC 29732For SaleMLS ID #4388261, Suzette Lozier Gerhardt, Howard Hanna Allen Tate Lake Norman. Canopy MLS as distributed by MLS GRID
- $415,0004 bd3 ba1.8k sqft277 Westerwood Dr, Rock Hill, SC 29732For SaleMLS ID #4392091, Genya Helms, Dickens Mitchener & Associates Inc. Canopy MLS as distributed by MLS GRID
- $369,5003 bd2 ba1.6k sqft3355 Kingsfield Rd, Rock Hill, SC 29732For SaleMLS ID #4398847, Linda Hall, Century 21 First Choice. Canopy MLS as distributed by MLS GRID
- $430,0003 bd2 ba1.7k sqft4160 Koala Cir, Tega Cay, SC 29708For SaleMLS ID #4386791, Toni McIntyre, Real Broker, LLC. Canopy MLS as distributed by MLS GRID
- $439,0003 bd3 ba1.9k sqft7038 Chelsea Day Ln, Tega Cay, SC 29708For SaleMLS ID #4395486, Leanne Mace, Premier South. Canopy MLS as distributed by MLS GRID
- $448,0003 bd4 ba2.2k sqft4550 Chestwood Ct, Rock Hill, SC 29732For SaleMLS ID #4393472, Kristin Thompson, Northgroup Real Estate. Canopy MLS as distributed by MLS GRID
- $397,0003 bd2 ba1.7k sqft1172 Rainbow Cir, Ridgeway, SC 29704For SaleMLS ID #4387808, Lynn Plexico, Lynn Plexico Real Estate. Canopy MLS as distributed by MLS GRID
- $439,9004 bd3 ba2k sqft5381 Woodside Dr, Rock Hill, SC 29732For SaleMLS ID #4398063, Samantha Kerr, EXP Realty LLC Ballantyne. Canopy MLS as distributed by MLS GRID
- $340,0003 bd2 ba1.4k sqft2134 Belle Chase Dr, Rock Hill, SC 29732For SaleMLS ID #4402003, Kim Alter, Keller Williams Ballantyne Area. Canopy MLS as distributed by MLS GRID
