Skip main navigation
Accepting backups
  • $1,250,000

    99 East Wharf Road, Madison, CT 06443

    3beds
    1,329sqft
    : 
    $8,295/mo
    Get pre-qualified
    Single Family Residence
    Built in 1935
    5,662 Square Feet Lot
    $1,301,200 Zestimate®
    $941/sqft
    $-- HOA

    What's special

    Natural light filled
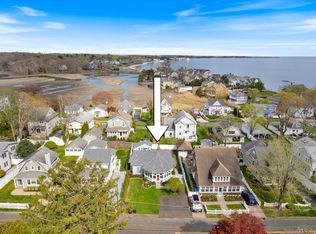
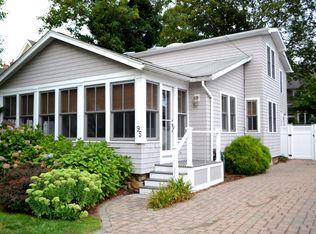
    PERFECT LOCATION AND MOVE IN READY. Discover the charm of this natural light filled renovated 3 bedroom / 2 full bath home, single-family dwelling. This home is perfect for those seeking comfort, space, and a welcoming atmosphere. The property boasts an inviting open concept layout on the 1st floor, with a dynamic Kitchen (vaulted ceilings!), loads of popular shiplap on the walls - ample room to make lasting memories! Situated on a lovely full fenced in lot, this home is 1/2 block from the East Wharf Beach but also provides easy walkability to downtown Madison. The backyard hosts a finished shed (storage? office?) and an outdoor patio for additional entertaining. This home provides a wonderful balance of indoor and outdoor living. Perfect condition! This house is located in an AE flood zone. If you are seeking a mortgage, its highly probable that the lender will require that you obtain a flood policy. The amount should be modest given the Elevation Certificate.
    14 days
    636
    103

    Likely to sell faster than

    Zillow last checked:

    Listing updated:

    Listed by:

    Kirsten Adams (203)500-4000,

    William Pitt Sotheby's Int'l 203-245-6700

    Source: Smart MLS,MLS#: 24200298MLS Logo

      Facts & features

      Interior

      Bedrooms & bathrooms
      • Bedrooms: 3
      • Bathrooms: 2
      • Full bathrooms: 2
      Primary bedroom
      • Level: Upper
      • Area: 110 Square Feet
      • Dimensions: 11 x 10
      Bedroom
      • Level: Upper
      • Area: 99 Square Feet
      • Dimensions: 11 x 9
      Bedroom
      • Level: Upper
      • Area: 50 Square Feet
      • Dimensions: 5 x 10
      Dining room
      • Features: Combination Liv/Din Rm
      • Level: Main
      • Area: 143 Square Feet
      • Dimensions: 11 x 13
      Kitchen
      • Features: High Ceilings, Quartz Counters, Kitchen Island, Laundry Hookup, Sliders
      • Level: Main
      • Area: 228 Square Feet
      • Dimensions: 19 x 12
      Living room
      • Features: Combination Liv/Din Rm
      • Level: Main
      • Area: 209 Square Feet
      • Dimensions: 11 x 19
      Other
      • Features: Remodeled, Tile Floor
      • Level: Main
      • Area: 228 Square Feet
      • Dimensions: 12 x 19
      Heating
      • Hot Water, Natural Gas
      Cooling
      • Central Air
      Appliances
      • Included: Oven/Range, Microwave, Range Hood, Refrigerator, Dishwasher, Washer, Dryer, Gas Water Heater, Tankless Water Heater
      • Laundry: Main Level
      Features
      • Open Floorplan
      • Basement: Crawl Space,Unfinished
      • Attic: Pull Down Stairs
      • Has fireplace: No
      Interior area
      • Total structure area: 1,329
      • Total interior livable area: 1,329 sqft
      • Finished area above ground: 1,329

      Property

      Parking
      • Total spaces: 4
      • Parking features: Driveway, Private
      • Has uncovered spaces: Yes
      Features
      • Patio & porch: Covered, Patio
      • Fencing: Full
      • Waterfront features: Walk to Water, Water Community, Access
      Lot
      • Size: 5,662 Square Feet
      • Features: In Flood Zone
      Details
      • Parcel number: 1154127
      • Zoning: R-5

      Construction

      Type & style
      • Home type: SingleFamily
      • Architectural style: Bungalow
      • Property subtype: Single Family Residence
      Materials
      • Vinyl Siding
      • Foundation: Concrete Perimeter
      • Roof: Asphalt
      Condition
      • New construction: No
      • Year built: 1935

      Utilities & green energy

      • Sewer: Septic Tank
      • Water: Public
      • Utilities for property: Cable Available

      Community & HOA

      HOA
      • Has HOA: No
      Location
      • Region: Madison

      Financial & listing details

      • Price per square foot: $941/sqft
      • Tax assessed value: $667,800
      • Annual tax amount: $14,979
      • Date on market: 8/21/2026

        Estimated market value

        $1,301,200

        $1.24M - $1.37M

        $2,923/mo

        Price history

        DateEventPrice
        8/21/2026Listed for sale$1,250,000+8.7%$941/sqft
        Source: Smart MLS #24200298 Report a problem
        5/9/2024Sold$1,150,000-17.6%$865/sqft
        Source: Smart MLS #24012051 Report a problem
        4/22/2024Pending sale$1,395,000$1,050/sqft
        Source: Smart MLS #24012051 Report a problem
        4/22/2024Listed for sale$1,395,000$1,050/sqft
        Source: Smart MLS #24012051 Report a problem
        4/11/2024Listing removed--
        Source: Smart MLS #170603274 Report a problem
        11/28/2023Price change$1,395,000-6.7%$1,050/sqft
        Source: Smart MLS #170603274 Report a problem
        10/11/2023Listed for sale$1,495,000-6.5%$1,125/sqft
        Source: Smart MLS #170603274 Report a problem
        7/11/2023Listing removed--
        Source: Smart MLS #170566192 Report a problem
        7/10/2023Pending sale$1,599,000$1,203/sqft
        Source: Smart MLS #170566192 Report a problem
        7/1/2023Listed for sale$1,599,000$1,203/sqft
        Source: Smart MLS #170566192 Report a problem
        6/10/2023Listing removed--
        Source: Smart MLS #170566192 Report a problem
        5/14/2023Listed for sale$1,599,000+204.6%$1,203/sqft
        Source: Smart MLS #170566192 Report a problem
        10/1/2021Sold$525,000+5%$395/sqft
        Source: Smart MLS #170431325 Report a problem
        2/21/2020Listing removed$499,900$376/sqft
        Source: William Raveis Real Estate #170241066 Report a problem
        12/28/2019Price change$499,900-3.9%$376/sqft
        Source: William Raveis Real Estate #170241066 Report a problem
        12/7/2019Price change$519,999-3.7%$391/sqft
        Source: William Raveis Real Estate #170241066 Report a problem
        11/11/2019Price change$539,999-3.4%$406/sqft
        Source: William Raveis Real Estate #170241066 Report a problem
        10/4/2019Listed for sale$559,000-36.8%$421/sqft
        Source: William Raveis Real Estate #170241066 Report a problem
        9/6/2006Sold$885,000$666/sqft
        Source: Public Record Report a problem

        Public tax history

        YearProperty taxesTax assessment
        2025$14,979 +2%$667,800 +0.1%
        2024$14,683 +7.3%$667,400 +46.2%
        2023$13,678 +4.7%$456,400 +2.8%
        2022$13,058 +1.9%$444,000
        2021$12,809 0%$444,000
        2020$12,809 +1.8%$444,000
        2019$12,587 -8.1%$444,000 -9.1%
        2018$13,695 +2.7%$488,400
        2017$13,333 +3.1%$488,400
        2016$12,938 +2.8%$488,400
        2015$12,581 -4.1%$488,400 -6.3%
        2014$13,114 +23.4%$521,000
        2013$10,623 +3.1%$521,000
        2012$10,300 +2.4%$521,000
        2010$10,061 +3.7%$521,000 0%
        2009$9,703 +4.4%$521,100
        2008$9,296 +42.7%$521,100 +86.8%
        2007$6,515 +4.8%$279,000
        2006$6,216 +4.9%$279,000
        2005$5,923 +11.1%$279,000
        2003$5,332 +20.4%$279,000 +65.4%
        2001$4,430 $168,700
        Find assessor info on the county website

        Monthly payment

        Est. payment

        Payment breakdown

        Explore the cost of this home by adjusting the details. Changes won't be saved.
        All calculations are estimates and provided by Zillow, Inc. for informational purposes only. Actual amounts may vary.
        HOA fees may include property taxes on listings classified as Co-Ops. Contact the listing agent and/or owner for fee details.
        See how much you could borrow to make a competitive offer.

        Climate risks

        Neighborhood: Madison Center

        Getting around

        28 / 100
        Car-Dependent
        41 / 100
        Somewhat Bikeable

        Nearby schools

        GreatSchools rating
        Schools provided by the listing agent
        • Elementary: Neck River
        • High: Daniel Hand

        Source: Smart MLS. This data may not be complete. We recommend contacting the local school district to confirm school assignments for this home.

        A local agent can set up tours, give advice and negotiate with sellers.

        Browse local experts