Discover the allure of The Woodlands with this charming 2-story home, perfectly nestled among lush trees. Boasting 3 bedrooms and 2.5 baths, the residence features stylish laminate flooring throughout the main level. A gas fireplace elegantly separates the living area from the kitchen and dining space. The kitchen is a modern delight, showcasing granite countertops, stainless steel appliances, a chic backsplash, a breakfast bar, and a pantry. Enjoy seamless indoor-outdoor living with sliding glass doors leading to a fenced backyard, patio, and mature trees. Upstairs, all bedrooms are carpeted, including the primary suite with a private bath. Situated near I-45, this home offers easy access to shopping, dining, and essential amenities. With easy access to Maplewood Park through the neighborhood this could be a family's dream come true!
For sale
$329,000
99 Maple Branch St, Spring, TX 77380
3beds
1,525sqft
Single Family Residence
Built in 1981
7,710 Square Feet Lot
$314,400 Zestimate®
$216/sqft
$-- HOA
What's special
Stainless steel appliancesGranite countertopsFenced backyardMature treesBreakfast barNestled among lush treesChic backsplash
- 4 days
- 196
- 18
Likely to sell faster than
Zillow last checked:
Listing updated:
Listed by:
Marla Gregg TREC #0584113 713-569-8113,
Berkshire Hathaway HomeServices Premier Properties
Source: HAR,MLS#: 39703452
Facts & features
Interior
Bedrooms & bathrooms
- Bedrooms: 3
- Bathrooms: 3
- Full bathrooms: 2
- 1/2 bathrooms: 1
Primary bedroom
- Level: Second
- Area: 182
- Dimensions: 14 x 13
Bedroom
- Level: Second
- Area: 126
- Dimensions: 14 x 9
Bedroom
- Level: Second
- Area: 132
- Dimensions: 12 x 11
Primary bathroom
- Level: Second
Bathroom
- Level: Second
Dining room
- Level: First
- Area: 121
- Dimensions: 11 x 11
Half bath
- Level: First
Kitchen
- Level: First
- Area: 143
- Dimensions: 13 x 11
Living room
- Level: First
- Area: 238
- Dimensions: 17 x 14
Utility room
- Features: In Garage
Heating
- Natural Gas
Cooling
- Ceiling Fan(s), Electric
Appliances
- Included: Disposal, Electric Oven, Microwave, Electric Range, Dishwasher
- Laundry: Electric Dryer Hookup, Gas Dryer Hookup, Washer Hookup
Features
- High Ceilings, All Bedrooms Up, En-Suite Bath, Primary Bed - 2nd Floor
- Flooring: Carpet, Laminate
- Windows: Window Coverings
- Number of fireplaces: 1
- Fireplace features: Wood Burning
Interior area
- Total structure area: 1,525
- Total interior livable area: 1,525 sqft
Property
Parking
- Total spaces: 2
- Parking features: Attached, Garage Door Opener, Workshop in Garage
- Attached garage spaces: 2
Features
- Stories: 2
- Patio & porch: Patio/Deck
- Fencing: Back Yard
Lot
- Size: 7,710 Square Feet
- Features: Subdivided, 0 Up To 1/4 Acre
Details
- Parcel number: 197358
Construction
Type & style
- Home type: SingleFamily
- Architectural style: Traditional
- Property subtype: Single Family Residence
Materials
- Brick, Wood Siding
- Foundation: Slab
- Roof: Composition
Condition
- New construction: No
- Year built: 1981
Utilities & green energy
- Water: Water District
Green energy
- Energy efficient items: Thermostat, Insulation
Community & HOA
Community
- Subdivision: Wdlnds Village Grogans Ml 25
HOA
- Amenities included: Trail(s)
Location
- Region: Spring
Financial & listing details
- Price per square foot: $216/sqft
- Tax assessed value: $281,770
- Annual tax amount: $4,772
- Date on market: 11/18/2026
- Listing terms: Cash,Conventional,FHA,VA Loan
- Road surface type: Concrete
Estimated market value
$314,400
$299,000 - $330,000
$2,118/mo
Price history
| Date | Event | Price |
|---|---|---|
| 11/18/2026 | Listed for sale | $329,000+88%$216/sqft |
Source:  HAR #39703452 Report a problem | ||
| 10/9/2014 | Listing removed | $174,999$115/sqft |
Source: Better Homes and Gardens Real Estate Gary Greene #16696244 Report a problem | ||
| 10/5/2014 | Listed for sale | $174,999+25.1%$115/sqft |
Source: Better Homes and Gardens Real Estate Gary Greene #16696244 Report a problem | ||
| 12/9/2010 | Sold | -- |
Source: Agent Provided Report a problem | ||
| 8/10/2010 | Listed for sale | $139,900-3.5%$92/sqft |
Source: RE/MAX Realty Center #2331204 Report a problem | ||
| 5/2/2010 | Listing removed | $144,900$95/sqft |
Source: RE/MAX The Woodlands & Spring #95415504 Report a problem | ||
| 12/5/2009 | Listed for sale | $144,900$95/sqft |
Source: RE/MAX The Woodlands & Spring #39890034 Report a problem | ||
Public tax history
| Year | Property taxes | Tax assessment |
|---|---|---|
| 2026 | $3,053 +8.7% | $281,770 +5.7% |
| 2025 | $2,809 -6.1% | $266,521 +5.3% |
| 2024 | $2,993 +13.6% | $253,077 +10% |
| 2023 | $2,634 | $230,070 +1.3% |
| 2022 | -- | $227,110 +19.4% |
| 2021 | $3,273 +0.4% | $190,140 +3.1% |
| 2020 | $3,260 +0.1% | $184,400 +1.6% |
| 2019 | $3,257 -1.5% | $181,480 +3.2% |
| 2018 | $3,305 -11% | $175,880 -9.5% |
| 2017 | $3,714 +5.1% | $194,290 +10% |
| 2016 | $3,536 +29.9% | $176,630 +4% |
| 2015 | $2,721 | $169,790 +30.4% |
| 2014 | $2,721 | $130,160 +9.4% |
| 2013 | -- | $118,990 +7.8% |
| 2012 | -- | $110,370 -13.5% |
| 2011 | -- | $127,590 +5.5% |
| 2010 | -- | $120,970 |
| 2009 | -- | $120,970 |
| 2008 | -- | $120,970 +13.7% |
| 2007 | -- | $106,410 |
| 2006 | -- | $106,410 +8.1% |
| 2005 | -- | $98,460 +15.5% |
| 2004 | -- | $85,250 +0.5% |
| 2003 | -- | $84,790 |
| 2002 | -- | $84,790 |
| 2001 | -- | $84,790 |
Find assessor info on the county website
Monthly payment
Est. payment
Payment breakdown
Explore the cost of this home by adjusting the details. Changes won't be saved.Climate risks
Neighborhood: Grogan's Mill
Nearby schools
Schools provided by the listing agent
- Elementary: Lamar Elementary School (Conroe)
- Middle: Knox Junior High School
- High: The Woodlands College Park High School
Source: HAR. This data may not be complete. We recommend contacting the local school district to confirm school assignments for this home.


Similar homes
- $345,0003 bd2 ba1.7k sqft2615 Rosewood Pl, Spring, TX 77380For Sale
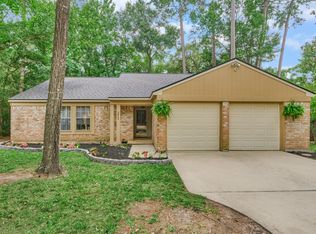 MLS ID #18011521, Kassandra Bissett, RE/MAX The Woodlands & Spring. HAR
- $324,9003 bd3 ba1.6k sqft62 W Timberspire Ct, Spring, TX 77380For Sale
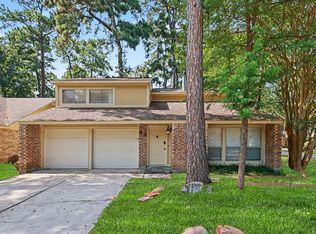 MLS ID #90073168, Robert Salmons, Entera Realty LLC. HAR
- $299,0003 bd3 ba1.6k sqft2716 Echo St, Spring, TX 77380For Sale
 MLS ID #10960335, Aaron Harris, Aaron Harris Realty. HAR
- $369,8874 bd3 ba2.2k sqft25610 Walnut Grove Cir, Spring, TX 77380For Sale
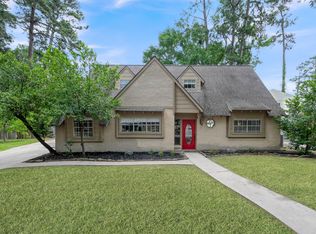 MLS ID #73313209, Jason Franks, Top Guns Realty on Lake Conroe. HAR
