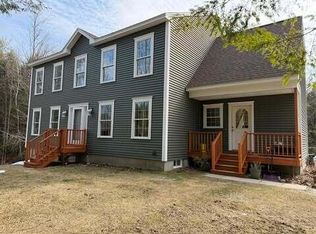
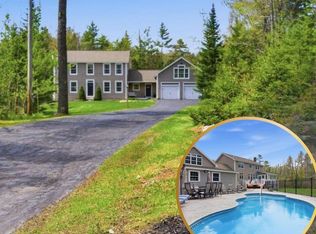
Welcome to 99 Merrill Road, a rare opportunity to own over 12 private acres in Lewiston while remaining just minutes from shopping, restaurants, hospitals, I-95, and Bates College. Properties that combine this level of privacy, acreage, and convenience are very difficult to find.
Set far back from the road at the end of a long private driveway, this well-built home offers the peaceful setting buyers are searching for without sacrificing accessibility. Inside, the impressive great room with cathedral ceilings creates a bright, open atmosphere that immediately sets the tone for the home. Large windows bring in natural light and views of the surrounding woods, while the flexible layout provides both comfort and functionality.
The home features three bedrooms and three full bathrooms, including a convenient first-floor primary suite. The spacious loft area with its own full bath adds exceptional versatility and can easily serve as a guest retreat, office, media room, or additional living space.
The daylight walk-out basement, warmed by a pellet stove, provides even more usable space and future potential. An oversized attached two-car garage with direct entry adds practicality year-round.
What truly makes this property stand out is the lifestyle it provides--quiet mornings, abundant wildlife, wooded surroundings, and room to breathe, all while remaining close to everyday necessities. Buyers seeking acreage and privacy in Southern/Central Maine know how limited quality options like this have become.
Pending
$589,000
99 Merrill Road, Lewiston, ME 04240
3beds
2,435sqft
Single Family Residence
Built in 2000
12.36 Acres Lot
$595,000 Zestimate®
$242/sqft
$-- HOA
What's special
Convenient first-floor primary suiteDaylight walk-out basementBright open atmosphere
- 28 days |
- 336 |
- 25 |
Likely to sell faster than
Zillow last checked:
Listing updated:
Listed by:
Keller Williams Realty jlaverdiere@gmail.com
Source: Maine Listings,MLS#: 1663149
Facts & features
Interior
Bedrooms & bathrooms
- Bedrooms: 3
- Bathrooms: 3
- Full bathrooms: 3
Primary bedroom
- Features: Full Bath
- Level: First
- Area: 179.55 Square Feet
- Dimensions: 13.5 x 13.3
Bedroom 2
- Features: Closet
- Level: First
- Area: 210.98 Square Feet
- Dimensions: 15.4 x 13.7
Bedroom 3
- Features: Full Bath
- Level: Second
- Area: 541.98 Square Feet
- Dimensions: 18 x 30.11
Bonus room
- Features: Heat Stove
- Level: Basement
- Area: 1052.75 Square Feet
- Dimensions: 42.11 x 25
Dining room
- Features: Built-in Features
- Level: First
- Area: 176.89 Square Feet
- Dimensions: 13.3 x 13.3
Great room
- Level: First
- Area: 324 Square Feet
- Dimensions: 27 x 12
Kitchen
- Features: Eat-in Kitchen
- Level: First
- Area: 289 Square Feet
- Dimensions: 17 x 17
Living room
- Features: Skylight
- Level: First
- Area: 237 Square Feet
- Dimensions: 15.8 x 15
Heating
- Baseboard, Zoned
Cooling
- None
Appliances
- Included: Dishwasher, Electric Range, Refrigerator
Features
- 1st Floor Bedroom, 1st Floor Primary Bedroom w/Bath, Bathtub, Shower, Walk-In Closet(s)
- Flooring: Carpet, Tile, Wood
- Basement: Interior Entry,Walk-Out Access,Daylight,Full
- Has fireplace: No
Interior area
- Total structure area: 2,435
- Total interior livable area: 2,435 sqft
- Finished area above ground: 2,435
- Finished area below ground: 0
Property
Parking
- Total spaces: 2
- Parking features: Gravel, 11 - 20 Spaces, On Site
- Attached garage spaces: 2
Features
- Levels: Multi/Split
- Patio & porch: Deck
- Has view: Yes
- View description: Trees/Woods
Lot
- Size: 12.36 Acres
- Features: Near Shopping, Near Town, Rural, Level, Open Lot, Wooded
Details
- Parcel number: LEWIM111L005
- Zoning: MDR
Construction
Type & style
- Home type: SingleFamily
- Architectural style: Cape Cod,Garrison,Other
- Property subtype: Single Family Residence
Materials
- Wood Frame, Vinyl Siding
- Foundation: Poured Concrete
- Roof: Pitched,Shingle
Condition
- Year built: 2000
Utilities & green energy
- Electric: Circuit Breakers
- Sewer: Private Sewer, Septic Tank
- Water: Private, Well
Community & HOA
Community
- Security: Security System, Air Radon Mitigation System
Location
- Region: Lewiston
Financial & listing details
- Price per square foot: $242/sqft
- Tax assessed value: $212,040
- Annual tax amount: $6,951
- Date on market: 5/20/2026
- Road surface type: Paved
Estimated market value
$595,000
$565,000 - $625,000
$3,454/mo
Price history
| Date | Event | Price |
|---|---|---|
| 5/26/2026 | Pending sale | $589,000$242/sqft |
Source:  Maine Listings #1663149 Report a problem Maine Listings #1663149 Report a problem | ||
| 5/20/2026 | Listed for sale | $589,000+9.1%$242/sqft |
Source: Maine Listings #1663149 Report a problem | ||
| 2/21/2025 | Sold | $540,000-1.8%$222/sqft |
Source: Maine Listings #1610476 Report a problem | ||
| 1/16/2025 | Pending sale | $550,000$226/sqft |
Source: Maine Listings #1610476 Report a problem | ||
| 12/2/2024 | Listed for sale | $550,000$226/sqft |
Source: Maine Listings #1610476 Report a problem | ||
Public tax history
| Year | Property taxes | Tax assessment |
|---|---|---|
| 2024 | $6,737 +5.9% | $212,040 |
| 2023 | $6,361 +5.3% | $212,040 |
| 2022 | $6,043 +0.9% | $212,040 |
| 2021 | $5,992 -1.4% | $212,040 |
| 2020 | $6,079 -0.8% | $212,040 |
| 2019 | $6,130 +0.8% | $212,040 |
| 2018 | $6,079 +2.3% | $212,040 |
| 2017 | $5,941 +1.7% | $212,040 |
| 2016 | $5,840 +0.6% | $212,040 |
| 2015 | $5,804 | $212,040 |
Find assessor info on the county website
Monthly payment
Est. payment$--/mo
Payment breakdown
Explore the cost of this home by adjusting the details. Changes won't be saved.All calculations are estimates and provided by Zillow, Inc. for informational purposes only. Actual amounts may vary.
HOA fees may include property taxes on listings classified as Co-Ops. Contact the listing agent and/or owner for fee details.
Mortgage interest rates are dependent on a number of factors, including credit score, down payment, and repayment length. Interest rate data provided by Zillow Group Marketplace, Inc. as of 1/1/1970 from various mortgage lenders with which we have lead or other similar arrangements; the Estimated Payment is an average of those rates.
See how much you could borrow to make a competitive offer.
Climate risks
Neighborhood: 04240
Nearby schools
GreatSchools rating
- 2/10Raymond A. Geiger Elementary SchoolGrades: PK-6Distance: 1.9 mi
- 1/10Lewiston Middle SchoolGrades: 7-8Distance: 3.4 mi
- 2/10Lewiston High SchoolGrades: 9-12Distance: 4.1 mi
A local agent can set up tours, give advice and negotiate with sellers.



- Maine
- Androscoggin County
- Lewiston
- 04240
- 99 Merrill Road
Nearby cities
Nearby zip codes
Other Lewiston Topics
