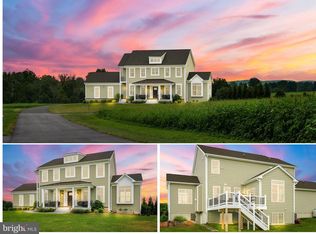
Welcome to 9915 Masser Road, a charming home set on 3.89 peaceful acres in Frederick, offering a serene setting, comfortable living spaces, and endless potential. Ready for its next chapter, this property presents a wonderful opportunity for a new homeowner to add their own style and updates while enjoying the privacy and beauty of the surrounding acreage. The main level features an expansive living room with hardwood floors and a large bow window that fills the space with natural light, while the dining room is anchored by a cozy fireplace and a second bow window with built-in storage, creating a warm and inviting setting for everyday living and entertaining. The eat-in kitchen offers ample cabinetry, a cooktop, and wall oven, providing a functional layout with room to personalize. Three spacious bedrooms, each with hardwood flooring, and a full bath complete the main level. The lower level adds versatility with a full bath, laundry area, abundant storage space, and direct access to the garage. A roof replacement in 2018 provides added value and peace of mind. With its attractive setting, solid features, and opportunity to make it your own, this property is ready to shine.
Sold for $450,000
$450,000
9915 Masser Rd, Frederick, MD 21702
3beds
1,860sqft
Single Family Residence
Built in 1957
3.89 Acres Lot
$433,900 Zestimate®
$242/sqft
$2,840 Estimated rent
Home value
$433,900
$412,000 - $456,000
$2,840/mo
Zestimate® history
Owner options
List your home for rent
$2,840/mo
Rent Zestimate®
Find your next renter with Zillow Rental Manager. Plus, with online applications, you can quickly screen prospective tenants – for free.
$2,840/mo
Rent Zestimate®
Refinance and save
$2,767/mo
Est. payment
Refinancing to a lower rate could help reduce your monthly payments and save thousands over the life of the loan.
$2,767/mo
Est. payment
Explore your selling options
Work with a Zillow partner agent
Leverage their expertise and Zillow's premium Showcase listings to get your home seen by more buyers.
Get startedList with your own agent
Get your home in front of millions of buyers by listing it on Zillow.
Learn how to do itSell it yourself
Take full control of how buyers see your home on Zillow by listing For Sale by Owner (FSBO).
List your homeWhat's special
Zillow last checked:
Listing updated:
Listed by:
Tricia Matala 301-651-0297,
Northrop Realty
Bought with:
William Carranza, 5007550
Samson Properties
Source: Bright MLS,MLS#: MDFR2082260
Facts & features
Interior
Bedrooms & bathrooms
- Bedrooms: 3
- Bathrooms: 2
- Full bathrooms: 2
- Main level bathrooms: 1
- Main level bedrooms: 3
Primary bedroom
- Features: Ceiling Fan(s), Flooring - HardWood
- Level: Main
- Area: 252 Square Feet
- Dimensions: 18 X 14
Bedroom 2
- Features: Ceiling Fan(s), Flooring - HardWood
- Level: Main
- Area: 195 Square Feet
- Dimensions: 13 X 15
Bedroom 3
- Features: Ceiling Fan(s), Flooring - HardWood
- Level: Main
- Area: 169 Square Feet
- Dimensions: 13 X 13
Dining room
- Features: Dining Area, Fireplace - Other, Flooring - HardWood
- Level: Main
- Area: 294 Square Feet
- Dimensions: 21 X 14
Kitchen
- Features: Flooring - Vinyl, Eat-in Kitchen
- Level: Main
- Area: 200 Square Feet
- Dimensions: 20 X 10
Laundry
- Level: Lower
- Area: 364 Square Feet
- Dimensions: 28 X 13
Living room
- Features: Flooring - HardWood
- Level: Main
- Area: 414 Square Feet
- Dimensions: 23 X 18
Other
- Level: Lower
- Area: 256 Square Feet
- Dimensions: 16 X 16
Storage room
- Level: Lower
- Area: 598 Square Feet
- Dimensions: 23 X 26
Heating
- Forced Air, Propane
Cooling
- Ceiling Fan(s), Central Air, Electric
Appliances
- Included: Dryer, Washer, Cooktop, Dishwasher, Exhaust Fan, Microwave, Refrigerator, Oven, Gas Water Heater
- Laundry: Has Laundry, Laundry Room
Features
- Breakfast Area, Ceiling Fan(s), Dining Area, Eat-in Kitchen, Dry Wall
- Flooring: Hardwood, Vinyl, Wood
- Doors: Atrium
- Windows: Bay/Bow, Screens
- Basement: Unfinished,Connecting Stairway,Interior Entry,Walk-Out Access
- Number of fireplaces: 2
Interior area
- Total structure area: 3,720
- Total interior livable area: 1,860 sqft
- Finished area above ground: 1,860
- Finished area below ground: 0
Property
Parking
- Total spaces: 5
- Parking features: Basement, Garage Faces Rear, Attached, Driveway
- Attached garage spaces: 1
- Uncovered spaces: 4
Accessibility
- Accessibility features: Other
Features
- Levels: Two
- Stories: 2
- Patio & porch: Deck
- Exterior features: Lighting
- Pool features: None
- Fencing: Back Yard
- Has view: Yes
- View description: Garden, Trees/Woods
Lot
- Size: 3.89 Acres
- Features: Backs to Trees, Front Yard, Rear Yard, SideYard(s)
Details
- Additional structures: Above Grade, Below Grade
- Parcel number: 1120392894
- Zoning: R
- Special conditions: Standard
Construction
Type & style
- Home type: SingleFamily
- Architectural style: Ranch/Rambler
- Property subtype: Single Family Residence
Materials
- Brick, Brick Front
- Foundation: Other
- Roof: Shingle
Condition
- New construction: No
- Year built: 1957
Utilities & green energy
- Sewer: Septic Exists
- Water: Well
Community & neighborhood
Security
- Security features: Motion Detectors, Smoke Detector(s)
Location
- Region: Frederick
- Subdivision: None Available
Other
Other facts
- Listing agreement: Exclusive Right To Sell
- Ownership: Fee Simple
Price history
| Date | Event | Price |
|---|---|---|
| 6/30/2026 | Sold | $450,000+5.9%$242/sqft |
Source:  Bright MLS #MDFR2082260 Report a problem Bright MLS #MDFR2082260 Report a problem | ||
| 6/9/2026 | Pending sale | $425,000$228/sqft |
Source: Bright MLS #MDFR2082260 Report a problem | ||
| 6/4/2026 | Listed for sale | $425,000+193.1%$228/sqft |
Source: Bright MLS #MDFR2082260 Report a problem | ||
| 8/4/1994 | Sold | $145,000$78/sqft |
Source: Public Record Report a problem | ||
Public tax history
| Year | Property taxes | Tax assessment |
|---|---|---|
| 2025 | $4,744 +13.9% | $376,100 +10.4% |
| 2024 | $4,165 +16.3% | $340,800 +11.6% |
| 2023 | $3,580 +13.1% | $305,500 +13.1% |
| 2022 | $3,167 +3.1% | $270,200 +3.1% |
| 2021 | $3,071 +3.2% | $262,000 |
| 2020 | $2,975 +3.3% | -- |
| 2019 | $2,878 +1% | $245,600 +1% |
| 2018 | $2,851 -0.9% | $243,267 -0.9% |
| 2017 | $2,878 +74.9% | $245,600 +2.9% |
| 2016 | $1,645 | $238,600 |
| 2015 | $1,645 | $238,600 |
| 2014 | $1,645 | $238,600 |
| 2013 | -- | $238,600 |
| 2012 | -- | $238,600 |
| 2011 | -- | $238,600 -29.3% |
| 2010 | -- | $337,470 +5.1% |
| 2009 | -- | $321,070 +5.4% |
| 2008 | -- | $304,670 +5.7% |
| 2007 | -- | $288,270 +13.4% |
| 2006 | -- | $254,110 +15.5% |
| 2005 | -- | $219,950 +18.4% |
| 2004 | -- | $185,790 +4.5% |
| 2003 | -- | $177,816 +4.7% |
| 2002 | -- | $169,843 +4.9% |
| 2001 | -- | $161,870 |
Find assessor info on the county website
Neighborhood: 21702
Nearby schools
GreatSchools rating
- 4/10Lewistown Elementary SchoolGrades: PK-5Distance: 2.5 mi
- 5/10Monocacy Middle SchoolGrades: 6-8Distance: 3.6 mi
- 5/10Gov. Thomas Johnson High SchoolGrades: 9-12Distance: 5 mi
Schools provided by the listing agent
- Elementary: Lewistown
- Middle: Monocacy
- High: Gov. Thomas Johnson
- District: Frederick County Public Schools
Source: Bright MLS. This data may not be complete. We recommend contacting the local school district to confirm school assignments for this home.
Get a cash offer in 3 minutes
Find out how much your home could sell for in as little as 3 minutes with a no-obligation cash offer.
Estimated market value
$433,900
Get a cash offer in 3 minutes
Find out how much your home could sell for in as little as 3 minutes with a no-obligation cash offer.
Estimated market value
$433,900
- Maryland
- Frederick County
- Frederick
- 21702
- 9915 Masser Rd
Nearby cities
Nearby zip codes
Other Frederick Topics
