Fantastic Ballantyne Location! This Move-In Ready Brick Ranch is fully updated and Ready for You! This outstanding Home sparkles with Pride of Ownership! Newly refinished hardwood floors, all new Stainless Steel Appliances, new kitchen Quartz Countertops, and new Interior Paint welcome you to a spacious and inviting Open Floorpan; perfect for Entertaining. The maintenance-free exterior Trex Deck sets the stage for outdoor gatherings within your private, flat and fenced-in backyard. Off the kitchen is the laundry room with access to a side door for extra convenience. The large Great Room with a vaulted ceiling has exposed beams, an abundance of natural light and a beautiful brick fireplace. Down the hall, Relax in your lovely Master Bedroom with a fully remodeled en suite featuring an over-sized shower, and dual sink vanity with Carrara marble countertop. Two additional generously sized bedrooms, one with a custom closet system, both adjacent to a full bath. The roof was replaced in 2025, plumbing replaced in 2023 to PEX pipes. This fabulous pet-free home is Nestled within the Gorgeous tree-lined 'White Oak' Community, where you are neighbors to the Ballantyne Bowl, as well as the new Wegmans! Coming in 2027, the White Oak community will have direct access to McAlpine Creek & Four Mile Creek Greenway Systems; walking trails are limitless! Truly in the best location with easy access to Shopping, Dining, Ballantyne Corporate Park, I-485, and the new hospital. Schedule your Upcoming Showing; We can't wait for you to see it!
Under contract-show
$499,000
9915 Ridgemore Dr, Charlotte, NC 28277
3beds
1,700sqft
Single Family Residence
Built in 1988
0.27 Acres Lot
$489,000 Zestimate®
$294/sqft
$24/mo HOA
What's special
Over-sized showerAbundance of natural lightMaintenance-free exterior trex deckNewly refinished hardwood floorsCustom closet systemBeautiful brick fireplaceNew interior paint
- 8 days
- 685
- 56
Likely to sell faster than
Zillow last checked:
Listing updated:
Listed by:
Kelly Manion kmanion@paraclerealty.com,
Better Homes and Gardens Real Estate Paracle
Source: Canopy MLS as distributed by MLS GRID,MLS#: 4432835
Facts & features
Interior
Bedrooms & bathrooms
- Bedrooms: 3
- Bathrooms: 2
- Full bathrooms: 2
- Main level bedrooms: 3
Heating
- Central, Heat Pump
Cooling
- Central Air
Appliances
- Included: Bar Fridge, Dishwasher, Disposal, Electric Water Heater, Microwave, Oven, Refrigerator with Ice Maker, Self Cleaning Oven, Washer/Dryer
- Laundry: Inside, Laundry Room, Main Level
Features
- Drop Zone, Open Floorplan, Storage, Walk-In Closet(s)
- Flooring: Carpet, Tile, Wood
- Has basement: No
- Attic: Pull Down Stairs
- Fireplace features: Great Room, Wood Burning
Interior area
- Total structure area: 1,700
- Total interior livable area: 1,700 sqft
- Finished area above ground: 1,700
- Finished area below ground: 0
Property
Parking
- Parking features: Driveway
- Has uncovered spaces: Yes
- Details: Private Driveway
Features
- Levels: One
- Stories: 1
- Patio & porch: Covered, Deck, Front Porch
- Fencing: Back Yard,Fenced
Lot
- Size: 0.27 Acres
- Dimensions: 81 x 145 x 86 x 139
- Features: Level, Wooded
Details
- Additional structures: Shed(s)
- Parcel number: 22336327
- Zoning: N1-A
- Special conditions: Standard
Construction
Type & style
- Home type: SingleFamily
- Architectural style: Ranch
- Property subtype: Single Family Residence
Materials
- Brick Full, Hardboard Siding
- Foundation: Crawl Space
- Roof: Other - See Remarks
Condition
- New construction: No
- Year built: 1988
Utilities & green energy
- Sewer: Public Sewer
- Water: City
- Utilities for property: Underground Power Lines
Community & HOA
Community
- Features: Sidewalks, Street Lights
- Security: Carbon Monoxide Detector(s), Smoke Detector(s)
- Subdivision: White Oak
HOA
- Has HOA: Yes
- HOA fee: $288 annually
- HOA name: Key Property Management
- HOA phone: 704-321-1556
Location
- Region: Charlotte
Financial & listing details
- Price per square foot: $294/sqft
- Tax assessed value: $420,600
- Annual tax amount: $3,055
- Date on market: 10/16/2026
- Cumulative days on market: 8 days
- Listing terms: Cash,Conventional,VA Loan
- Road surface type: Concrete, Paved
Estimated market value
$489,000
$465,000 - $513,000
$2,443/mo
Price history
| Date | Event | Price |
|---|---|---|
| 10/16/2026 | Listed for sale | $499,000+11.4%$294/sqft |
Source:  Canopy MLS as distributed by MLS GRID #4432835 Report a problem | ||
| 2/28/2024 | Sold | $448,000-4.3%$264/sqft |
Source: Canopy MLS as distributed by MLS GRID #4101635 Report a problem | ||
| 1/24/2024 | Listed for sale | $468,000+136.4%$275/sqft |
Source: Canopy MLS as distributed by MLS GRID #4101635 Report a problem | ||
| 6/3/2014 | Listing removed | $1,575$1/sqft |
Source: Bowden Realty Management #3006851 Report a problem | ||
| 5/30/2014 | Price change | $1,575-3.1%$1/sqft |
Source: Bowden Realty Management #3006851 Report a problem | ||
| 5/17/2014 | Listed for rent | $1,625$1/sqft |
Source: Bowden Realty Management #3006851 Report a problem | ||
| 5/1/2014 | Listing removed | $198,000-7%$116/sqft |
Source: Coldwell Banker United, Realtors #798524 Report a problem | ||
| 4/30/2014 | Sold | $213,000+17%$125/sqft |
Source: Canopy MLS as distributed by MLS GRID #2210654 Report a problem | ||
| 7/28/2011 | Sold | $182,000-8.1%$107/sqft |
Source: Public Record Report a problem | ||
| 1/8/2010 | Listed for sale | $198,000$116/sqft |
Source: United, Realtors #798524 Report a problem | ||
| 12/5/2009 | Listing removed | $198,000$116/sqft |
Source: United, Realtors #798524 Report a problem | ||
| 9/29/2009 | Listed for sale | $198,000$116/sqft |
Source: United, Realtors #798524 Report a problem | ||
| 3/12/2009 | Listing removed | $198,000+2.3%$116/sqft |
Source: Coldwell Banker** #798524 Report a problem | ||
| 10/10/2008 | Sold | $193,500-2.3%$114/sqft |
Source: Public Record Report a problem | ||
| 8/31/2008 | Listed for sale | $198,000+29.4%$116/sqft |
Source: Coldwell Banker** #798524 Report a problem | ||
| 7/14/2000 | Sold | $153,000$90/sqft |
Source: Public Record Report a problem | ||
Public tax history
| Year | Property taxes | Tax assessment |
|---|---|---|
| 2025 | $3,055 -8.5% | $420,600 |
| 2024 | $3,338 | $420,600 |
| 2023 | -- | $420,600 +39.8% |
| 2022 | -- | $300,900 |
| 2021 | -- | $300,900 |
| 2020 | -- | $300,900 |
| 2019 | $2,995 | $300,900 +50.1% |
| 2018 | -- | $200,500 |
| 2017 | -- | $200,500 |
| 2016 | -- | $200,500 |
| 2015 | -- | $200,500 |
| 2014 | $2,637 | $200,500 |
| 2013 | -- | $200,500 -0.5% |
| 2012 | -- | $201,500 -3.1% |
| 2011 | -- | $208,000 +24.8% |
| 2010 | -- | $166,600 |
| 2009 | -- | $166,600 |
| 2008 | -- | $166,600 |
| 2007 | -- | $166,600 |
| 2006 | -- | $166,600 |
| 2005 | -- | $166,600 |
| 2004 | -- | $166,600 |
| 2003 | -- | $166,600 +24.4% |
| 2002 | -- | $133,870 |
| 2001 | -- | $133,870 |
| 2000 | -- | $133,870 |
Find assessor info on the county website
Monthly payment
Est. payment
Payment breakdown
Explore the cost of this home by adjusting the details. Changes won't be saved.Climate risks
Neighborhood: Whiteoak
Nearby schools
Schools provided by the listing agent
- Elementary: Endhaven
- Middle: South Charlotte
- High: Ballantyne Ridge
Source: Canopy MLS as distributed by MLS GRID. This data may not be complete. We recommend contacting the local school district to confirm school assignments for this home.

Similar homes
- $529,9003 bd3 ba1.7k sqft12108 Parks Farm Ln, Charlotte, NC 28277For Sale

 MLS ID #4436118, Jason Lawson, Keller Williams South Park. Canopy MLS as distributed by MLS GRID
- $484,9003 bd2 ba1.5k sqft4506 Woods End Ln, Charlotte, NC 28277For Sale
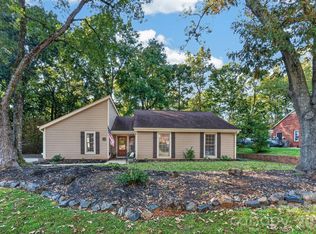 MLS ID #4433603, Terra Dotson, Howard Hanna Allen Tate Lake Norman. Canopy MLS as distributed by MLS GRID
- $500,0003 bd2 ba1.6k sqft9207 Rainbow Forest Dr, Charlotte, NC 28277For Sale
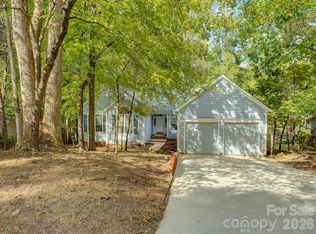 MLS ID #4432384, Chris Makowski, COMPASS. Canopy MLS as distributed by MLS GRID
- $525,0003 bd3 ba2k sqft12600 Parks Farm Ln, Charlotte, NC 28277For Sale
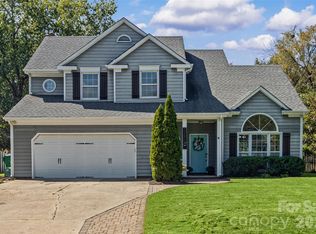 MLS ID #4431325, Melissa Christiansen, EXP Realty LLC Ballantyne. Canopy MLS as distributed by MLS GRID
- $529,0003 bd3 ba2k sqft11172 Villa Trace Pl, Charlotte, NC 28277For SaleMLS ID #4436544, Shaza Daoudi, Engel & Volkers Charlotte. Canopy MLS as distributed by MLS GRID
- $474,9003 bd2 ba1.7k sqft7115 Powder Mill Pl, Charlotte, NC 28277For SaleMLS ID #4422315, Julie Broadway, Howard Hanna Allen Tate Southland Homes + Realty LLC. Canopy MLS as distributed by MLS GRID
- $550,0003 bd3 ba2k sqft9169 Bonnie Briar Cres, Charlotte, NC 28277For SaleMLS ID #4426257, Jeremy Ordan, Howard Hanna Allen Tate Charlotte South. Canopy MLS as distributed by MLS GRID
- $524,8003 bd3 ba1.8k sqft4908 Rankin Pl, Charlotte, NC 28277For SaleMLS ID #4415649, Paul Jamison, Keller Williams South Park. Canopy MLS as distributed by MLS GRID
- $504,9003 bd3 ba1.7k sqft11701 Kilpatrick Ln, Charlotte, NC 28277For SaleMLS ID #4420375, Bala Sure, RE/MAX Executive. Canopy MLS as distributed by MLS GRID
- $485,0003 bd3 ba1.8k sqft8614 Ducksbill Dr, Charlotte, NC 28277For SaleMLS ID #4394654, Don Gomez, C-A-RE Realty. Canopy MLS as distributed by MLS GRID
- $472,0003 bd2 ba1.5k sqft4737 Autumn Leaf Ln, Charlotte, NC 28277For SaleMLS ID #4404440, John Robinson, MATHERS REALTY.COM. Canopy MLS as distributed by MLS GRID
- $499,0002 bd2 ba1.6k sqft12409 Bobhouse Dr, Charlotte, NC 28277For SaleMLS ID #4433393, Anil Kanapadinhare, Real Broker, LLC. Canopy MLS as distributed by MLS GRID
- $535,0003 bd3 ba1.8k sqft11709 Borchetta Dr, Charlotte, NC 28277For SaleMLS ID #4429029, Justin Carpenter, Helen Adams Realty. Canopy MLS as distributed by MLS GRID
- $520,0004 bd3 ba2.1k sqft11616 Parks Farm Ln, Charlotte, NC 28277For SaleMLS ID #4400042, Tom O'Neil, Real Broker, LLC. Canopy MLS as distributed by MLS GRID
- $535,0003 bd3 ba1.7k sqft12200 Bay Tree Way, Charlotte, NC 28277For SaleMLS ID #4416004, Serge Mnatsakanov, Keller Williams Ballantyne Area. Canopy MLS as distributed by MLS GRID
- $515,0003 bd2 ba1.6k sqft12433 Bobhouse Dr, Charlotte, NC 28277For SaleMLS ID #4429816, Molly Zahn Harrison, Select Realty. Canopy MLS as distributed by MLS GRID
- $495,0003 bd2 ba1.7k sqft9114 Beaver Brook Way, Charlotte, NC 28277For SaleMLS ID #4407536, Hillary Meachum, Keller Williams Ballantyne Area. Canopy MLS as distributed by MLS GRID
- $565,0004 bd3 ba2k sqft8600 Beeswood Dr, Charlotte, NC 28277For SaleMLS ID #4427788, Kathleen McLain, 5 Points Realty. Canopy MLS as distributed by MLS GRID
- $558,0003 bd3 ba2.2k sqft9150 Beaver Brook Way, Charlotte, NC 28277For SaleMLS ID #4432015, Geoffrey Pu, Paragon Real Estate Group. Canopy MLS as distributed by MLS GRID
- $435,0003 bd3 ba1.5k sqft8909 Danson Dr, Charlotte, NC 28277For SaleMLS ID #4414272, Whitney Hunt-Sailors, Opendoor Brokerage LLC. Canopy MLS as distributed by MLS GRID
