Welcome home to this beautifully maintained all-brick rancher, proudly offered for the first time by its original owners. Built in 1959, this timeless home has been lovingly cared for throughout the years and offers a wonderful combination of classic character, comfortable living spaces, and endless potential. Step inside to a spacious living room featuring a large picture window that fills the space with natural light, plush carpeting, and a cozy wood-burning fireplace with a brick surround and mantel—creating the perfect gathering place. Just off the kitchen, the inviting family room offers a second wood-burning fireplace with a raised brick hearth and brick surround, ceiling fan, and sliding glass door leading to the backyard and expansive concrete patio, making indoor and outdoor entertaining effortless. The kitchen provides an abundance of oak cabinetry, generous countertop workspace, a double sink positioned beneath a window overlooking the backyard, and all appliances convey. Three generously sized bedrooms feature beautiful hardwood flooring and share a well-maintained full bath. The partially finished lower level expands your living space with a recreation area, convenient half bath, laundry area, abundant storage, and a walk-up exit to the backyard. Outside, you'll appreciate the level lot that backs to mature trees, offering a peaceful setting. The oversized concrete patio is ideal for summer barbecues, relaxing evenings, or entertaining family and friends. A detached one-car garage provides additional storage and includes a versatile upper-level room accessed by exterior stairs—perfect for a workshop, hobby space, or extra storage. Solidly built and exceptionally well maintained, this home is ready for its next chapter. Offered in very good condition, this is a wonderful opportunity to own a quality-built home with great bones in a beautiful setting. Schedule your private tour today!
Pending
$395,000
9939 Bird River Rd, Baltimore, MD 21220
3beds
2,498sqft
Single Family Residence
Built in 1959
0.5 Acres Lot
$390,300 Zestimate®
$158/sqft
$-- HOA
What's special
All-brick rancherAbundant storageConvenient half bathAbundance of oak cabinetryLaundry areaBeautiful hardwood flooringAll appliances convey
- 18 days |
- 1,192 |
- 60 |
Likely to sell faster than
Zillow last checked:
Listing updated:
Listed by:
Sandra Hopkins 410-937-0609,
American Premier Realty, LLC 4435120090
Source: Bright MLS,MLS#: MDBC2168686
Facts & features
Interior
Bedrooms & bathrooms
- Bedrooms: 3
- Bathrooms: 2
- Full bathrooms: 1
- 1/2 bathrooms: 1
- Main level bathrooms: 1
- Main level bedrooms: 3
Rooms
- Room types: Living Room, Primary Bedroom, Bedroom 2, Bedroom 3, Kitchen, Family Room, Laundry, Recreation Room, Bathroom 1, Half Bath
Primary bedroom
- Features: Flooring - Solid Hardwood, Ceiling Fan(s)
- Level: Main
- Area: 140 Square Feet
- Dimensions: 10 X 14
Bedroom 2
- Features: Flooring - HardWood, Ceiling Fan(s)
- Level: Main
- Area: 130 Square Feet
- Dimensions: 13 X 10
Bedroom 3
- Features: Flooring - HardWood, Ceiling Fan(s)
- Level: Main
- Area: 90 Square Feet
- Dimensions: 10 X 9
Bathroom 1
- Features: Flooring - Ceramic Tile
- Level: Main
- Area: 42 Square Feet
- Dimensions: 7 X 6
Family room
- Features: Flooring - Carpet, Ceiling Fan(s), Fireplace - Wood Burning
- Level: Main
- Area: 441 Square Feet
- Dimensions: 21 X 21
Half bath
- Level: Lower
- Area: 27 Square Feet
- Dimensions: 3 X 9
Kitchen
- Features: Flooring - Vinyl
- Level: Main
- Area: 170 Square Feet
- Dimensions: 10 X 17
Laundry
- Features: Flooring - Luxury Vinyl Tile
- Level: Lower
- Area: 187 Square Feet
- Dimensions: 17 X 11
Living room
- Features: Flooring - Carpet, Fireplace - Wood Burning
- Level: Main
- Area: 280 Square Feet
- Dimensions: 14 X 20
Recreation room
- Features: Flooring - Carpet
- Level: Lower
- Area: 744 Square Feet
- Dimensions: 24 X 31
Heating
- Forced Air, Heat Pump, Baseboard, Electric, Oil
Cooling
- Central Air, Ceiling Fan(s), Electric
Appliances
- Included: Dishwasher, Dryer, Exhaust Fan, Ice Maker, Oven/Range - Electric, Refrigerator, Washer, Electric Water Heater
- Laundry: In Basement, Dryer In Unit, Washer In Unit, Laundry Room
Features
- Bathroom - Tub Shower, Bathroom - Stall Shower, Ceiling Fan(s), Floor Plan - Traditional, Formal/Separate Dining Room, Pantry
- Flooring: Wood
- Windows: Window Treatments
- Basement: Full,Partially Finished,Rear Entrance,Walk-Out Access,Connecting Stairway
- Number of fireplaces: 2
- Fireplace features: Glass Doors, Wood Burning
Interior area
- Total structure area: 2,498
- Total interior livable area: 2,498 sqft
- Finished area above ground: 1,598
- Finished area below ground: 900
Property
Parking
- Total spaces: 8
- Parking features: Concrete, Private, Driveway
- Uncovered spaces: 8
Accessibility
- Accessibility features: None
Features
- Levels: Two
- Stories: 2
- Patio & porch: Patio
- Pool features: None
- Frontage type: Road Frontage
Lot
- Size: 0.5 Acres
- Features: Backs to Trees, Level, Open Lot
Details
- Additional structures: Above Grade, Below Grade
- Parcel number: 04151511470490
- Zoning: RESIDENTIAL
- Special conditions: Standard
Construction
Type & style
- Home type: SingleFamily
- Architectural style: Ranch/Rambler
- Property subtype: Single Family Residence
Materials
- Brick
- Foundation: Block
Condition
- New construction: No
- Year built: 1959
Utilities & green energy
- Sewer: Public Sewer
- Water: Public
Community & HOA
Community
- Subdivision: Middle River
HOA
- Has HOA: No
Location
- Region: Baltimore
Financial & listing details
- Price per square foot: $158/sqft
- Tax assessed value: $323,400
- Annual tax amount: $3,577
- Date on market: 7/4/2026
- Listing agreement: Exclusive Right To Sell
- Ownership: Fee Simple
Estimated market value
$390,300
$371,000 - $410,000
$2,913/mo
Price history
| Date | Event | Price |
|---|---|---|
| 7/15/2026 | Pending sale | $395,000$158/sqft |
Source:  Bright MLS #MDBC2168686 Report a problem Bright MLS #MDBC2168686 Report a problem | ||
| 7/4/2026 | Listed for sale | $395,000$158/sqft |
Source: Bright MLS #MDBC2168686 Report a problem | ||
Public tax history
| Year | Property taxes | Tax assessment |
|---|---|---|
| 2025 | $4,050 +25.2% | $295,133 +10.6% |
| 2024 | $3,234 +11.8% | $266,867 +11.8% |
| 2023 | $2,892 +4.3% | $238,600 |
| 2022 | $2,772 +4.5% | $238,600 +9% |
| 2021 | $2,652 +4.7% | $218,800 +4.7% |
| 2020 | $2,532 | $208,900 |
| 2019 | $2,532 | $208,900 |
| 2018 | $2,532 -10.2% | $208,900 -10.2% |
| 2017 | $2,819 +2.4% | $232,600 +5% |
| 2016 | $2,752 | $221,467 +5.3% |
| 2015 | $2,752 | $210,333 +5.6% |
| 2014 | $2,752 | $199,200 |
| 2013 | -- | $199,200 |
| 2012 | -- | $199,200 -22.2% |
| 2011 | -- | $255,900 +7.5% |
| 2010 | -- | $238,112 +7.8% |
| 2009 | -- | $220,926 +9.2% |
| 2008 | -- | $202,380 +8.3% |
| 2007 | -- | $186,950 +9% |
| 2006 | -- | $171,520 +9.9% |
| 2005 | -- | $156,090 +6.5% |
| 2004 | -- | $146,606 +6.9% |
| 2003 | -- | $137,123 +7.4% |
| 2002 | -- | $127,640 +3% |
| 2001 | -- | $123,976 |
Find assessor info on the county website
Monthly payment
Est. payment
Payment breakdown
Explore the cost of this home by adjusting the details. Changes won't be saved.Climate risks
Neighborhood: 21220
Nearby schools
GreatSchools rating
- 6/10Vincent Farm Elementary SchoolGrades: PK-5Distance: 1.6 mi
- 2/10Middle River Middle SchoolGrades: 6-8Distance: 1.2 mi
- 2/10Kenwood High SchoolGrades: 9-12Distance: 2.7 mi
Schools provided by the listing agent
- Elementary: Vincent Farm
- Middle: Middle River
- High: Kenwood High Ib And Sports Science
- District: Baltimore County Public Schools
Source: Bright MLS. This data may not be complete. We recommend contacting the local school district to confirm school assignments for this home.
- $446,6005 bd4 ba2.3k sqft9937 Bird River Rd, Baltimore, MD 21220Off Market
- $511,3004 bd3 ba1.9k sqft123 Shiningfield Ct, Baltimore, MD 21220Off Market
- $419,700-- bd2 ba1.4k sqft121 Shiningfield Ct, Baltimore, MD 21220Off Market
- $477,100-- bd2 ba1.9k sqft119 Shiningfield Ct, Baltimore, MD 21220Off Market
- $469,700-- bd2 ba1.9k sqft117 Shiningfield Ct, Baltimore, MD 21220Off Market
- $402,2004 bd2 ba1.4k sqft9944 Bird River Rd, Baltimore, MD 21220Off Market
- $451,700-- bd2 ba1.9k sqft122 Shiningfield Ct, Baltimore, MD 21220Off Market
- $435,0004 bd3 ba2.3k sqft9942 Bird River Rd, Baltimore, MD 21220Sold
A local agent can set up tours, give advice and negotiate with sellers.
Similar homes
- $399,9003 bd2 ba1.9k sqft14 Tulip Tree Ct, Baltimore, MD 21221For Sale

 MLS ID #MDBC2168148, shelley kerby, Real Estate Professionals, Inc.. Bright MLS
 - $330,0004 bd3 ba1.9k sqft17 Taos Cir, Baltimore, MD 21220For Sale
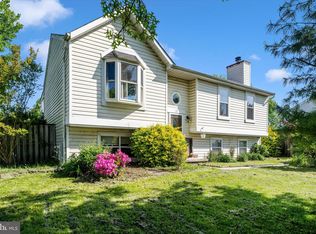 MLS ID #MDBC2147224, Craig Marsh, Marsh Realty. Bright MLS
 - $425,0003 bd3 ba1.9k sqft4612 Ballygar Rd, Baltimore, MD 21236For Sale
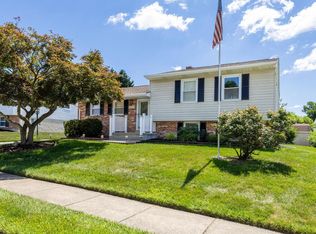 MLS ID #MDBC2167198, Thomas Mooney, O'Conor, Mooney & Fitzgerald. Bright MLS
 - $380,0004 bd2 ba1.8k sqft9405 Thornewood Ct, Baltimore, MD 21234For Sale
 MLS ID #MDBC2167986, DIPENDRA BHATTARAI, Ghimire Homes. Bright MLS
 - $379,0003 bd2 ba1.6k sqft4800 Galley Rd, Baltimore, MD 21236For SaleMLS ID #MDBC2167096, Corrine Bloyer, Alberti Realty, LLC. Bright MLS
- $399,9004 bd2 ba2k sqft8305 Old Harford Rd, Baltimore, MD 21234For SaleMLS ID #MDBC2160384, Julie Singer, Northrop Realty. Bright MLS
- $399,9003 bd2 ba1.8k sqft1901 Old Van Bibber Rd, Edgewood, MD 21040For SaleMLS ID #MDHR2056474, Cecil Hill, Coldwell Banker Realty. Bright MLS
- $399,9004 bd3 ba1.9k sqft9409 Flagstone Dr, Baltimore, MD 21234For SaleMLS ID #MDBC2157066, Nicholas Feudale, Keller Williams Keystone Realty. Bright MLS
- $425,0003 bd3 ba2k sqft9301 Gardenia Rd, Baltimore, MD 21236For SaleMLS ID #MDBC2163954, Gwen Probst, Cummings & Co. Realtors. Bright MLS
- $370,0003 bd2 ba1.9k sqft9414 Avondale Rd, Baltimore, MD 21234For SaleMLS ID #MDBC2166606, Natasha Skelton, Keller Williams Gateway LLC. Bright MLS
- $375,0004 bd2 ba2.1k sqft2614 Matthews Dr, Baltimore, MD 21234For SaleMLS ID #MDBC2160062, PETE WONG, LPT Realty, LLC. Bright MLS
- $403,9005 bd2 ba2.1k sqft806 Long Bar Harbor Rd, Abingdon, MD 21009For SaleMLS ID #MDHR2056614, Theresa Jackson, Compass Realty, Inc.. Bright MLS
- $409,9003 bd2 ba1.7k sqft9531 Gunhill Cir, Baltimore, MD 21236For SaleMLS ID #MDBC2168076, Jim Ferguson, Boyle & Kahoe Real Estate. Bright MLS
- $360,0003 bd3 ba1.7k sqft4815 Variation Rd, Nottingham, MD 21236For SaleMLS ID #MDBC2150976, Nick Waldner, Keller Williams Realty Centre. Bright MLS
- $375,0003 bd2 ba1.3k sqft816 Providence Rd, Towson, MD 21286For SaleMLS ID #MDBC2168398, Steven D Brennan, Long & Foster Real Estate, Inc.. Bright MLS
- $429,9004 bd2 ba2.1k sqft1004 Bernadette Dr, Forest Hill, MD 21050For SaleMLS ID #MDHR2057334, R.J. Breeden, Berkshire Hathaway HomeServices Homesale Realty. Bright MLS
- $449,0003 bd4 ba2k sqft1356 Sweetbriar Ln, Bel Air, MD 21014For SaleMLS ID #MDHR2056376, Jesse Blumberg, Pickwick Realty. Bright MLS
- $375,0003 bd2 ba1.7k sqft8806 Ashford Rd, Baltimore, MD 21234For SaleMLS ID #MDBC2164094, Nicole Pulianas, Long & Foster Real Estate, Inc.. Bright MLS
- $405,0004 bd4 ba2k sqft808 White Pine Ln, Joppa, MD 21085For SaleMLS ID #MDHR2053632, Misty Ball, Coldwell Banker Realty. Bright MLS
- $375,0004 bd2 ba1.4k sqft803 Long Bar Harbor Rd, Abingdon, MD 21009For SaleMLS ID #MDHR2055818, Lee Tessier, EXP Realty, LLC. Bright MLS
