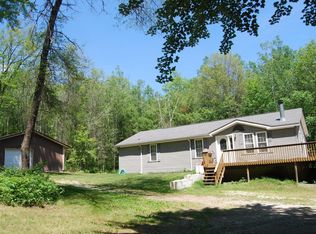
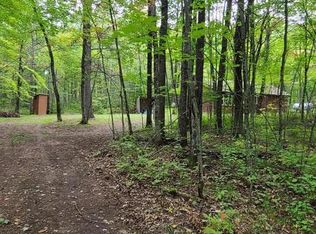
Welcome to Hidden Springs! Majestic scenery of hills, ravines and heavily wooded forest. This remarkable-ONE OF A KIND- Custom masterpiece illuminates approx. 6000 sq.ft. of uncompromising quality inside and out nestled on 5 tax keys of land with multiple spring fed trout ponds. First level is setup for leisure entertaining: Features full kitchen, Full bath, f/dining, Bright living rm w/ FP faces ponds & 2 bedrooms. Elevator or spiral staircase to level 2 and gaze at the elegant architecture. Full kitchen with SS appliances, Maple flooring, granite, prawn sink in island, large formal dining, Bright grand living room w/FP. Massive Master Suite features private sitting area, 4 season porch and dual bathrooms. 5 total tax keys-plus 004-00958. Enjoy 10 miles of trails.
Active
$2,599,850
N11502 Nelson ROAD, Wausaukee, WI 54177
4beds
6,000sqft
Single Family Residence
Built in 1998
177.22 Acres Lot
$2,445,200 Zestimate®
$433/sqft
$-- HOA
What's special
Elegant architectureLarge formal diningSpiral staircaseFull kitchenPrawn sink in islandMaple flooringFormal dining
- 14 days
- 849
- 54
Zillow last checked:
Listing updated:
Listed by:
Brenda Alexander 920-904-2444,
Coldwell Banker Realty
Source: WIREX MLS,MLS#: 1981592 Originating MLS: Metro MLS
Originating MLS: Metro MLSFacts & features
Interior
Bedrooms & bathrooms
- Bedrooms: 4
- Bathrooms: 5
- Full bathrooms: 5
- Main level bedrooms: 2
Primary bedroom
- Level: Main
- Area: 340
- Dimensions: 20 x 17
Bedroom 2
- Level: Main
- Area: 150
- Dimensions: 15 x 10
Bedroom 3
- Level: Lower
- Area: 110
- Dimensions: 11 x 10
Bedroom 4
- Level: Lower
- Area: 99
- Dimensions: 11 x 9
Bathroom
- Features: Ceramic Tile, Master Bedroom Bath: Walk-In Shower, Master Bedroom Bath
Dining room
- Level: Main
- Area: 306
- Dimensions: 18 x 17
Family room
- Level: Upper
- Area: 396
- Dimensions: 22 x 18
Kitchen
- Level: Main
- Area: 221
- Dimensions: 17 x 13
Living room
- Level: Main
- Area: 240
- Dimensions: 16 x 15
Office
- Level: Upper
- Area: 154
- Dimensions: 14 x 11
Heating
- Propane, Wood/Coal, Forced Air, In-floor, Radiant, Multiple Units, Zoned
Cooling
- Central Air, Multi Units
Appliances
- Included: Dryer, Microwave, Oven, Range, Refrigerator, Washer, Water Softener
Features
- Central Vacuum, Pantry, Cathedral/vaulted ceiling
- Flooring: Wood
- Basement: None / Slab
Interior area
- Total structure area: 6,000
- Total interior livable area: 6,000 sqft
- Finished area above ground: 6,000
Property
Parking
- Total spaces: 2.5
- Parking features: Garage Door Opener, Detached, 2 Car, 1 Space
- Garage spaces: 2.5
Features
- Patio & porch: Patio
- Has view: Yes
- View description: Water
- Has water view: Yes
- Water view: Water
- Waterfront features: Deeded Water Access, Water Access/Rights, Waterfront, Pier, Pond
- Body of water: Ponds
Lot
- Size: 177.22 Acres
- Dimensions: 177.22 Acres
- Features: Wooded
Details
- Additional structures: Pole Barn, Garden Shed
- Parcel number: 00400952
- Zoning: Multiple
Construction
Type & style
- Home type: SingleFamily
- Architectural style: Other
- Property subtype: Single Family Residence
Materials
- Fiber Cement, Aluminum Trim, Stone, Brick/Stone
Condition
- 21+ Years
- New construction: No
- Year built: 1998
Utilities & green energy
- Sewer: Septic Tank
- Water: Well
Community & HOA
Location
- Region: Wausaukee
- Municipality: Athelstane
Financial & listing details
- Price per square foot: $433/sqft
- Tax assessed value: $157,400
- Annual tax amount: $5,600
- Date on market: 9/22/2026
- Inclusions: All Appliances Included: 2 Refrigerators, 2 Stove/Ovens, Microwaves, House Generator, Washer, Dryer, Water Softener.
- Exclusions: Sellers Personal Property, Workers Bench In Lowest Level, 1 Lp Tank Rented. Most All Items Are For Sale.
Estimated market value
$2,445,200
$2.32M - $2.57M
Not available
Price history
| Date | Event | Price |
|---|---|---|
| 9/22/2026 | Listed for sale | $2,599,850-3.7%$433/sqft |
Source:  WIREX MLS #1981592 Report a problem WIREX MLS #1981592 Report a problem | ||
| 9/3/2026 | Listing removed | $2,699,000$450/sqft |
Source: WIREX MLS #1952125 Report a problem | ||
| 3/2/2026 | Listed for sale | $2,699,000-1.9%$450/sqft |
Source: WIREX MLS #1952125 Report a problem | ||
| 2/6/2026 | Listing removed | $2,750,000$458/sqft |
Source: WIREX MLS #1901559 Report a problem | ||
| 12/10/2024 | Listed for sale | $2,750,000$458/sqft |
Source: WIREX MLS #1901559 Report a problem | ||
Public tax history
| Year | Property taxes | Tax assessment |
|---|---|---|
| 2024 | $1,999 -1.5% | $157,400 |
| 2023 | $2,028 +10.6% | $157,400 |
| 2022 | $1,834 +0.1% | $157,400 |
| 2021 | $1,832 -2.4% | $157,400 |
| 2020 | $1,877 +4.2% | $157,400 |
| 2019 | $1,801 -9.1% | $157,400 |
| 2017 | $1,982 -5.5% | $157,400 |
| 2016 | $2,098 -1.5% | $157,400 -5% |
| 2015 | $2,130 +0% | $165,600 |
| 2014 | $2,130 -2% | $165,600 |
| 2012 | $2,173 -3.6% | $165,600 |
| 2011 | $2,253 -11.8% | $165,600 |
| 2010 | $2,556 -1.1% | $165,600 |
| 2009 | $2,583 | $165,600 |
Find assessor info on the county website
Monthly payment
Est. payment
Payment breakdown
Explore the cost of this home by adjusting the details. Changes won't be saved.Climate risks
Neighborhood: 54177
Nearby schools
Schools provided by the listing agent
- Elementary: Wausaukee
- Middle: Wausaukee
- High: Wausaukee
- District: Wausaukee
Source: WIREX MLS. This data may not be complete. We recommend contacting the local school district to confirm school assignments for this home.