PERFECT COMBO of HIDDEN PARADISE & RUSTIC ELEGANCE is this 'Truly One of a Kind' 3000 Sq Ft Walk-Out Ranch on 5.34 AC boasting 3BD/2.5 Bath w/Top Tier Custom EVERYTHING!! BREATHTAKING OPEN CONCEPT w/Solid Oak Flooring throughout w/Inviting Foyer, INCREDIBLE Kitchen w/Copper Hammered Sink, CUSTOM Cabinetry, Walk-In Pantry, APPL INCL, AMAZING Dining w/Custom FURNITURE, Lighting & Coffee Bar, LR w/Wood FP, Hand Hewn Authentic Beams & PANORAMIC Views of the 'Lake'! Relax on the Front Porch or slide into the SUPERSIZED 3 Season Room for Sunrises & Sunsets! PRIMARY Suite w/Copper Tub & Tile Shower, HUGE Walk-In & 1st Fl Lndry! Walk-Out LL - Gathering Room, Custom Bar, Office PLUS 2 ADDT BDs & Full Bath! 2.5+ Gar MANICURED Yard & Gardens! ADDT ACREAGE AVAILABLE!! Zoned AWT & RP.
Active-offer w/bump
Price cut: $385K (8/20)
$999,000
N4003 Marsh Rd, New London, WI 54961
3beds
2,913sqft
Single Family Residence
Built in 2017
5.34 Acres Lot
$-- Zestimate®
$343/sqft
$-- HOA
What's special
Breathtaking open conceptHand hewn authentic beamsCustom barIncredible kitchenWalk-in pantryInviting foyerTop tier custom everything
- 82 days
- 636
- 22
Zillow last checked:
Listing updated:
Listed by:
Sandra D DuFrane Office:920-739-2121,
Century 21 Ace Realty
Source: RANW as distributed by MLS GRID,MLS#: 50328315
Facts & features
Interior
Bedrooms & bathrooms
- Bedrooms: 3
- Bathrooms: 3
- Full bathrooms: 2
- 1/2 bathrooms: 1
Bedroom 1
- Level: Main
- Dimensions: 15x12
Bedroom 2
- Level: Lower
- Dimensions: 14x12
Bedroom 3
- Level: Lower
- Dimensions: 13x12
Dining room
- Level: Main
- Dimensions: 17x10
Family room
- Level: Lower
- Dimensions: 22x17
Kitchen
- Level: Main
- Dimensions: 19x15
Living room
- Level: Main
- Dimensions: 17x17
Other
- Description: Foyer
- Level: Main
- Dimensions: 10x9
Other
- Description: Laundry
- Level: Main
- Dimensions: 13x9
Other
- Description: Den/Office
- Level: Lower
- Dimensions: 20x13
Other
- Description: 3 Season Rm
- Level: Main
- Dimensions: 34x9
Heating
- Forced Air, In Floor Heat, Zoned
Cooling
- Forced Air, Central Air, Whole House Fan
Appliances
- Included: Dishwasher, Dryer, Range, Refrigerator, Washer, Water Softener Owned
Features
- At Least 1 Bathtub, Central Vacuum, High Speed Internet, Kitchen Island, Pantry, Split Bedroom, Vaulted Ceiling(s), Walk-In Closet(s), Walk-in Shower, Wet Bar
- Flooring: Wood/Simulated Wood Fl
- Basement: 8Ft+ Ceiling,Full,Full Sz Windows Min 20x24,Sump Pump,Walk-Out Access,Finished
- Number of fireplaces: 1
- Fireplace features: One, Wood Burning
Interior area
- Total interior livable area: 2,913 sqft
- Finished area above ground: 1,827
- Finished area below ground: 1,086
Property
Parking
- Total spaces: 2
- Parking features: Attached, Basement, Heated Garage, Garage Door Opener
- Attached garage spaces: 2
Accessibility
- Accessibility features: 1st Floor Bedroom, 1st Floor Full Bath, Laundry 1st Floor, Low Pile Or No Carpeting, Open Floor Plan, Ramped or Level Entrance
Features
- Patio & porch: Deck, Patio
- Has spa: Yes
- Spa features: Hot Tub
Lot
- Size: 5.34 Acres
- Features: Rural - Not Subdivision, Wooded
Details
- Parcel number: 16 15 21 2
- Zoning: Agricultural,Other-See R
Construction
Type & style
- Home type: SingleFamily
- Architectural style: Other
- Property subtype: Single Family Residence
Materials
- Aluminum Siding, Shake Siding
- Foundation: Poured Concrete
Condition
- New construction: No
- Year built: 2017
Utilities & green energy
- Sewer: Conventional Septic
- Water: Well
Community & HOA
Community
- Security: Security System
Location
- Region: New London
Financial & listing details
- Price per square foot: $343/sqft
- Tax assessed value: $60,500
- Annual tax amount: $8,273
- Date on market: 6/30/2026
- Inclusions: Cooktop, Wall Oven, Kitchen Refrigerator, Dishwasher, Microwave, Washer, Dryer, Basement Refrigerator, Coffee Bar (Plumbed In), Blinds, + More
- Exclusions: Seller's Personal Belongings; Counter Stools, Kitchen Table & Chairs, Bar Chairs, Primary Bedroom Set, Generator, + More are Negotiable
Estimated market value
Not available
Estimated sales range
Not available
Not available
Price history
| Date | Event | Price |
|---|---|---|
| 8/20/2026 | Contingent | $1,240,000-23.7%$426/sqft |
Source:  WIREX MLS #50328318 Report a problem WIREX MLS #50328318 Report a problem | ||
| 6/30/2026 | Price change | $1,625,000+62.7%$558/sqft |
Source: RANW as distributed by MLS GRID #50328320 Report a problem | ||
| 6/30/2026 | Price change | $999,000-19.4%$343/sqft |
Source: WIREX MLS #50328315 Report a problem | ||
| 6/30/2026 | Price change | $1,240,000+24.1%$426/sqft |
Source: RANW as distributed by MLS GRID #50328318 Report a problem | ||
| 6/30/2026 | Listed for sale | $999,000$343/sqft |
Source: RANW as distributed by MLS GRID #50328315 Report a problem | ||
Public tax history
| Year | Property taxes | Tax assessment |
|---|---|---|
| 2015 | $891 -1.7% | $60,500 |
| 2014 | $907 -5.8% | $60,500 |
| 2013 | $963 +12.4% | $60,500 |
| 2011 | $856 -3.1% | $60,500 |
| 2010 | $884 +6% | $60,500 +29% |
| 2009 | $833 | $46,900 |
Find assessor info on the county website
Monthly payment
Est. payment
Payment breakdown
Explore the cost of this home by adjusting the details. Changes won't be saved.Climate risks
Neighborhood: 54961
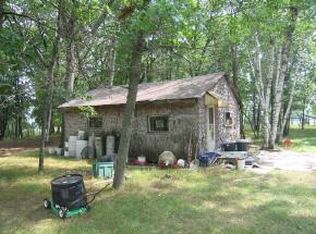
Similar homes
- $749,9003 bd2 ba2.7k sqftE8403 Church Rd, New London, WI 54961For Sale
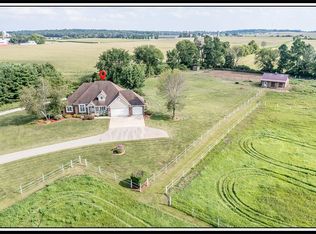 MLS ID #50331398, Sandra D DuFrane. RANW as distributed by MLS GRID
 - $799,9993 bd3 ba3.1k sqftN4655 Quintessence Ct, New London, WI 54961For Sale
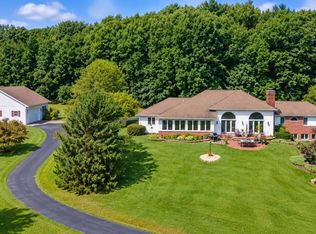 MLS ID #50324476, Angela D LeSage. RANW as distributed by MLS GRID
 - $675,0005 bd4 ba3.7k sqftN3839 Woodfield Ln, New London, WI 54961For Sale
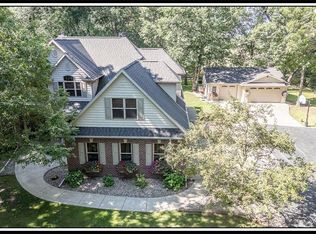 MLS ID #50331639, Sandra D DuFrane. RANW as distributed by MLS GRID
 - $559,9004 bd4 ba4k sqftE9051 Rocky Mountain Dr, New London, WI 54961For Sale
 MLS ID #50329458, Stacey L Hennessey. RANW as distributed by MLS GRID
