The possibilities are endless here! This 3.66 acre property features a 3 bedroom/1.5 bathroom home with many updates and meticulous maintenance. Outside you will find an oversized 2 car garage with a 29x18 covered patio and fenced-in yard. The opposing side of the garage features a 14x29 heated office space with overhead door for easy access and covered front porch. There is also a 22x25 heated and cooled building with floating floor and exhaust system, a 30x14 storage shed with 3 sliding doors, and a 41x11 building with heating, cooling, water, floor drain, exhaust, and covered concrete pad with fenced-in runs. Imagine enjoying picnics under the 50x15 covered concrete pad with outdoor lighting, while you listen to the birds and enjoy nature. If you are looking for a little slice of heaven in the country, this is a must see! Please see Additional information sheet for all updates to the home. Also includes Parcel 11012-303.8
Active
$439,900
N9029 Fox River Rd, Portage, WI 53901
3beds
1,645sqft
Single Family Residence
Built in ----
3.66 Acres Lot
$432,300 Zestimate®
$267/sqft
$-- HOA
What's special
- --
- on Zillow
- 1,536
- views
- 148
- saves
Zillow last checked:
Listing updated:
Listed by:
Jaime Fearing,
Gavin Brothers Auctioneers LLC
Source: SCWMLS,MLS#: 2034931
Facts & features
Interior
Bedrooms & bathrooms
- Bedrooms: 3
- Bathrooms: 2
- Full bathrooms: 1
- 1/2 bathrooms: 1
- Main level bathrooms: 1
Primary bedroom
- Level: Main
- Area: 165
- Dimensions: 11 x 15
Bedroom 2
- Level: Upper
- Area: 165
- Dimensions: 11 x 15
Bedroom 3
- Level: Upper
- Area: 156
- Dimensions: 13 x 12
Dining room
- Level: Main
- Area: 238
- Dimensions: 17 x 14
Kitchen
- Features: Kitchen Island, Refrigerator, Dishwasher, Microwave, Disposal
- Level: Main
- Area: 195
- Dimensions: 15 x 13
Living room
- Level: Main
- Area: 300
- Dimensions: 20 x 15
Heating
- Forced Air
Cooling
- Window Unit(s)
Appliances
- Included: Washer, Dryer
- Laundry: Main Level
Features
- At Least 1 tub, Other, Foyer
- Windows: Window Coverings
- Basement: Full,Shower Only,Stone,Unfinished
- Number of fireplaces: 1
- Fireplace features: Electric, 1 fireplace
Interior area
- Total structure area: 1,645
- Total interior livable area: 1,645 sqft
- Finished area above ground: 1,645
Video & virtual tour
Property
Parking
- Total spaces: 2
- Parking features: 2 car, Detached, Garage Door Opener
- Garage spaces: 2
- Has uncovered spaces: Yes
Features
- Levels: One and One Half
- Stories: 1.5
- Patio & porch: Deck
- Fencing: Fenced
Lot
- Size: 3.66 Acres
- Features: Rural-not in subdivision
- Residential vegetation: Wooded
Details
- Additional structures: Storage, Outbuilding
- Parcel number: 11012303.7
- Zoning: Res/Ag
Construction
Type & style
- Home type: SingleFamily
- Architectural style: National Folk/Farm
- Property subtype: Single Family Residence
Materials
- Aluminum Siding
- Foundation: Block
Utilities & green energy
- Sewer: Non-Municipal/Prvt dispos
- Water: Well
Community & HOA
Location
- Region: Portage
Financial & listing details
- Price per square foot: $267/sqft
- Date on market: 10/19/2026
- Inclusions: Refrigerator, cooktop, wall oven, dishwasher, microwave, washer, dryer, 2 portable A/C units, built-in work bench in garage, 4 dehumidifiers, window treatments, electric fireplace
- Exclusions: Sellers Personal Property
Estimated market value
$432,300
$411,000 - $454,000
$1,876/mo
Price history
| Date | Event | Price |
|---|---|---|
| 10/19/2026 | Listed for sale | $439,900+104.6%$267/sqft |
Source: SCWMLS #2034931 Report a problem | ||
| 11/5/2010 | Listing removed | $215,000$131/sqft |
Source: First Weber Group #1607322 Report a problem | ||
| 10/8/2010 | Price change | $215,000-4.4%$131/sqft |
Source: First Weber Group #1607322 Report a problem | ||
| 7/16/2010 | Price change | $225,000-10%$137/sqft |
Source: Stark Company Realtors #1563662 Report a problem | ||
| 1/23/2010 | Listed for sale | $249,900-7.4%$152/sqft |
Source: Stark Company Realtors #1563662 Report a problem | ||
| 7/12/2009 | Price change | $269,900+0.3%$164/sqft |
Source: Stark Company Realtors #1563662 Report a problem | ||
| 7/4/2009 | Listed for sale | $269,000$164/sqft |
Source: Stark Company Realtors #1563662 Report a problem | ||
Public tax history
Tax history is unavailable.
Monthly payment
Est. payment
Payment breakdown
Explore the cost of this home by adjusting the details. Changes won't be saved.Climate risks
Neighborhood: 53901
Nearby schools
Schools provided by the listing agent
- High: Portage
- District: Portage
Source: SCWMLS. This data may not be complete. We recommend contacting the local school district to confirm school assignments for this home.
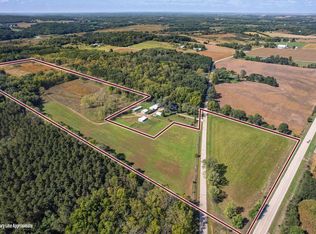

Similar homes
- $457,5003 bd2 ba1.7k sqft525 Eagle Ridge Ln, Portage, WI 53901For Sale
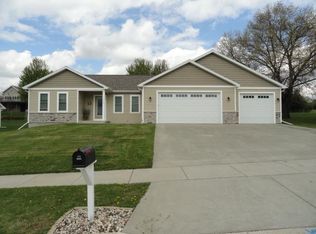 MLS ID #2022109, Scott Schroeder. SCWMLS
- $319,0004 bd2 ba2k sqft1024 W Wisconsin St, Portage, WI 53901For Sale
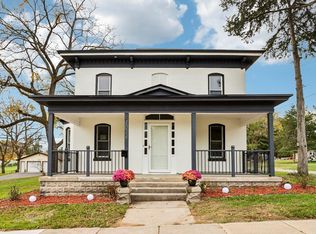 MLS ID #2035699, Jenny Lynn. SCWMLS
- $364,9004 bd3 ba1.9k sqftW8372 Crawford Rd, Portage, WI 53901For Sale
 MLS ID #2028403, Bart Baker. SCWMLS
- $549,9003 bd2 ba2k sqftN9805 County Road Aa, Portage, WI 53901For Sale
 MLS ID #2030614, Mary S Ramsey. SCWMLS
