Showings start on 8/21. Great ranch home on a quiet street in Kimberly School District! Features a living room with vaulted ceilings and a beautiful fireplace. Private master bath with jetted tub and large walk in closet. Lower level family room with built-in shelving is a cozy retreat, also large rec room area currently used as an office. Roof and gutter guard 2018, new water heater 2025, garage door opener replaced 2025. Nice fenced back yard. Great location with convenient access to restaurants and shopping. Hwy 441 is close to get to Green Bay or Oshkosh. This home is a must see!
Offer-show
$379,900
N9631 Emerald Ln, Appleton, WI 54915
3beds
2,287sqft
Single Family Residence
Built in 1999
0.29 Acres Lot
$-- Zestimate®
$166/sqft
$-- HOA
What's special
- --
- on Zillow |
- 416
- views |
- 12
- saves |
Zillow last checked:
Listing updated:
Listed by:
Daron Lenzendorf,
Powerhouse Team Realty
Source: SCWMLS,MLS#: 2030905
Facts & features
Interior
Bedrooms & bathrooms
- Bedrooms: 3
- Bathrooms: 3
- Full bathrooms: 2
- 1/2 bathrooms: 1
- Main level bathrooms: 2
Primary bedroom
- Level: Main
- Area: 168
- Dimensions: 14 x 12
Bedroom 2
- Level: Main
- Area: 100
- Dimensions: 10 x 10
Bedroom 3
- Level: Main
- Area: 110
- Dimensions: 11 x 10
Dining room
- Level: Main
- Area: 110
- Dimensions: 11 x 10
Family room
- Area: 437
- Dimensions: 23 x 19
Kitchen
- Features: Pantry, Range/Oven, Refrigerator, Dishwasher, Microwave
- Level: Main
- Area: 144
- Dimensions: 12 x 12
Living room
- Level: Main
- Area: 208
- Dimensions: 16 x 13
Heating
- Forced Air
Cooling
- Central Air
Appliances
- Included: Washer, Dryer
Features
- Walk-In Closet(s), Vaulted Ceiling(s), Jetted bathtub, At Least 1 tub, Entrance Foyer, Rec Room
- Windows: Window Coverings
- Basement: Full,Partially Finished,Sump Pump,Toilet Only
- Number of fireplaces: 1
- Fireplace features: 1 fireplace, Gas
Interior area
- Total structure area: 2,287
- Total interior livable area: 2,287 sqft
- Finished area above ground: 1,450
Property
Parking
- Total spaces: 2
- Parking features: 2 car, Attached, Garage Door Opener
- Attached garage spaces: 2
- Has uncovered spaces: Yes
Features
- Levels: One
- Stories: 1
- Patio & porch: Patio
- Fencing: Fenced
Lot
- Size: 0.29 Acres
Details
- Parcel number: 1310251000080A0000201803
- Zoning: Res
Construction
Type & style
- Home type: SingleFamily
- Architectural style: Ranch
- Property subtype: Single Family Residence
Materials
- Vinyl Siding, Brick
- Foundation: Poured concrete foundatn
Condition
- Year built: 1999
Utilities & green energy
- Sewer: Public Sewer
- Water: Public
- Utilities for property: Cable Available
Community & HOA
Community
- Security: Carbon Monoxide Detector(s), Smoke Detector(s)
Location
- Region: Appleton
Financial & listing details
- Price per square foot: $166/sqft
- Tax assessed value: $311,300
- Annual tax amount: $3,536
- Date on market: 8/20/2026
- Inclusions: Range/oven, refrigerator, dishwasher, microwave, washer and dryer
Estimated market value
Not available
Estimated sales range
Not available
$2,363/mo
Price history
| Date | Event | Price |
|---|---|---|
| 8/20/2026 | Listed for sale | $379,900+39.7%$166/sqft |
Source: SCWMLS #2030905 Report a problem | ||
| 4/29/2021 | Sold | $272,000+9%$119/sqft |
Source: RANW as distributed by MLS GRID #50235901 Report a problem | ||
| 3/2/2021 | Pending sale | $249,444$109/sqft |
Source: RE/MAX 24/7 Real Estate #50235901 Report a problem | ||
| 2/24/2021 | Listed for sale | $249,444+29.9%$109/sqft |
Source: RANW as distributed by MLS GRID #50235901 Report a problem | ||
| 5/23/2016 | Sold | $192,000+1.1%$84/sqft |
Source: RANW as distributed by MLS GRID #50138749 Report a problem | ||
| 3/19/2016 | Listed for sale | $189,900+16.5%$83/sqft |
Source: Coldwell Banker The Real Estate Group #50138749 Report a problem | ||
| 9/15/2008 | Sold | $163,000$71/sqft |
Source: Agent Provided Report a problem | ||
Public tax history
| Year | Property taxes | Tax assessment |
|---|---|---|
| 2016 | $3,236 -0.2% | $167,000 |
| 2015 | $3,244 | $167,000 |
| 2014 | -- | $167,000 |
| 2013 | -- | -- |
| 2012 | -- | $167,000 -5.3% |
| 2011 | -- | $176,300 |
| 2010 | -- | $176,300 |
| 2009 | -- | $176,300 |
| 2008 | -- | $176,300 |
| 2007 | -- | $176,300 +45.3% |
| 2006 | -- | $121,300 |
| 2005 | -- | $121,300 |
| 2004 | -- | $121,300 |
| 2003 | -- | $121,300 |
| 2002 | $2,655 | $121,300 |
| 2001 | -- | $121,300 |
| 2000 | -- | $121,300 |
Find assessor info on the county website
Monthly payment
Est. payment
Payment breakdown
Explore the cost of this home by adjusting the details. Changes won't be saved.Climate risks
Neighborhood: 54915
Getting around
38 / 100
Car-DependentNearby schools
GreatSchools rating
- 6/10Sunrise Elementary SchoolGrades: K-4Distance: 1 mi
- 6/10Gerritts Middle SchoolGrades: 7-8Distance: 1.7 mi
- 4/10Kimberly High SchoolGrades: 9-12Distance: 1.8 mi
Schools provided by the listing agent
- District: Kimberly Area
Source: SCWMLS. This data may not be complete. We recommend contacting the local school district to confirm school assignments for this home.
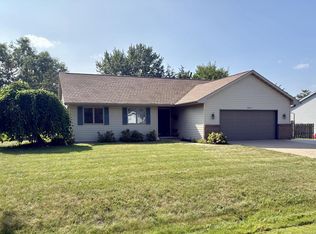
- $379,9003 bd3 ba2.1k sqftN9631 Emerald Ln, Appleton, WI 54915For Sale
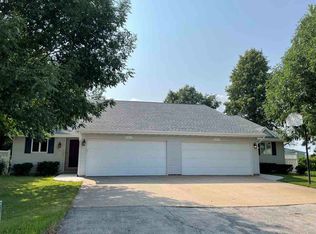
- $260,2346 bd4 ba3.4k sqftN9639 Emerald Ln, Appleton, WI 54915Off Market
- $477,700-- bd-- ba-- sqftN9639 Emerald Ln, Appleton, WI 54915Off Market
- $163,6073 bd2 ba1.6k sqftN9623 Emerald Ln, APPLETON, WI 54915Off Market
- $374,400-- bd-- ba-- sqftN9623 Emerald Ln, Appleton, WI 54915Off Market
- $168,4283 bd2 ba1.4k sqftN9628 Emerald Ln, APPLETON, WI 54915Off Market
- $154,8883 bd2 ba1.5k sqftN9636 Emerald Ln, Appleton, WI 54915Off Market
- $364,200-- bd-- ba-- sqftN9636 Emerald Ln, Appleton, WI 54915Off Market
A local agent can set up tours, give advice and negotiate with sellers.
A local lender can help you make sure your offer is ready when you are.
Similar homes
- $379,9003 bd2 ba2k sqftN9626 Darboy Dr, Appleton, WI 54915For Sale
 MLS ID #50331527, Caroline D Lasecki. RANW as distributed by MLS GRID
 - $350,0003 bd2 ba1.9k sqft1400 S Chickadee Ln, Appleton, WI 54915For Sale
 MLS ID #50331596, Kim R Batterman. RANW as distributed by MLS GRID
 - $385,0003 bd3 ba2.3k sqftN9190 Jordan St, Appleton, WI 54915For Sale
 MLS ID #50330153, Julie N Senter. RANW as distributed by MLS GRID
 - $330,0003 bd1 ba1.6k sqft2108 S Horizon Dr, Appleton, WI 54915For Sale
 MLS ID #50331468, Ireland M Stoffel. RANW as distributed by MLS GRID
 - $369,9004 bd2 ba1.7k sqftN275 Gillan Ct, Appleton, WI 54915For SaleMLS ID #50331393, Lisa Clark. RANW as distributed by MLS GRID
- $390,0003 bd2 ba1.4k sqftN9539 Chadbury Ln, Appleton, WI 54915For SaleMLS ID #50329605, Eric P Grant. RANW as distributed by MLS GRID
- $485,0004 bd3 ba2.5k sqft1124 Bobby Ct, Appleton, WI 54915For SaleMLS ID #50331486, Kraig M Knaack. RANW as distributed by MLS GRID
- $424,0003 bd3 ba1.8k sqftN9432 Logan Ln, Appleton, WI 54915For SaleMLS ID #50330333, Jenny M Landro. RANW as distributed by MLS GRID
- $414,9004 bd3 ba1.9k sqftW5424 Red Clover Trl, Appleton, WI 54915For SaleMLS ID #50330011, Tami K Sankey. RANW as distributed by MLS GRID
- $439,9003 bd3 ba2.1k sqftW5876 Blue Bonnet Dr, Appleton, WI 54915For SaleMLS ID #50330461, Caroline D Lasecki. RANW as distributed by MLS GRID
- $374,9003 bd2 ba1.3k sqftN162 Hopfensperger Rd, Appleton, WI 54915For SaleMLS ID #50329287, Barbi L Galarno. RANW as distributed by MLS GRID
- $430,0004 bd3 ba2.3k sqftW2489 Clover Downs Ct, Appleton, WI 54915For SaleMLS ID #50330799, Mike S Olson. RANW as distributed by MLS GRID
- $345,9003 bd3 ba2.1k sqft1002 S Covenant Ln, Appleton, WI 54915For SaleMLS ID #50330527, Shane M Lathrop. RANW as distributed by MLS GRID
- $355,0004 bd2 ba1.9k sqftW6741 Lydia Ln, Appleton, WI 54915For SaleMLS ID #50329698, Tiffany L Holtz. RANW as distributed by MLS GRID
- $400,0004 bd3 ba2.2k sqftN9182 Dylan Dr, Appleton, WI 54915For SaleMLS ID #50328749, Heather Gossen. RANW as distributed by MLS GRID
- $345,0003 bd2 ba1.4k sqftW2527 Skyview Ct, Appleton, WI 54915For SaleMLS ID #50329732, Jenny M Landro. RANW as distributed by MLS GRID
- $395,0004 bd2 ba2.1k sqftN334 Marion Ave, Appleton, WI 54915For SaleMLS ID #50328363, Bryanna L Gullickson. RANW as distributed by MLS GRID
- $449,9004 bd4 ba2.4k sqftW2855 Schmalz Cir, Appleton, WI 54915For SaleMLS ID #50329638, Brittany Voigt. RANW as distributed by MLS GRID
- $379,9003 bd2 ba1.2k sqftW2309 Briarwood Dr, Appleton, WI 54915For SaleMLS ID #50328466, Aaron K Sensenig. RANW as distributed by MLS GRID
- $359,9003 bd3 ba2.1k sqftN8972 Lilac Rd, Menasha, WI 54952For SaleMLS ID #50330349, Katrina M McDermid-Petersen. RANW as distributed by MLS GRID
