Dreaming of your first home? Welcome to small town life where neighbors wave, kids catch fireflies, the Fourth of July parade is a hometown tradition, and free summer concerts at nearby Witwen Campground make Saturday nights something to look forward to. This move-in ready bungalow offers thoughtful updates, including new drywall, electrical, windows, trim and recessed lighting throughout the second floor. The spacious primary bedroom features two walk-in closets, while the charming enclosed front porch with new luxury vinyl plank flooring is the perfect spot for morning coffee or winding down after work. Original characteristics include dining room built-in and swinging door, wood staircase and trim, and all the cute a bunglaow brings. Outside you'll find a fenced backyard, a 2-car garage with breezeway, and a new metal garage roof. Low taxes of just about $1,600/year help make homeownership even more attainable.
Active
$269,900
S9913 County Rd E, Sauk City, WI 53583
3beds
1,400sqft
Single Family Residence
Built in 1930
0.26 Acres Lot
$264,400 Zestimate®
$193/sqft
$-- HOA
What's special
- --
- on Zillow
- 1,077
- views
- 55
- saves
Zillow last checked:
Listing updated:
Listed by:
Sommer Von Behren,
First Weber Inc
Source: SCWMLS,MLS#: 2027985
Facts & features
Interior
Bedrooms & bathrooms
- Bedrooms: 3
- Bathrooms: 2
- Full bathrooms: 1
- 1/2 bathrooms: 1
- Main level bathrooms: 1
Primary bedroom
- Level: Upper
- Area: 168
- Dimensions: 14 x 12
Bedroom 2
- Level: Upper
- Area: 144
- Dimensions: 12 x 12
Bedroom 3
- Level: Upper
- Area: 130
- Dimensions: 13 x 10
Dining room
- Level: Main
- Area: 144
- Dimensions: 12 x 12
Kitchen
- Features: Range/Oven, Refrigerator, Dishwasher, Microwave
- Level: Main
- Area: 120
- Dimensions: 12 x 10
Living room
- Level: Main
- Area: 336
- Dimensions: 24 x 14
Heating
- Forced Air
Cooling
- Central Air
Appliances
- Included: Washer, Dryer, Water Softener Included
- Laundry: Lower Level
Features
- Internet- Fiber available, Smart doorbell
- Basement: Full
- Has fireplace: No
Interior area
- Total structure area: 1,400
- Total interior livable area: 1,400 sqft
- Finished area above ground: 1,400
Property
Parking
- Total spaces: 2
- Parking features: 2 car, Attached
- Attached garage spaces: 2
- Has uncovered spaces: Yes
Features
- Levels: Two
- Stories: 2
- Fencing: Fenced
Lot
- Size: 0.26 Acres
- Features: Rural-not in subdivision
Details
- Parcel number: 036046100000
- Zoning: Res
Construction
Type & style
- Home type: SingleFamily
- Architectural style: Bungalow
- Property subtype: Single Family Residence
Materials
- Pressed board
- Foundation: Poured concrete foundatn
Condition
- Year built: 1930
Utilities & green energy
- Sewer: Non-Municipal/Prvt dispos
- Water: Well
Community & HOA
Community
- Security: Smart security cameras
Location
- Region: Sauk City
Financial & listing details
- Price per square foot: $193/sqft
- Tax assessed value: $130,500
- Annual tax amount: $1,672
- Date on market: 7/14/2026
- Inclusions: stove / refrigerator / dishwasher / microwave / washer / dryer / water softener / iron filtration system / smart doorbells and cameras / UHP Ultimate home warranty / above ground pool optional
Estimated market value
$264,400
$251,000 - $278,000
$1,836/mo
Price history
| Date | Event | Price |
|---|---|---|
| 7/14/2026 | Listed for sale | $269,900+159.5%$193/sqft |
Source: SCWMLS #2027985 Report a problem | ||
| 9/13/2019 | Sold | $104,000$74/sqft |
Source: Public Record Report a problem | ||
Public tax history
| Year | Property taxes | Tax assessment |
|---|---|---|
| 2024 | $1,569 +7% | $130,500 |
| 2023 | $1,467 +4.6% | $130,500 +54.6% |
| 2022 | $1,403 +18.2% | $84,400 |
| 2021 | $1,188 -10.3% | $84,400 |
| 2020 | $1,325 +6.6% | $84,400 |
| 2019 | $1,242 -0.3% | $84,400 |
| 2018 | $1,246 -3.1% | $84,400 |
| 2017 | $1,286 -1.9% | $84,400 |
| 2016 | $1,310 -11% | $84,400 |
| 2015 | $1,472 +0.4% | $84,400 |
| 2014 | $1,466 -2% | $84,400 |
| 2013 | $1,496 +8.4% | $84,400 |
| 2012 | $1,380 +4.1% | $84,400 |
| 2011 | $1,326 +27.5% | $84,400 +19.7% |
| 2010 | $1,040 -8.6% | $70,500 |
| 2009 | $1,139 +15.5% | $70,500 |
| 2008 | $986 -9.1% | $70,500 +0.3% |
| 2007 | $1,084 -6.5% | $70,300 +8.3% |
| 2006 | $1,159 -3.6% | $64,900 |
| 2005 | $1,203 +6.4% | $64,900 |
| 2004 | $1,131 +2.8% | $64,900 |
| 2003 | $1,100 +4.1% | $64,900 |
| 2002 | $1,056 | $64,900 |
Find assessor info on the county website
Monthly payment
Est. payment
Payment breakdown
Explore the cost of this home by adjusting the details. Changes won't be saved.Climate risks
Neighborhood: 53583
Nearby schools
Schools provided by the listing agent
- Elementary: Tower Rock
- Middle: Sauk Prairie
- High: Sauk Prairie
- District: Sauk Prairie
Source: SCWMLS. This data may not be complete. We recommend contacting the local school district to confirm school assignments for this home.
Similar homes
- $250,0002 bd2 ba1.4k sqft300 W Madison St, Spring Green, WI 53588For Sale
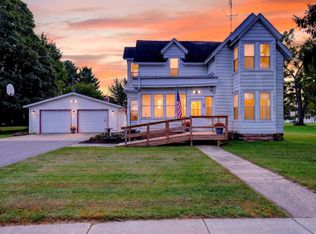 MLS ID #2032619, Kyle Bollman. SCWMLS
 - $284,5003 bd1 ba1.5k sqft512 10th St, Baraboo, WI 53913For Sale
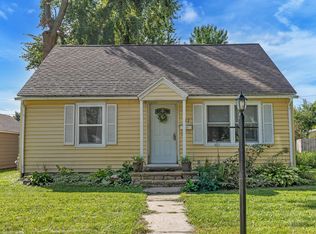 MLS ID #2032965, Terra L Beaver. SCWMLS
 - $379,9003 bd2 ba1.9k sqftS9612 Center St, Prairie Du Sac, WI 53578For Sale
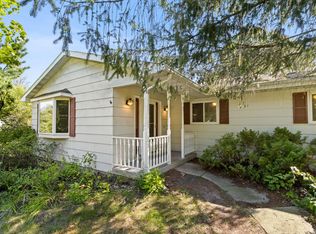 MLS ID #2032690, Kris Terry. SCWMLS
 - $275,0003 bd2 ba1.9k sqft1170 Spruce St, Plain, WI 53577For Sale
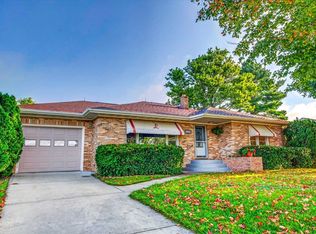 MLS ID #2029560, Rich Roberts. SCWMLS
