This welcoming 3-bed, 2-bath Home offers comfortable main-level living with all Bedrooms conveniently located on one level!! The Kitchen shines with new stainless-steel appliances and updated countertops, while the Dining area opens to a beautiful Deck featuring a charming gondola—an ideal spot for relaxing or entertaining! The Deck flows down to a spacious concrete Patio & generous sized yard outlined w/mature trees, creating a seamless indoor-outdoor connection. The roomy lower level expands your living space with a large Family Room, Laundry area, and an additional Bathroom. A heated 2-car Garage adds everyday convenience with a freshly sealed asphalt driveway. A well-maintained property with thoughtful updates; just minutes from Downtown & Mississippi/St Croix River!!
For sale
Price cut: $15K (11/5)
$425,000
W12481 695th Avenue, Prescott, WI 54021
3beds
2,143sqft
Single Family Residence
Built in 1976
1.01 Acres Lot
$439,400 Zestimate®
$198/sqft
$-- HOA
What's special
- 15 days
- 1,433
- 91
Zillow last checked:
Listing updated:
Listed by:
Jared Murphy 715-273-4077,
RE/MAX Results-Ellsworth
Source: NWWMLS,MLS#: 1606123 Originating MLS: Realtors of Northwestern Wisconsin
Facts & features
Interior
Bedrooms & bathrooms
- Bedrooms: 3
- Bathrooms: 2
- Full bathrooms: 1
- 1/2 bathrooms: 1
Bedroom
- Description: Bedroom,Flooring: Carpet
- Level: Main
- Dimensions: 13.00 x 11.00
Bedroom
- Description: Bedroom,Flooring: Carpet
- Level: Main
- Dimensions: 13.00 x 12.00
Bedroom
- Description: Bedroom,Flooring: Carpet
- Level: Main
- Dimensions: 10.00 x 10.00
Den
- Description: Den,Flooring: Carpet
- Level: Lower
- Dimensions: 10.00 x 10.00
Dining room
- Description: Dining Room,Flooring: Carpet
- Level: Main
- Dimensions: 12.00 x 11.00
Family room
- Description: Family Room,Flooring: Carpet
- Level: Lower
- Dimensions: 24.00 x 20.00
Kitchen
- Description: Kitchen,Flooring: Simulated Wood,Plank
- Level: Main
- Dimensions: 16.00 x 11.00
Living room
- Description: Living Room,Flooring: Carpet
- Level: Main
- Dimensions: 18.00 x 13.00
Heating
- Baseboard, Hot Water
Cooling
- Ductless
Appliances
- Included: Dryer, Dishwasher, Microwave, Oven, Range, Refrigerator, Water Softener, Washer
Features
- Basement: Full,Partially Finished,Walk-Out Access
- Has fireplace: No
- Fireplace features: None
Interior area
- Total structure area: 2,616
- Total interior livable area: 2,143 sqft
- Finished area above ground: 1,308
- Finished area below ground: 835
Property
Parking
- Total spaces: 2
- Parking features: Asphalt, Attached, Driveway, Garage
- Attached garage spaces: 2
- Has uncovered spaces: Yes
Features
- Levels: One
- Stories: 1
- Patio & porch: Concrete, Deck, Patio
- Fencing: None
Lot
- Size: 1.01 Acres
Details
- Additional structures: Shed(s)
- Parcel number: 002011210100
- Zoning description: Residential
Construction
Type & style
- Home type: SingleFamily
- Architectural style: One Story
- Property subtype: Single Family Residence
Materials
- Steel
- Foundation: Block
Condition
- New construction: No
- Year built: 1976
Utilities & green energy
- Electric: Circuit Breakers
- Sewer: Septic Tank
- Water: Well
Community & HOA
HOA
- Has HOA: No
Location
- Region: Prescott
Financial & listing details
- Price per square foot: $198/sqft
- Tax assessed value: $319,300
- Annual tax amount: $3,447
- Date on market: 10/21/2026
- Cumulative days on market: 16 days
- Listing agreement: Exclusive Right To Sell
Estimated market value
$439,400
$417,000 - $461,000
$2,674/mo
Price history
| Date | Event | Price |
|---|---|---|
| 11/5/2026 | Price change | $425,000-3.4%$198/sqft |
Source:  NorthstarMLS as distributed by MLS GRID #7162692 Report a problem | ||
| 10/22/2026 | Listed for sale | $440,000$205/sqft |
Source: NorthstarMLS as distributed by MLS GRID #7162692 Report a problem | ||
Public tax history
| Year | Property taxes | Tax assessment |
|---|---|---|
| 2024 | $3,266 +6.1% | $200,800 |
| 2023 | $3,079 -3.6% | $200,800 |
| 2022 | $3,195 +1.8% | $200,800 |
| 2021 | $3,138 +6.8% | $200,800 |
| 2020 | $2,937 -20.9% | $200,800 |
| 2019 | $3,712 -5% | $200,800 +13.8% |
| 2018 | $3,908 +13.4% | $176,400 |
| 2017 | $3,445 +7.9% | $176,400 |
| 2016 | $3,193 -0.6% | $176,400 |
| 2015 | $3,214 +5.7% | $176,400 |
| 2014 | $3,040 +9% | $176,400 |
| 2013 | $2,787 -4.3% | $176,400 |
| 2012 | $2,913 -0.6% | $176,400 |
| 2011 | $2,930 -2.1% | $176,400 |
| 2010 | $2,991 -2% | $176,400 -10% |
| 2009 | $3,054 -12.1% | $196,000 |
| 2007 | $3,473 +1% | $196,000 |
| 2006 | $3,440 +1.5% | $196,000 |
| 2005 | $3,390 +0.8% | $196,000 |
| 2004 | $3,362 +9.2% | $196,000 +69.4% |
| 2003 | $3,080 +12.4% | $115,700 |
| 2001 | $2,740 +9.8% | $115,700 |
| 2000 | $2,496 | $115,700 |
Find assessor info on the county website
Monthly payment
Est. payment
Payment breakdown
Explore the cost of this home by adjusting the details. Changes won't be saved.Climate risks
Neighborhood: 54021
Nearby schools
Schools provided by the listing agent
- District: Prescott
Source: NWWMLS. This data may not be complete. We recommend contacting the local school district to confirm school assignments for this home.
Similar homes
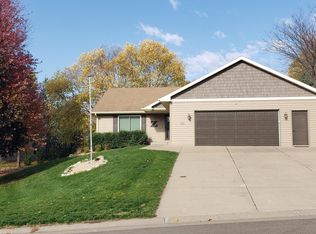
- $479,0002 bd2 ba1.8k sqft155 Linden Rd, Prescott, WI 54021For Sale
 MLS ID #7166322, David M Hiniker, St Croix Realty Inc.. NorthstarMLS as distributed by MLS GRID
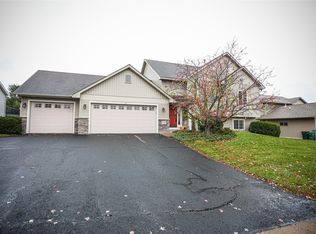
- $449,0004 bd3 ba2.3k sqft1628 Covey Drive, River Falls, WI 54022For Sale
 MLS ID #1606435, Terry McKay. NWWMLS
- $385,0003 bd3 ba1.8k sqft1196 12th St, Newport, MN 55055For Sale
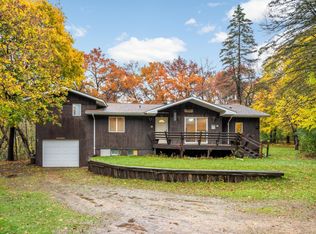 MLS ID #7071702, Heather A Winsand, Edina Realty, Inc.. NorthstarMLS as distributed by MLS GRID
- $469,9003 bd2 ba2.2k sqft872 Badlands Rd, Hudson, WI 54016For Sale
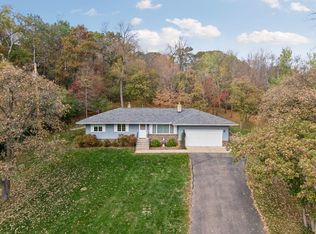 MLS ID #7165928, Peter Goodwin, Realty ONE Group SIMPLIFIED. NorthstarMLS as distributed by MLS GRID
- $399,0003 bd1 ba1.8k sqft1236 2nd St, Saint Paul Park, MN 55071For SaleMLS ID #7162302, Steve Koleno, Beycome Brokerage Realty LLC. NorthstarMLS as distributed by MLS GRID
- $470,0004 bd2 ba1.7k sqft12785 James Ave, Hastings, MN 55033For SaleMLS ID #7123964, Joshua Lockner, RE/MAX Results Inc. NorthstarMLS as distributed by MLS GRID
- $449,9003 bd2 ba2.1k sqft16042 6th St N, Lakeland, MN 55043For SaleMLS ID #7123211, Jay Fletch, Edina Realty, Inc.. NorthstarMLS as distributed by MLS GRID
- $459,9003 bd2 ba2.3k sqft9432 Old Concord Blvd, Inver Grove Heights, MN 55076For SaleMLS ID #7148114, Adam Warhol, RE/MAX Advantage Plus. NorthstarMLS as distributed by MLS GRID
- $420,0004 bd2 ba2k sqft1186 Winter Ct, Hastings, MN 55033For SaleMLS ID #7152795, Bridgette Anderson, Edina Realty, Inc.. NorthstarMLS as distributed by MLS GRID
- $400,0004 bd2 ba2k sqft1319 18th St W, Hastings, MN 55033For SaleMLS ID #7162741, Elijah Buecksler, Keller Williams Select Realty. NorthstarMLS as distributed by MLS GRID
- $449,9004 bd3 ba2.6k sqft1347 Benson Blvd E, Stillwater, MN 55082For SaleMLS ID #7169403, Dareian Paine, Edina Realty, Inc.. NorthstarMLS as distributed by MLS GRID
- $295,0003 bd1 ba1.1k sqft360 Elm St S, Prescott, WI 54021For SaleMLS ID #7137850, Christopher R Magee, St Croix Realty Inc.. NorthstarMLS as distributed by MLS GRID
- $414,9004 bd3 ba2.4k sqft9005 Jensen Ave S, Cottage Grove, MN 55016For SaleMLS ID #7122151, Genevieve Coffey, Bridge Realty, LLC. NorthstarMLS as distributed by MLS GRID
- $409,0003 bd2 ba1.9k sqftN3689 County Road C, Ellsworth, WI 54011For SaleMLS ID #7116901, Katy Matzek, Keller Williams Premier Realty. NorthstarMLS as distributed by MLS GRID
- $409,9004 bd2 ba2.1k sqft651 10th St N, Hudson, WI 54016For SaleMLS ID #7143562, Dan J. McNellis, Earthstone Realty. NorthstarMLS as distributed by MLS GRID
- $400,0003 bd2 ba2k sqft1141 Hillcrest Dr, Woodbury, MN 55125For SaleMLS ID #7161970, Daniel J. Smoot, Edina Realty, Inc.. NorthstarMLS as distributed by MLS GRID
- $389,9014 bd2 ba1.7k sqft7300 Illies Ave S, Cottage Grove, MN 55016For SaleMLS ID #7156549, At Home Real Estate Team, Keller Williams Premier Realty. NorthstarMLS as distributed by MLS GRID
- $399,9003 bd3 ba2.1k sqft327 Pine Ave, Vermillion, MN 55085For SaleMLS ID #7143121, Joseph Lawler, Minnesota Realty Company. NorthstarMLS as distributed by MLS GRID
- $429,9005 bd3 ba2.9k sqft438 W Kinne St, Ellsworth, WI 54011For SaleMLS ID #7159390, Steele Brothers, Edina Realty, Inc.. NorthstarMLS as distributed by MLS GRID
- $394,9003 bd3 ba2.1k sqft444 W Overlook Drive, Ellsworth, WI 54011For SaleMLS ID #1601748, Jared Murphy. NWWMLS
