Looking for the peace and privacy of country living without sacrificing convenience? Situated on 9.33 wooded acres just minutes from Marinette + Peshtigo, this spacious home offers 2,912 sq. ft., 3+ bed, 3 full bath, an open-concept layout, & a cozy fireplace. Enjoy a long list of updates, including a metal roof, newer stainless steel appliances, a well installed in 2021, water heater, water system, LP tank, & generator. Outside, you'll find large raised garden beds, a chicken coop, storage sheds, & an attached 2-stall garage. Whether you're looking for room to roam, space for hobbies, or simply a quieter lifestyle, this property offers the best of country living with town just minutes away! 48 hours binding acceptance. Some lower level rooms' walls have painted block foundation.
Active-offer no bump
$349,900
W1801 Krause Rd, Marinette, WI 54143
3beds
2,912sqft
Single Family Residence
Built in 1972
9.33 Acres Lot
$348,800 Zestimate®
$120/sqft
$-- HOA
What's special
Chicken coopStorage shedsSpacious homeMetal roofCozy fireplaceNewer stainless steel appliancesLarge raised garden beds
- 23 days
- 1,938
- 170
Likely to sell faster than
Zillow last checked:
Listing updated:
Listed by:
Joanne M Yoap 920-660-7207,
Berkshire Hathaway HS Northern Real Estate Group
Source: RANW as distributed by MLS GRID,MLS#: 50334253
Facts & features
Interior
Bedrooms & bathrooms
- Bedrooms: 3
- Bathrooms: 3
- Full bathrooms: 3
Bedroom 1
- Level: Upper
- Dimensions: 12x15
Bedroom 2
- Level: Upper
- Dimensions: 10x14
Bedroom 3
- Level: Lower
- Dimensions: 10x14
Dining room
- Level: Upper
- Dimensions: 10x11
Family room
- Level: Lower
- Dimensions: 27X16
Kitchen
- Level: Upper
- Dimensions: 12X13
Living room
- Level: Upper
- Dimensions: 16x17
Other
- Description: Bonus Room
- Level: Upper
- Dimensions: 12x13
Other
- Description: Den/Office
- Level: Lower
- Dimensions: 10x14
Other
- Description: Exercise Room
- Level: Lower
- Dimensions: 12x13
Heating
- Forced Air
Cooling
- Forced Air, Central Air
Appliances
- Included: Dishwasher, Dryer, Freezer, Range, Refrigerator, Washer, Water Softener Owned
Features
- At Least 1 Bathtub, Breakfast Bar, Cable Available, High Speed Internet
- Flooring: Wood/Simulated Wood Fl
- Basement: Full,Full Sz Windows Min 20x24,Sump Pump,Walk-Out Access,Finished
- Number of fireplaces: 1
- Fireplace features: One, Wood Burning
Interior area
- Total interior livable area: 2,912 sqft
- Finished area above ground: 1,456
- Finished area below ground: 1,456
Property
Parking
- Total spaces: 2
- Parking features: Attached, Garage Door Opener
- Attached garage spaces: 2
Accessibility
- Accessibility features: 1st Floor Bedroom, 1st Floor Full Bath
Features
- Patio & porch: Deck
- Has spa: Yes
- Spa features: Bath
Lot
- Size: 9.33 Acres
- Features: Rural - Not Subdivision, Wooded
Details
- Parcel number: 02400089.002
- Zoning: Residential
Construction
Type & style
- Home type: SingleFamily
- Architectural style: Split Level
- Property subtype: Single Family Residence
Materials
- Stone, Shake Siding
- Foundation: Block
Condition
- New construction: No
- Year built: 1972
Utilities & green energy
- Sewer: Conventional Septic
- Water: Well
Community & HOA
Location
- Region: Marinette
Financial & listing details
- Price per square foot: $120/sqft
- Tax assessed value: $268,800
- Annual tax amount: $4,440
- Date on market: 10/13/2026
- Inclusions: Oven/Range, Refrigerator, Dishwasher, White cabinet, cabinet in bath, closet racks in bedroom, Freezer, Generator, LP Tank, Softener, shelving, sheds, coop
- Exclusions: Sellers Personal Property, Lawnmowers, Tractor & Equip. & Staging items/decor
Estimated market value
$348,800
$331,000 - $366,000
$2,300/mo
Price history
| Date | Event | Price |
|---|---|---|
| 10/16/2026 | Contingent | $349,900$120/sqft |
Source:  WIREX MLS #50334253 Report a problem | ||
| 10/13/2026 | Listed for sale | $349,900+16.7%$120/sqft |
Source: RANW as distributed by MLS GRID #50334253 Report a problem | ||
| 10/18/2021 | Pending sale | $299,900$103/sqft |
Source: WIREX MLS #50247618 Report a problem | ||
| 9/9/2021 | Listed for sale | $299,900$103/sqft |
Source: WIREX MLS #50247618 Report a problem | ||
Public tax history
| Year | Property taxes | Tax assessment |
|---|---|---|
| 2024 | $4,224 -5.2% | $268,800 |
| 2023 | $4,456 +12.1% | $268,800 |
| 2022 | $3,976 +146.9% | $268,800 +95.1% |
| 2021 | $1,610 -7.1% | $137,800 |
| 2020 | $1,733 | $137,800 |
Find assessor info on the county website
Monthly payment
Est. payment
Payment breakdown
Explore the cost of this home by adjusting the details. Changes won't be saved.Climate risks
Neighborhood: 54143


Similar homes
- $399,9004 bd4 ba2.8k sqftN2734 Stanley Ln, Marinette, WI 54143For Sale
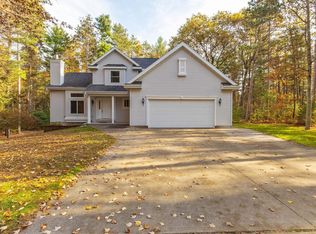 MLS ID #50334910, Francine M Kitkowski. RANW as distributed by MLS GRID
- $319,0004 bd3 ba2.2k sqft911 Shing Wa Uk Dr, Marinette, WI 54143For Sale
 MLS ID #50332222, Jada M Van Beek. RANW as distributed by MLS GRID
- $379,0003 bd3 ba2.8k sqftW5445 Willow Road Number 3.5, Menominee, MI 49858For Sale
 MLS ID #50335205, Nick Vardigan. RANW as distributed by MLS GRID
- $374,9004 bd3 ba3.5k sqft1920 Stephenson St, Marinette, WI 54143For Sale
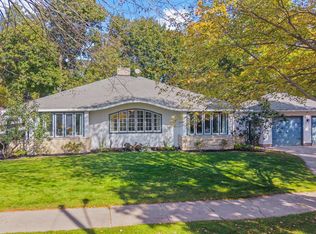 MLS ID #50334126, Carol M Brown. RANW as distributed by MLS GRID
